- Overview
- Description
- Property Details
- Location
- HOA Management
- Facts & Features
- Getting Around
- Nearby Homes

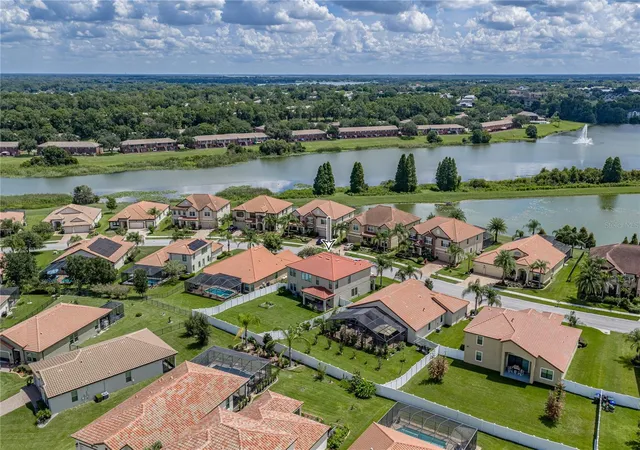


$620,000
Monthly Est:$3,086
 5 Beds
 4 Baths
4 full baths
 3,325sqft
1902 Via Lago Dr, Lakeland, FL 33810
$620,000
$3,086/moEst:
Get Pre-Approved
Single Family Residence
Built in 2016
$348/mo HOA
11,774 sqft lot
$186/sq.ft
Description
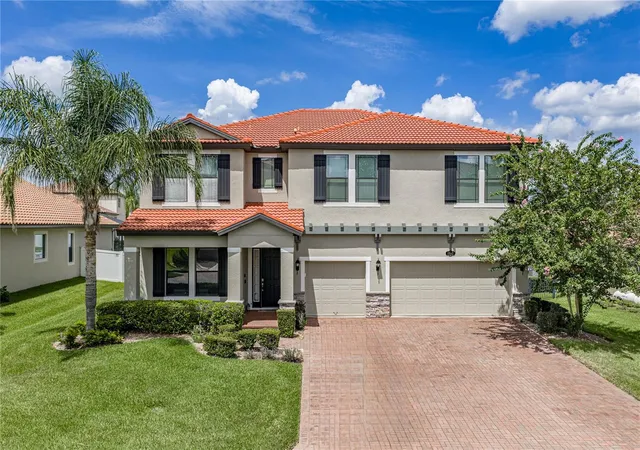
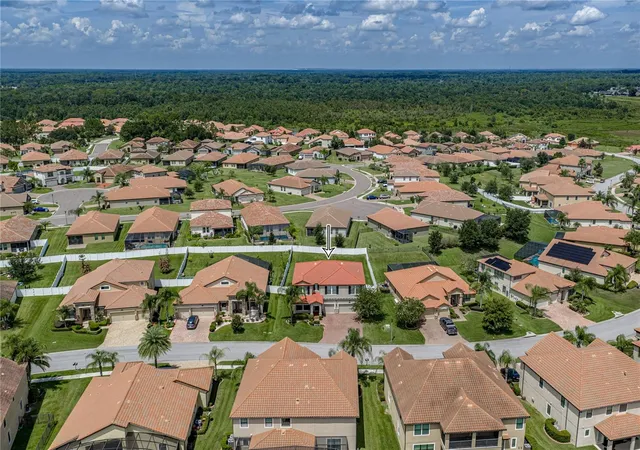
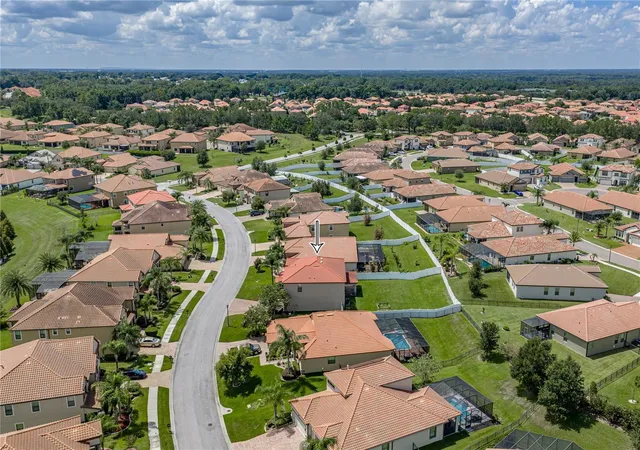
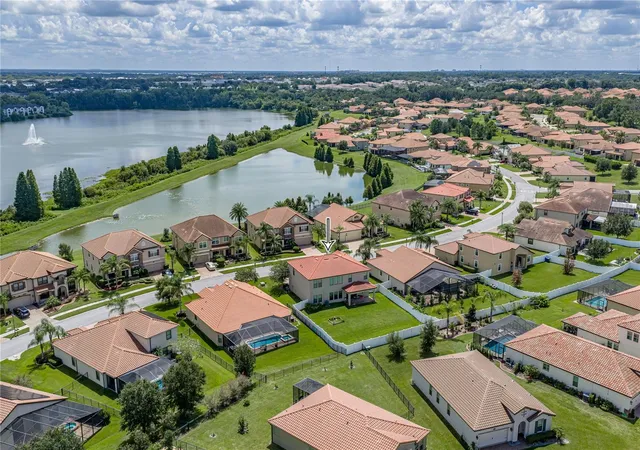
Location, Location, Location! Beautiful and spacious 5 bedrooms, 4 baths, bonus room/office/den, and 3 car garage house with over 3,300 square feet in North Lakeland's sought after and desirable gated Tuscan style Terra Largo Community. This house boasts with long lasting and elegant tile roof, stone accents, and a big paver driveway that can hold up to 6 cars. Stunningly high ceilings, natural lighting, open staircase and modern finishes throughout. The open kitchen features an island and wood cabinets with granite countertops, wine rack, and a big pantry. The oversized master bedroom has two walk-in closets, garden tub, walk-in shower and dual sinks. One of the bedrooms has a separate en-suite that is perfect to host a guest or for your independent teenager. There are dual A/C systems, a pre-wired security system, and it is already plumbed for a wet bar outdoor kitchen. The Terra Largo Community has been described as “Location meets Luxury.” Resort style amenities of the community include 2 large swimming pools, fitness center, playground, pickleball, basketball and tennis courts, and gazebo on the tranquil banks of Meadow View Lake. It's conveniently located from Highway 98, I-4, and easy access to Tampa and Orlando. Close to restaurants, schools, and shopping centers including Lakeland Square Mall.
- Houzeo last checked: 1 minute ago
- Listing updated: August 30, 2026 at 10:47 am
- Listing Provided by: Tanya Chun (863) 255-3864 | DALTON WADE INC (888) 668-8283
- Source: Stellar MLS-FL as distributed by MLS GRID | MLS#: L4964313

Property Details
Status
Active
Type
Single Family Residence
No. of Stories
2
County
City
Neighborhood
--
Year Built
2016
HOA Fees
$348/mo
Finished Area
3,325 sqft
Lot Size
11,774 sqft lot
Basement Area
- sqft
MLS Name
Stellar MLS
MLS Number
L4964313
MLS Status
Active
Days on Market
70
Cumulative Days on Market
1

Continue Your Journey in App
Find your dream home, receive real-time updates, and many more!
Continue Your Journey in App
Find your dream home, receive real-time updates, and many more!
Location
HOA Management
Jesse Silva
HOA Fees
$348/ Monthly
Amenities
 Amenities and services may be covered by one or multiple associations and service providers.
 Cable TV
 Park Playground
 Maintenance
 Spa
 Club House
 Internet
 Gym
 Tennis
 Basket Ball
 Pool
 Security Gate
 Sports Court
wheel Chair
Recreational Facilities
Disclaimer: Amenities are based on third-party information and may vary; buyers must independently verify all amenities, as information is deemed reliable but not guaranteed.
Facts & Features
Rooms
Bedrooms & bathrooms
Bedrooms: 5
Bathrooms: 4
Primary Bedroom
Level: Second
Area: 204.00 Square Feet
Dimensions: 17x12
Bedroom 2
Level: Second
Area: 168.00 Square Feet
Dimensions: 14x12
Bedroom 3
Level: Second
Area: 156.00 Square Feet
Dimensions: 13x12
Bedroom 4
Level: Second
Area: 156.00 Square Feet
Dimensions: 13x12
Bedroom 5
Level: First
Area: 156.00 Square Feet
Dimensions: 13x12
Office
Level: First
Area: 156.00 Square Feet
Dimensions: 13x12
Dining Room
Level: First
Area: 132.00 Square Feet
Dimensions: 12x11
Living Room
Level: First
Area: 270.00 Square Feet
Dimensions: 18x15
Kitchen
Level: First
Area: 168.00 Square Feet
Dimensions: 14x12
Interior
Exterior Features
Private Mailbox
Sewer
Public Sewer
Heating
Central, Electric
Window Features
Blinds, Drapes
Cooling
Central Air
Appliances
Dishwasher, Disposal, Electric Water Heater, Exhaust Fan, Microwave, Range, Range Hood, Refrigerator
Interior Features
Ceiling Fans(s), High Ceilings, Kitchen/family Room Combo, Solid Wood Cabinets, Stone Counters, Walk In Closet(s), Window Treatments
Flooring
Carpet, Tile
Construction
Year Built
Year Built: 2016
Home type
Single Family Residence
Architectural Style
Mediterranean
Foundation Details
Slab
Property Condition
Completed
Construction Materials
Block, Stone, Stucco
Roof
Tile
Utilities & Energy
Utilities
Bb/hs Internet Available, Cable Connected, Electricity Connected, Fiber Optics, Sewer Connected, Water Connected
Security Features
Closed Circuit Camera(s), Fire Alarm, Gated Community, Secured Garage/parking, Security System Owned, Smoke Detector(s)
Water Source
Public
Association Amenities
Basketball Court, Clubhouse, Fitness Center, Gated, Handicap Modified, Pickleball Court(s), Playground, Pool, Spa/hot Tub, Tennis Court(s), Wheelchair Access
Parking Features
Driveway, Garage Door Opener, Ground Level
Laundry Features
Laundry Room
Other Features
Lot Features
City Limits, Sidewalk, Paved
Patio And Porch Features
Covered, Rear Porch
Subdivision Name
Terralargo Ph 3a
Community Features
Deed Restrictions, Dog Park, Fitness Center, Gated Community No Guard, Handicap Modified, Playground, Pool, Tennis Court(s), Street Lights
Price History
| Date | Event | Price |
|---|---|---|
08/29/2026 Source: #MFRL4964313 | Listed for Sale | $620,000 +54.42% $186/sqft |
08/30/2019 Source: | Price Decreased | $401,500 -4.38% $121/sqft |
07/02/2019 Source: | Sold | $419,900 $126/sqft |

Nearby Homes
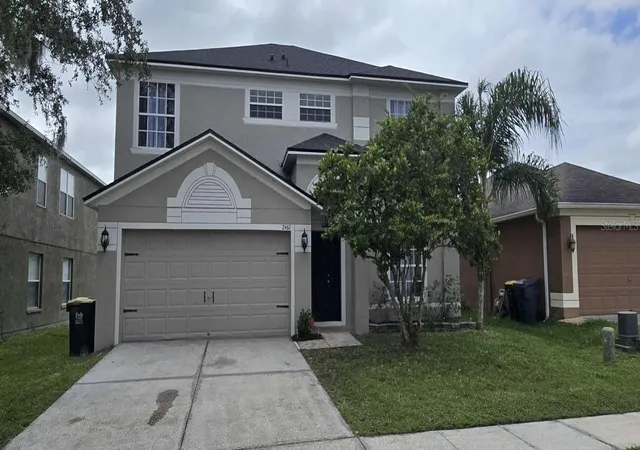
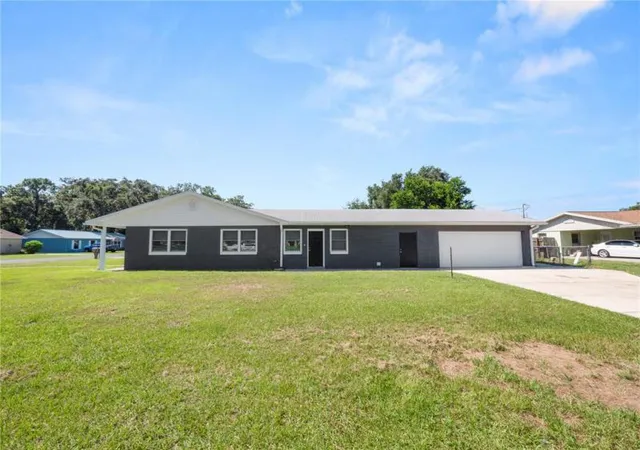

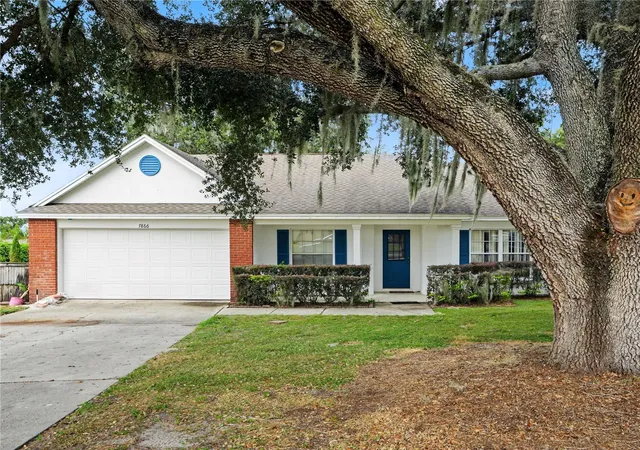
Find Homes by Property Features in Lakeland, FL
Nearby New Homes For Sale

Based on information from Stellar MLS® through Nov 08, 2026, 07:00AM as submitted to and distributed by MLS GRID. All data is obtained from various sources and may not have been verified by the broker or MLS GRID. Supplied Open House Information is subject to change without notice. All information should be independently reviewed and verified for accuracy. Properties may or may not be listed by the office/agent presenting the information. IDX information is provided exclusively for consumers’ personal non-commercial use. It may not be used for any purpose other than to identify prospective properties consumers may be interested in purchasing. The data is deemed reliable but is not guaranteed by MLS GRID. The use of the MLS GRID Data may be subject to an end-user license agreement prescribed by the Member Participant’s applicable MLS, if any, and as amended from time to time. © 2026 Stellar MLS. All Rights Reserved.
 Advertising Broker: Fred McGill | Simple Showing, Inc
