- Overview
- Description
- Property Details
- Location
- HOA Management
- Facts & Features
- Getting Around
- Nearby Homes



$316,770
Monthly Est:$1,577
 4 Beds
 2 Baths
2 full baths
 1,665sqft
1510 Las Palmas St, Lakeland, FL 33810
$316,770
$1,577/moEst:
Get Pre-Approved
Single Family Residence
Built in 2026
$65/mo HOA
4,792 sqft lot
$190/sq.ft
Description
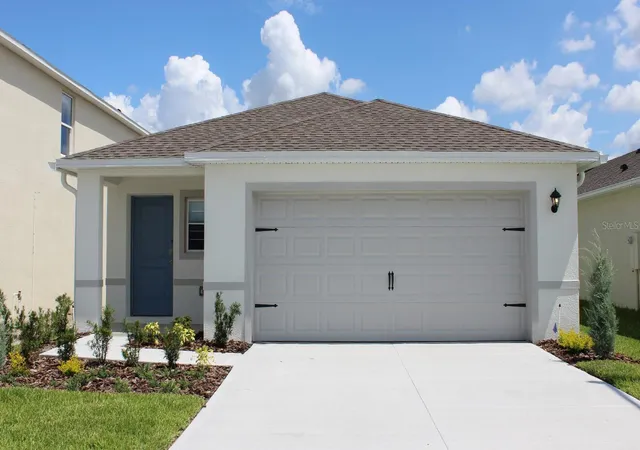
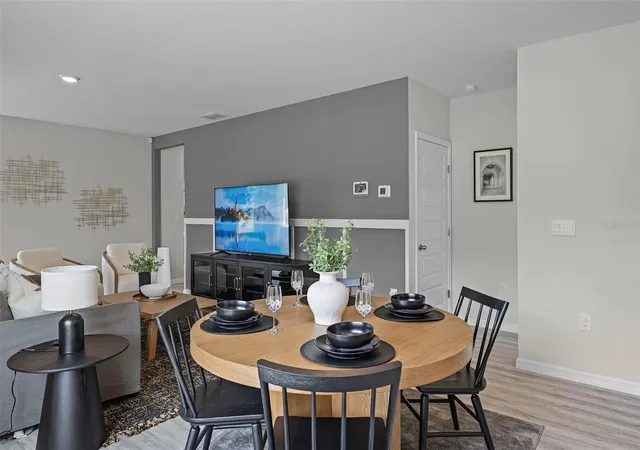
Under Construction. Introducing the Harper floorplan at Millstone, where every square foot is put to use with sophistication and comfort.
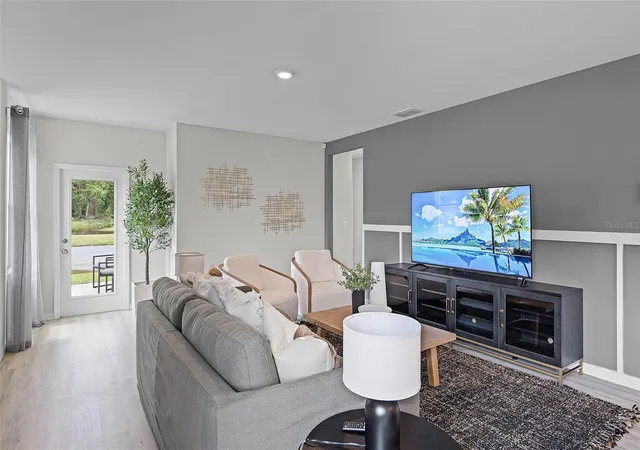
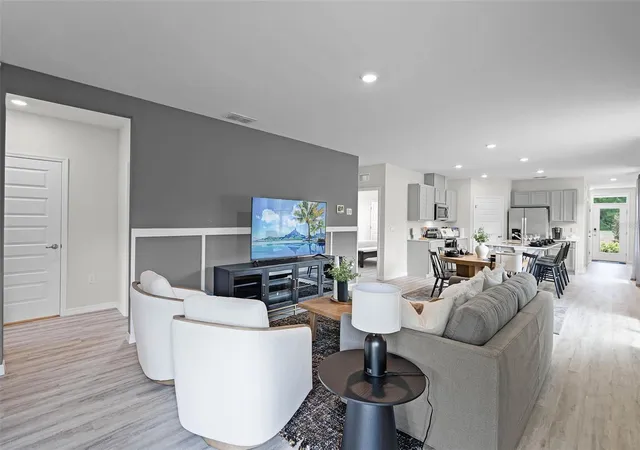
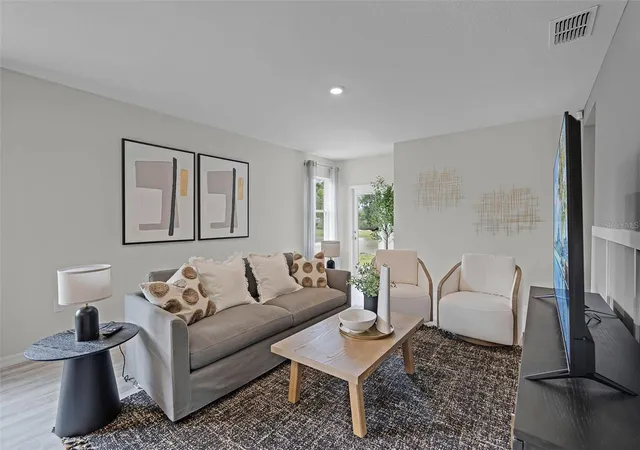
Inside this 4 bedroom, 2 bathroom home, you’ll find 1,665 square feet of comfortable living. This meticulously designed residence combines modern convenience with timeless elegance, showcasing granite and luxury vinyl floors throughout. As you step inside, you are greeted by an inviting foyer that leads you into the heart of the home. The open-concept layout seamlessly connects the living room, dining area, and kitchen, creating a perfect space for entertaining family and friends. The spacious living room features abundant natural light, thanks to large windows that provide picturesque views of the surrounding landscape. With ample room for seating, it's an ideal spot for relaxation and gatherings.
The chef's kitchen is a true highlight, boasting granite countertops, sleek stainless steel appliances, and an oversized island with a breakfast bar. Whether you're preparing a casual meal or hosting a formal dinner, this kitchen is well-equipped to meet your culinary needs.
The four generously sized bedrooms provide flexibility for various lifestyles. The primary suite is a tranquil retreat, featuring a private ensuite bathroom with dual sinks, a separate shower, and a walk-in closet. The remaining three bedrooms share one well-appointed bathroom, making morning routines a breeze.
Like all homes in Millstone, the Harper includes all concrete block and also smart home technology, which allows you to control your home anytime with your smart device while near or away.
*Photos are of similar model but not that of the exact house. Pictures, photographs, colors, features, and sizes are for illustration purposes only and will vary from the homes as built. Home and community information including pricing, included features, terms, availability, and amenities are subject to change and prior sale at any time without notice or obligation. Please note that no representations or warranties are made regarding school districts or school assignments; you should conduct your own investigation regarding current and future schools and school boundaries.*
- Houzeo last checked: 2 hours ago
- Listing updated: October 20, 2026 at 5:11 pm
- Listing Provided by: Stephen Cline (407) 250-7299 | DR HORTON REALTY OF CENTRAL FLORIDA LLC (407) 250-7299
- Source: Stellar MLS-FL | MLS#: O6428287

Property Details
Status
Active
Type
Single Family Residence
No. of Stories
1
County
City
Neighborhood
--
Year Built
2026
HOA Fees
$65/mo
Finished Area
1,665 sqft
Lot Size
4,792 sqft lot
Basement Area
- sqft
MLS Name
Stellar MLS
MLS Number
O6428287
MLS Status
Active
Days on Market
85
Cumulative Days on Market
86

Continue Your Journey in App
Find your dream home, receive real-time updates, and many more!
Download App
Continue Your Journey in App
Find your dream home, receive real-time updates, and many more!
Location
HOA Management
Access Residential Management
HOA Fees
$195/ Quarterly
Disclaimer: Amenities are based on third-party information and may vary; buyers must independently verify all amenities, as information is deemed reliable but not guaranteed.
Facts & Features
Rooms
Bedrooms & bathrooms
Bedrooms: 4
Bathrooms: 2
Interior
Window Features
Blinds, Double Pane Windows, Energy Star Qualified Windows
Exterior Features
Lighting, Sidewalk
Heating
Central, Electric, Heat Pump
Appliances
Dishwasher, Disposal, Dryer, Electric Water Heater, Microwave, Range, Refrigerator, Washer
Sewer
Public Sewer
Cooling
Central Air
Interior Features
Living Room/dining Room Combo, Open Floorplan, Smart Home, Stone Counters, Thermostat, Walk In Closet(s), Window Treatments
Flooring
Carpet, Luxury Vinyl
Construction
Year Built
Year Built: 2026
Home type
Single Family Residence
Architectural Style
Traditional
Construction Materials
Block, Stucco
Roof
Shingle
Foundation Details
Slab
Property Condition
Under Construction
Utilities & Energy
Water Source
Public
Utilities
Bb/hs Internet Available, Cable Available, Electricity Connected, Phone Available, Sewer Connected, Underground Utilities, Water Connected
Security Features
Smoke Detector(s)
Laundry Features
Inside, Laundry Room
Other Features
Patio And Porch Features
Covered, Rear Porch
Lot Features
City Limits, Landscaped, Sidewalk, Paved
Community Features
None, Sidewalks, Street Lights
Subdivision Name
Millstone
Price History
| Date | Event | Price |
|---|---|---|
10/16/2026 Source: | Price Decreased | $316,770 -0.70% $190/sqft |
09/29/2026 Source: | Price Decreased | $318,990 -0.62% $192/sqft |
09/01/2026 Source: #MFRO6428287 | Price Decreased | $320,990 -0.31% $193/sqft |
07/26/2026 Source: | Price Increased | $321,990 +1.65% $193/sqft |
07/26/2026 Source: | Listed for Sale | $316,770 $190/sqft |

Nearby Homes
Find Homes by Property Features in Lakeland, FL
Nearby New Homes For Sale

Based on information from Stellar MLS® through Oct 20, 2026, 04:45PM as submitted to and distributed by MLS GRID. All data is obtained from various sources and may not have been verified by the broker or MLS GRID. Supplied Open House Information is subject to change without notice. All information should be independently reviewed and verified for accuracy. Properties may or may not be listed by the office/agent presenting the information. IDX information is provided exclusively for consumers’ personal non-commercial use. It may not be used for any purpose other than to identify prospective properties consumers may be interested in purchasing. The data is deemed reliable but is not guaranteed by MLS GRID. The use of the MLS GRID Data may be subject to an end-user license agreement prescribed by the Member Participant’s applicable MLS, if any, and as amended from time to time. © 2026 Stellar MLS. All Rights Reserved.
 Advertising Broker: Fred McGill | Simple Showing, Inc
