- Overview
- Description
- Property Details
- Location
- HOA Management
- Facts & Features
- Getting Around
- Nearby Homes

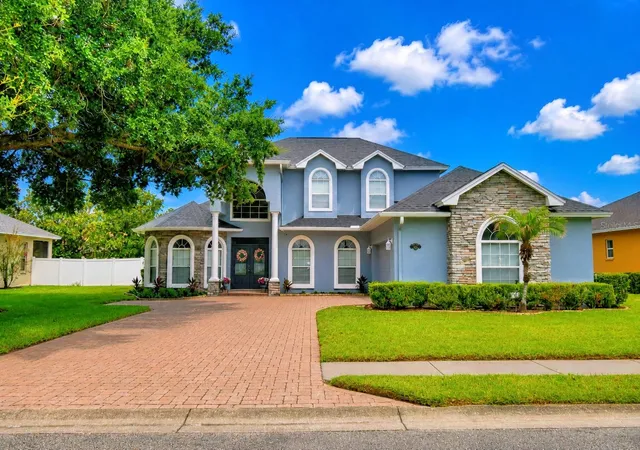


$574,900
Monthly Est:$2,861
 4 Beds
 3 Baths
3 full baths
 3,206sqft
5516 Black Hawk Ln, Lakeland, FL 33810
$574,900
$2,861/moEst:
Get Pre-Approved
Single Family Residence
Built in 2006
$45.17/mo HOA
13,064 sqft lot
$179/sq.ft
Description
SELLER OFFERING $10,000 TOWARD BUYER’S CLOSING COSTS OR INTEREST-RATE BUYDOWN!
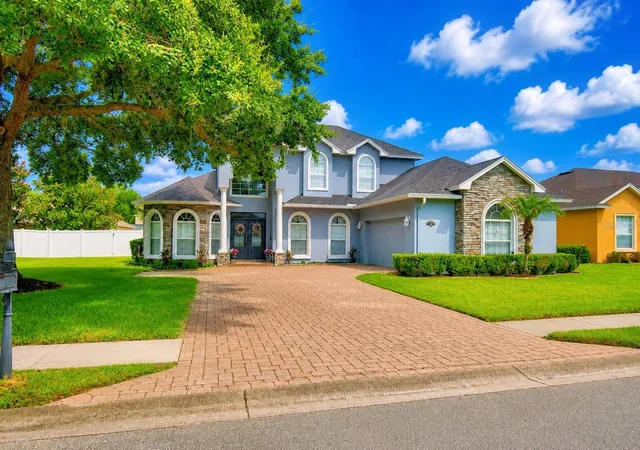
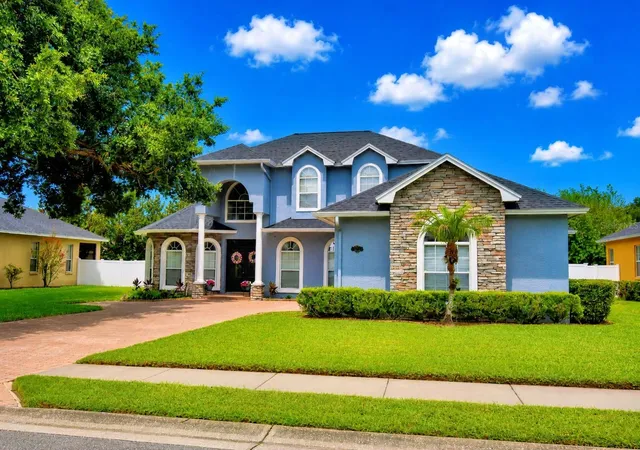
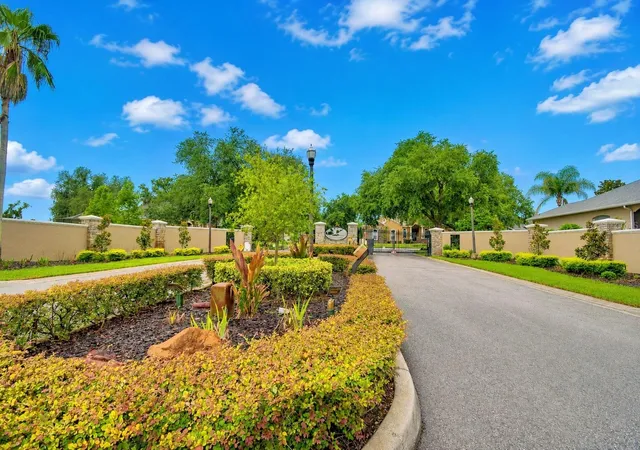
Welcome to this impressive executive pool home in the desirable gated community of Hawks Ridge in North Lakeland! Featuring 4 bedrooms, 3 full baths, a dedicated office, and a thoughtfully designed floor plan, this home offers an exceptional blend of elegance, comfort, and functionality.
From the moment you step inside, you’ll appreciate the soaring ceilings, abundant natural light, and extensive architectural moldings that highlight the home’s quality craftsmanship throughout the first floor. Rich wood flooring in the office, formal dining room, and living room adds warmth and timeless appeal.
The first-floor primary suite offers a private escape, complete with double doors leading directly to the pool area. The spacious en-suite bath features a relaxing garden tub, large walk-in shower, dual vanities, private water closet, and generous walk-in closet. Also located on the main level are a dedicated office, an additional bedroom, and a nearby full bath, providing an ideal arrangement for guests or extended family.
The well-appointed kitchen combines style and functionality with 42-inch wood cabinetry, Corian countertops, tile backsplash, stainless steel appliances, a range hood, breakfast bar, and a large center prep island. The adjoining breakfast nook features a wall of windows overlooking the pool, creating a bright and inviting space to start your day. A separate formal dining room offers the perfect setting for holiday gatherings and special occasions.
Upstairs, two additional bedrooms and a full bath provide comfortable accommodations and added privacy for family members or visitors.
Enjoy the best of Florida living in the fenced backyard, where a sparkling pool and multiple seating areas create an inviting setting for outdoor dining, entertaining, or relaxing in your own private retreat.
The oversized two-car garage offers abundant space for vehicles, storage, and hobbies, plus a convenient third rear-facing garage door for easy access to lawn equipment, tools, and recreational items.
Major updates include a roof replaced in 2022, two newer A/C systems (2022 and 2023), and a new pool pump in 2026.
Conveniently located near shopping, restaurants, medical facilities, and entertainment, this move-in-ready home offers an outstanding opportunity to enjoy spacious living, desirable community amenities, and the Florida lifestyle. With $10,000 in seller concessions available toward closing costs or an interest-rate buydown, this exceptional home is one you won't want to miss!
- Houzeo last checked: 1 hour ago
- Listing updated: October 20, 2026 at 2:56 pm
- Listing Provided by: Denise Spears (863) 875-5656 | CENTURY 21 MYERS REALTY (863) 875-5656
- Source: Stellar MLS-FL | MLS#: P4939180

Property Details
Status
Active
Type
Single Family Residence
No. of Stories
-
County
City
Neighborhood
--
Year Built
2006
HOA Fees
$45.17/mo
Finished Area
3,206 sqft
Lot Size
13,064 sqft lot
Basement Area
- sqft
MLS Name
Stellar MLS
MLS Number
P4939180
MLS Status
Active
Days on Market
109
Cumulative Days on Market
109

Continue Your Journey in App
Find your dream home, receive real-time updates, and many more!
Download App
Continue Your Journey in App
Find your dream home, receive real-time updates, and many more!
Location
HOA Management
Hawks Ridge
HOA Fees
$541.6/ Annually
Disclaimer: Amenities are based on third-party information and may vary; buyers must independently verify all amenities, as information is deemed reliable but not guaranteed.
Facts & Features
Rooms
Bedrooms & bathrooms
Bedrooms: 4
Bathrooms: 3
Interior
Exterior Features
Sidewalk
Heating
Central
Appliances
Dishwasher, Electric Water Heater, Microwave, Range, Refrigerator
Sewer
Septic Tank
Cooling
Central Air
Interior Features
Ceiling Fans(s), Crown Molding, High Ceilings, Open Floorplan, Primary Bedroom Main Floor, Solid Wood Cabinets, Split Bedroom, Stone Counters, Walk In Closet(s)
Flooring
Tile, Vinyl, Wood
Construction
Year Built
Year Built: 2006
Home type
Single Family Residence
Construction Materials
Block, Stone, Stucco
Roof
Shingle
Foundation Details
Slab
Utilities & Energy
Water Source
Public
Utilities
Cable Connected, Electricity Connected
Parking Features
Driveway, Garage Door Opener, Garage Faces Side, Oversized
Laundry Features
Inside, Laundry Room
Pool Features
Gunite, In Ground
Other Features
Community Features
Deed Restrictions, Gated Community No Guard, Sidewalks, Street Lights
Subdivision Name
Hawks Ridge
Price History
| Date | Event | Price |
|---|---|---|
07/03/2026 Source: | Listed for Sale | $574,900 +43.72% $179/sqft |
08/03/2018 Source: | Price Increased | $400,000 +2.56% $125/sqft |
08/03/2018 Source: | Price Increased | $390,000 +4.00% $122/sqft |
11/17/2006 Source: | Sold | $375,000 $117/sqft |

Nearby Homes
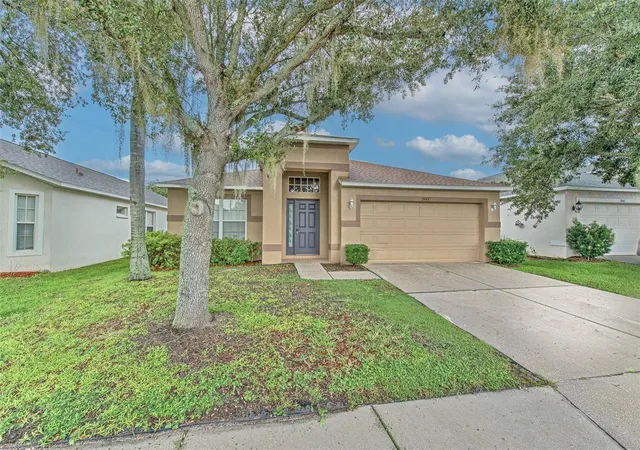
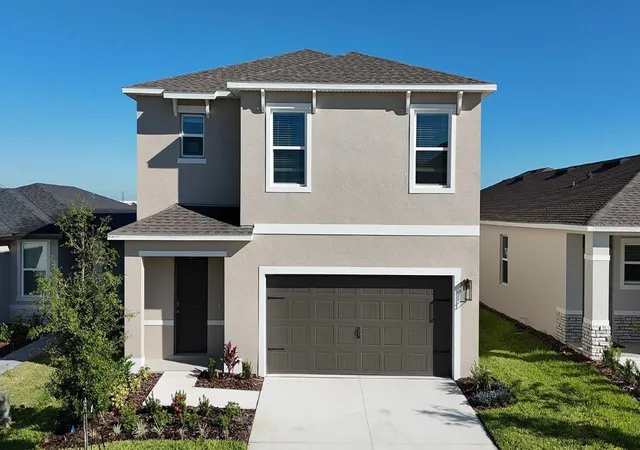
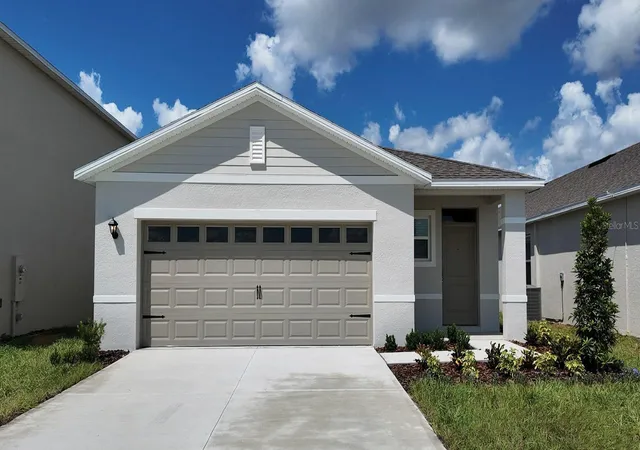
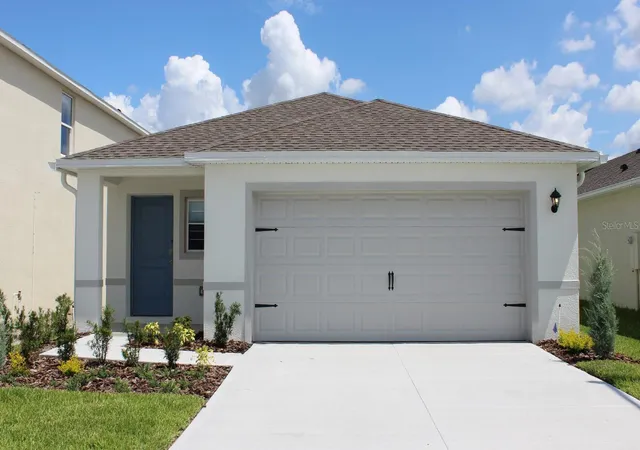
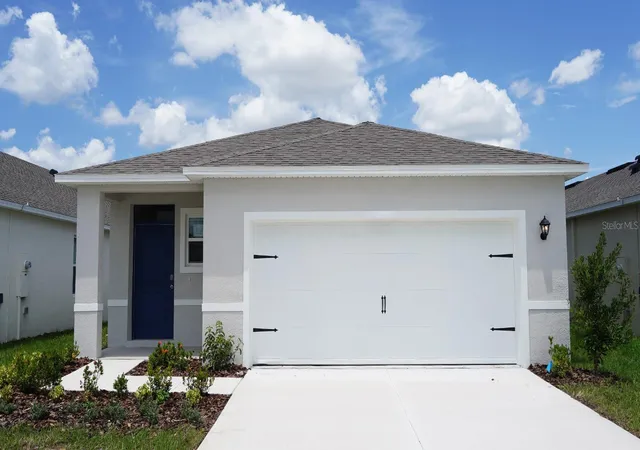
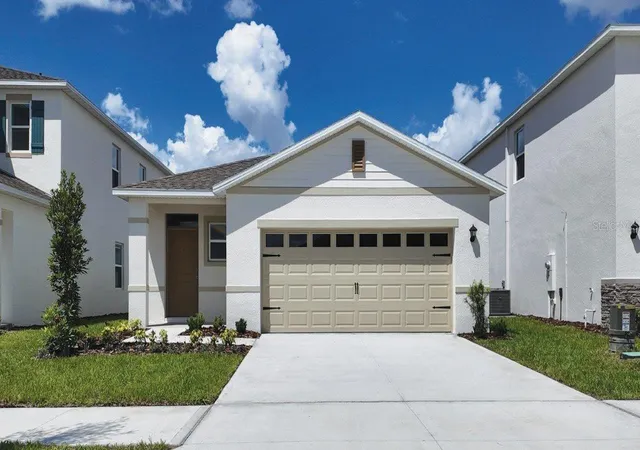
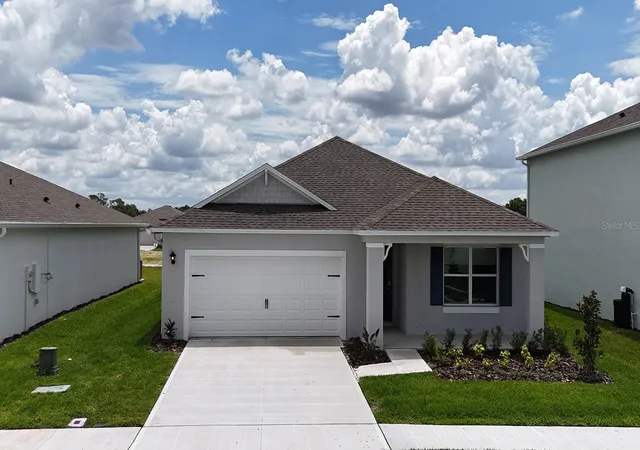
Find Homes by Property Features in Lakeland, FL
Nearby New Homes For Sale

Based on information from Stellar MLS® through Oct 20, 2026, 04:45PM as submitted to and distributed by MLS GRID. All data is obtained from various sources and may not have been verified by the broker or MLS GRID. Supplied Open House Information is subject to change without notice. All information should be independently reviewed and verified for accuracy. Properties may or may not be listed by the office/agent presenting the information. IDX information is provided exclusively for consumers’ personal non-commercial use. It may not be used for any purpose other than to identify prospective properties consumers may be interested in purchasing. The data is deemed reliable but is not guaranteed by MLS GRID. The use of the MLS GRID Data may be subject to an end-user license agreement prescribed by the Member Participant’s applicable MLS, if any, and as amended from time to time. © 2026 Stellar MLS. All Rights Reserved.
 Advertising Broker: Fred McGill | Simple Showing, Inc
