- Overview
- Description
- Property Details
- Location
- HOA Management
- Facts & Features
- Getting Around
- Nearby Homes



$1,200,000
Monthly Est:$5,973
 5 Beds
 3 Baths
3 full baths
 3,645sqft
2943 Oak Tree Ln, Lakeland, FL 33810
$1,200,000
$5,973/moEst:
Get Pre-Approved
Single Family Residence
Built in 2006
$103.33/mo HOA
19,149 sqft lot
$329/sq.ft
Description
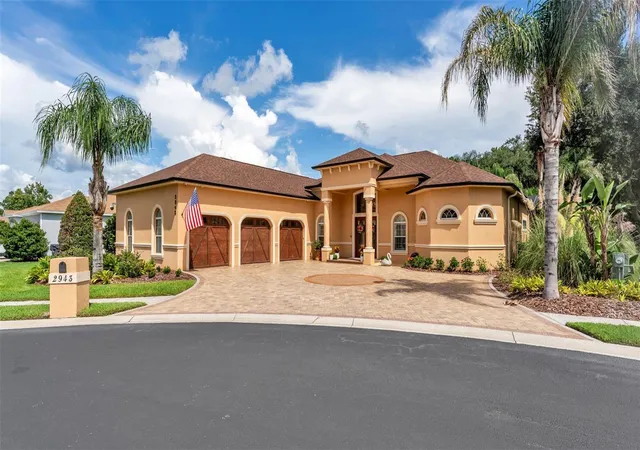
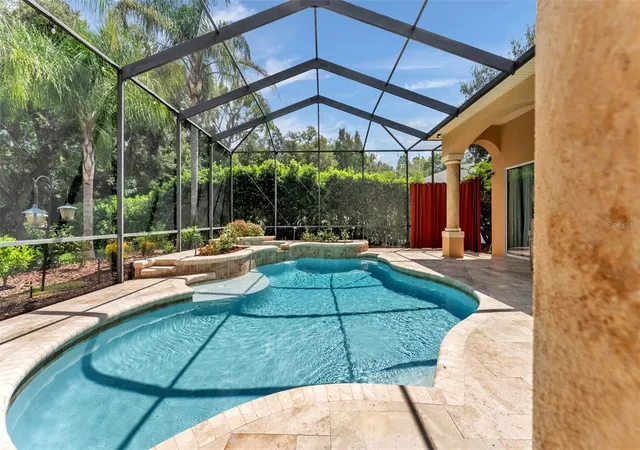
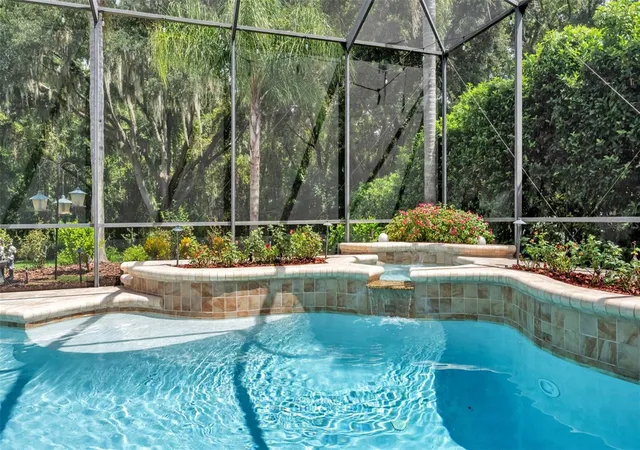
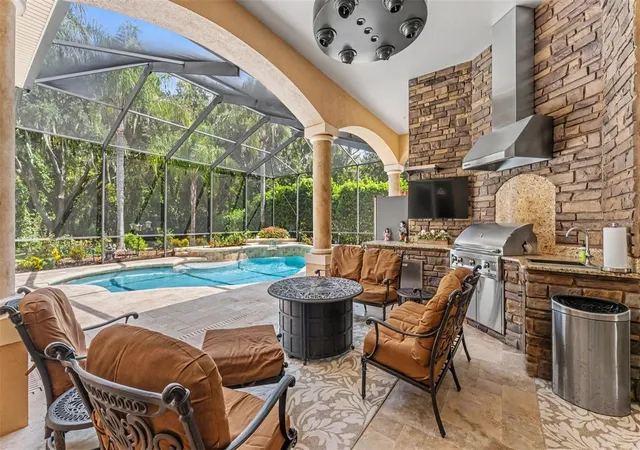
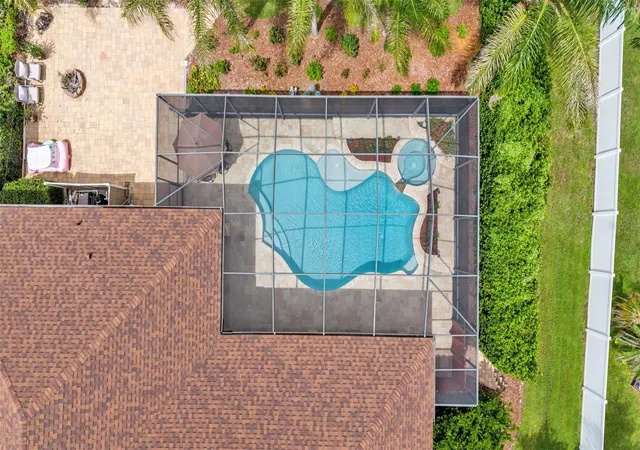
Welcome to 2943 Oak Tree Lane, an exceptional custom-built residence tucked away on a quiet cul-de-sac within the private gated community of Blackwater Creek Estates. Custom built and lovingly maintained by its one and only pair of homeowners, this remarkable property reflects an uncompromising commitment to quality, with luxury upgrades, timeless selections, and thoughtful details throughout. Offering 5 bedrooms, 3 bathrooms, and 3,645 square feet of beautifully appointed living space on nearly half an acre, the home is surrounded by lush, buffered landscaping that creates the feeling of your own private paradise. From the moment you enter, expansive living spaces, beautiful architectural details, custom finishes, and abundant natural light set the tone for elevated yet comfortable living. The thoughtfully designed floor plan offers both open gathering spaces and private retreats, providing flexibility for family, guests, working from home, and entertaining. Beautiful flooring, high ceilings, crown molding, built-in features, and carefully selected finishes showcase the quality throughout the residence. Thoughtfully positioned windows frame stunning views of the surrounding landscape and outdoor living areas, creating a seamless connection between indoors and out. The chef-inspired kitchen is designed to impress with premium Wolf and Sub-Zero appliances, including a Wolf range, Sub-Zero refrigerator, microwave, and warming drawer. Generous cabinetry, beautiful countertops, abundant workspace, and an inviting connection to the main living areas make the kitchen equally suited for everyday living and effortless entertaining. The spacious primary retreat provides a peaceful escape, while four additional bedrooms offer versatility for family, guests, a home office, or fitness space. Step outside and discover what truly sets this property apart. The expansive covered lanai becomes a natural extension of the interior living space, offering stunning views and an exceptional setting for enjoying Florida's indoor-outdoor lifestyle. An outdoor kitchen and gas grill overlook the 15' x 30' saltwater pool and spa, creating your own resort-inspired retreat for morning coffee, quiet afternoons, evening dinners, or weekends spent entertaining. Beautifully buffered landscaping enhances the sense of seclusion, surrounding the backyard with greenery and creating a private atmosphere rarely found within a residential community. Positioned at the end of the cul-de-sac, the .44-acre homesite feels peaceful and tucked away while still offering the security and appeal of an intimate gated neighborhood. The home's extensive amenities continue with Control4 smart-home technology, three HVAC systems, a tankless water heater, central vacuum, security features, generous storage, and an attached three-car garage. A newer 2023 roof provides another valuable update to this exceptionally maintained property. Every element of this one-owner custom home has been thoughtfully designed and cared for with quality, comfort, privacy, and entertaining in mind. From the luxury kitchen and spacious interiors to the breathtaking views, resort-style pool setting, and lushly landscaped grounds, 2943 Oak Tree Lane offers an opportunity increasingly difficult to find. Private yet convenient, refined yet welcoming, this is more than a home, it is a personal retreat offering an exceptional combination of custom craftsmanship, space, privacy, and elevated Florida living.
- Houzeo last checked: 2 hours ago
- Listing updated: October 20, 2026 at 2:05 pm
- Listing Provided by: Christine Hubbert (863) 370-4915 | BHHS FLORIDA PROPERTIES GROUP (863) 701-2350
- Source: Stellar MLS-FL | MLS#: L4964569

Property Details
Status
Active
Type
Single Family Residence
No. of Stories
-
County
City
Neighborhood
--
Year Built
2006
HOA Fees
$103.33/mo
Finished Area
3,645 sqft
Lot Size
19,149 sqft lot
Basement Area
- sqft
MLS Name
Stellar MLS
MLS Number
L4964569
MLS Status
Active
Days on Market
53
Cumulative Days on Market
28

Continue Your Journey in App
Find your dream home, receive real-time updates, and many more!
Download App
Continue Your Journey in App
Find your dream home, receive real-time updates, and many more!
Location
HOA Management
Highland Community Management/ Mikayla Miller
HOA Fees
$310/ Quarterly
Amenities
 Amenities and services may be covered by one or multiple associations and service providers.
 Private Road
Disclaimer: Amenities are based on third-party information and may vary; buyers must independently verify all amenities, as information is deemed reliable but not guaranteed.
Facts & Features
Rooms
Bedrooms & bathrooms
Bedrooms: 5
Bathrooms: 3
Interior
Appliances
Dishwasher, Disposal, Dryer, Exhaust Fan, Kitchen Reverse Osmosis System, Microwave, Range, Range Hood, Refrigerator, Washer
Cooling
Central Air
Exterior Features
Fire Pit, Lighting, Misting System, Outdoor Grill, Outdoor Kitchen, Private Yard
Flooring
Tile, Wood
Window Features
Shutters
Interior Features
Built In Features, Central Vaccum, Chair Rail, Crown Molding, High Ceilings, Open Floorplan, Smart Home, Solid Wood Cabinets, Split Bedroom, Stone Counters, Tray Ceiling(s), Walk In Closet(s)
Sewer
Septic Tank
Heating
Central
Construction
Year Built
Year Built: 2006
Home type
Single Family Residence
Construction Materials
Block, Stucco
Property Condition
Completed
Architectural Style
Custom
Roof
Shingle
Foundation Details
Slab
Utilities & Energy
Pool Features
Heated, In Ground, Outside Bath Access, Screen Enclosure, Tile
Security Features
Security System Owned
Parking Features
Driveway, Electric Vehicle Charging Station(s), Garage Door Opener, Oversized
Water Source
Public
Utilities
Bb/hs Internet Available, Cable Available, Cable Connected, Electricity Available, Electricity Connected, Natural Gas Connected, Water Available, Water Connected
Laundry Features
Inside, Laundry Room, Washer Hookup
Other Features
Vegetation
Mature Landscaping, Oak Trees, Trees/landscaped, Wooded
Patio And Porch Features
Patio, Rear Porch, Screened, Wrap Around
Subdivision Name
Blackwater Creek Estates
Lot Features
Conservation Area, Cul De Sac, Landscaped, Oversized Lot, Sidewalk, Street Dead End, Paved
Community Features
Gated Community No Guard
Price History
| Date | Event | Price |
|---|---|---|
10/09/2026 Source: | Listed for Sale | $1,200,000 $329/sqft |
09/13/2026 Source: #MFRL4964569 | Contingent (Active Under Contract) | $1,200,000 $329/sqft |

Nearby Homes
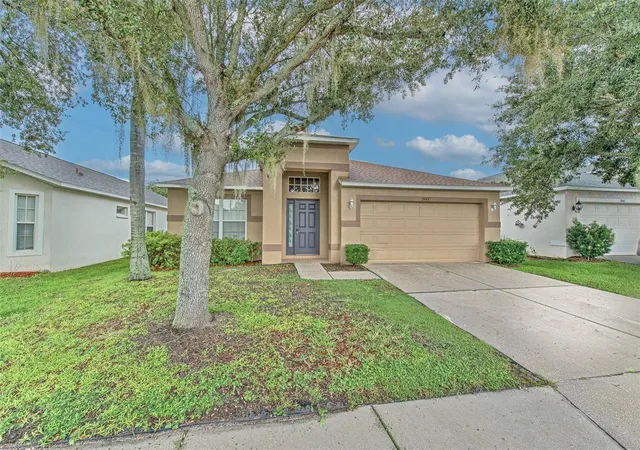
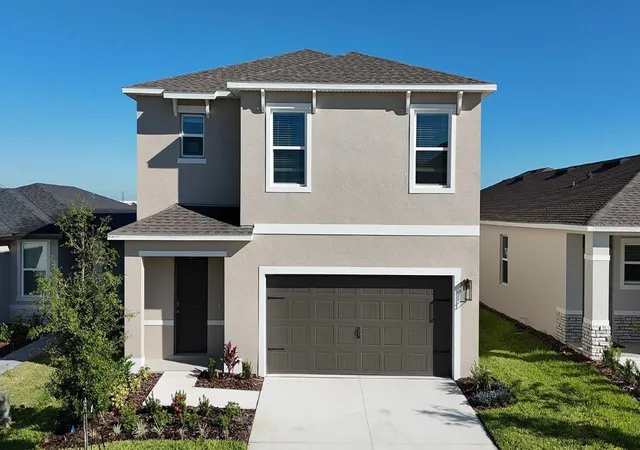
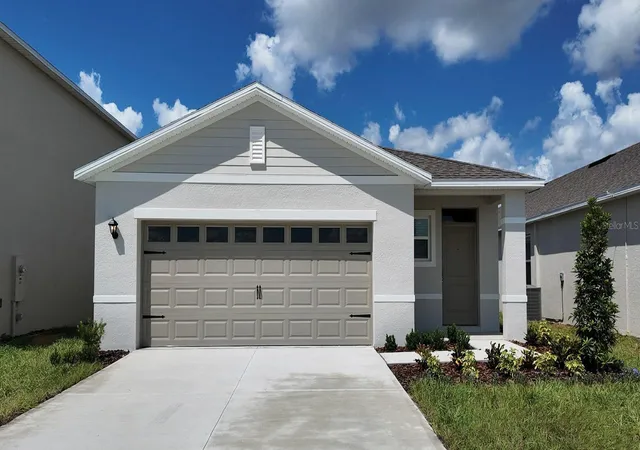
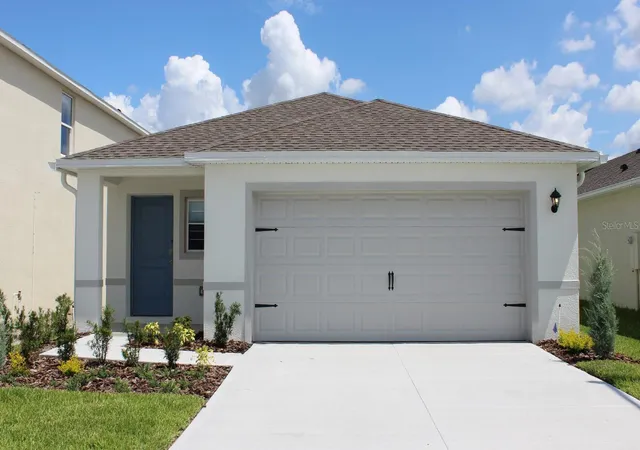
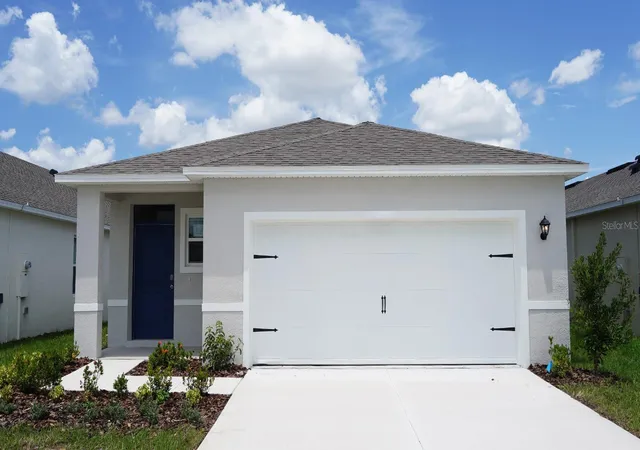
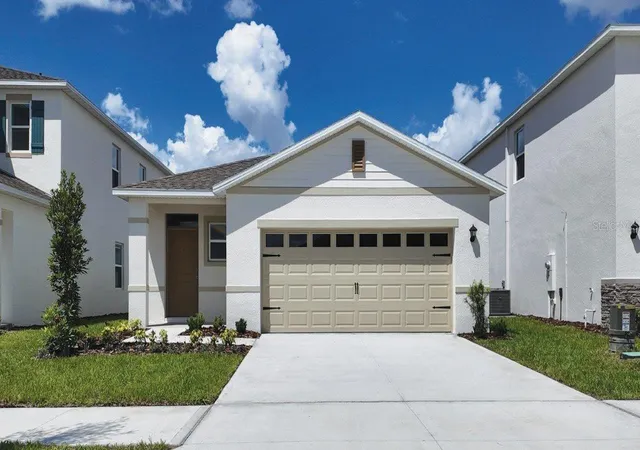
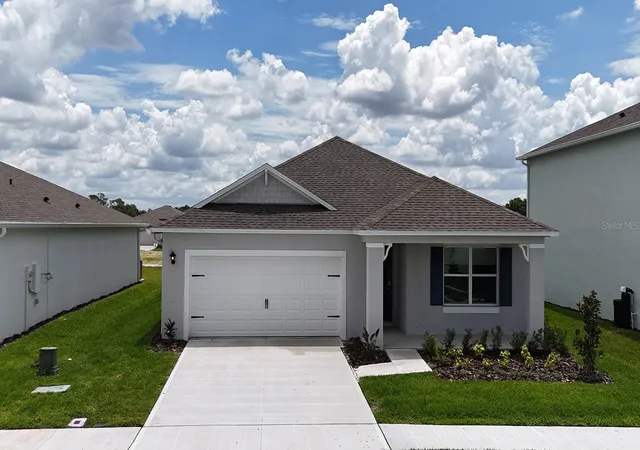
Find Homes by Property Features in Lakeland, FL
Nearby New Homes For Sale

Based on information from Stellar MLS® through Oct 20, 2026, 04:45PM as submitted to and distributed by MLS GRID. All data is obtained from various sources and may not have been verified by the broker or MLS GRID. Supplied Open House Information is subject to change without notice. All information should be independently reviewed and verified for accuracy. Properties may or may not be listed by the office/agent presenting the information. IDX information is provided exclusively for consumers’ personal non-commercial use. It may not be used for any purpose other than to identify prospective properties consumers may be interested in purchasing. The data is deemed reliable but is not guaranteed by MLS GRID. The use of the MLS GRID Data may be subject to an end-user license agreement prescribed by the Member Participant’s applicable MLS, if any, and as amended from time to time. © 2026 Stellar MLS. All Rights Reserved.
 Advertising Broker: Fred McGill | Simple Showing, Inc
