- Overview
- Description
- Property Details
- Location
- Facts & Features
- Getting Around
- Nearby Homes
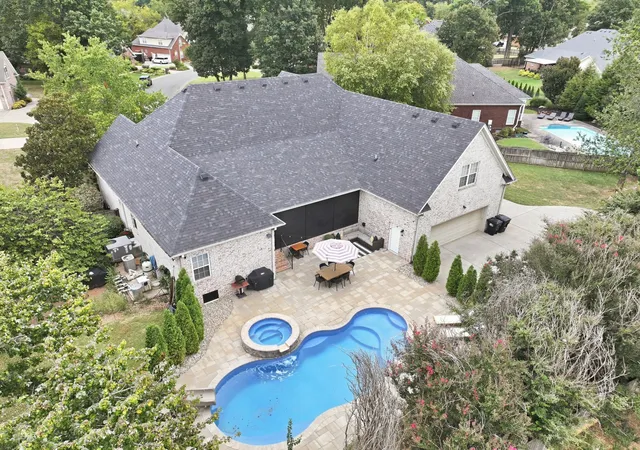

Street View
$785,000
Monthly Est:$3,907
 4 Beds
 4 Baths
2 full baths + 2 half baths
 3,213sqft
1904 Baskinbrook Ct, Murfreesboro, TN 37130
$785,000
$3,907/moEst:
Get Pre-Approved
Single Family Residence
Built in 2003
$-- HOA
0.5 acre lot
$244/sq.ft
Description
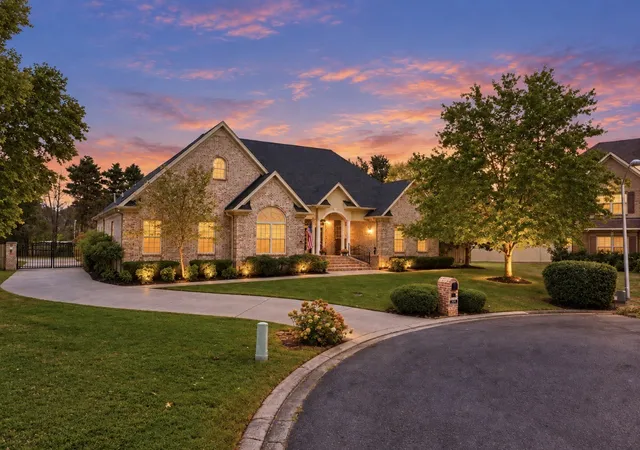
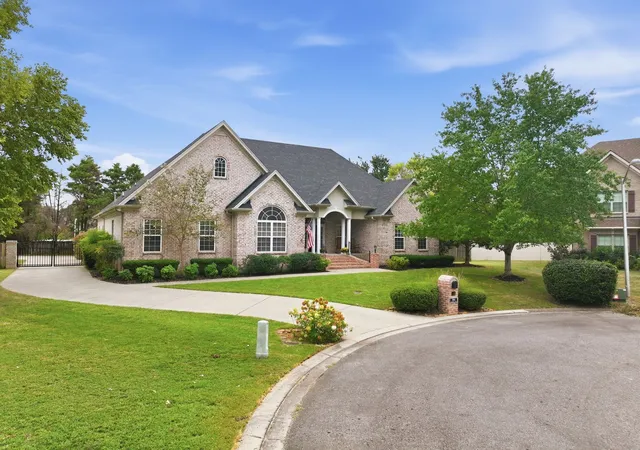
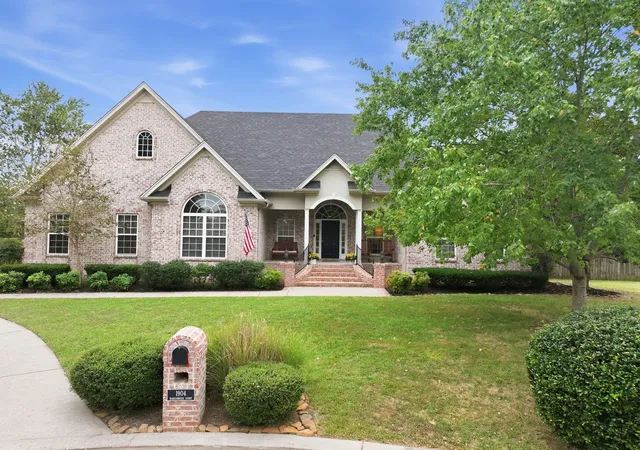
Major curb appeal - No HOA! -- Tucked into a quiet cul-de-sac in highly desirable Garrison Cove, this all-brick home has been thoughtfully updated throughout with the kind of space that makes it easy to settle in and stay awhile.
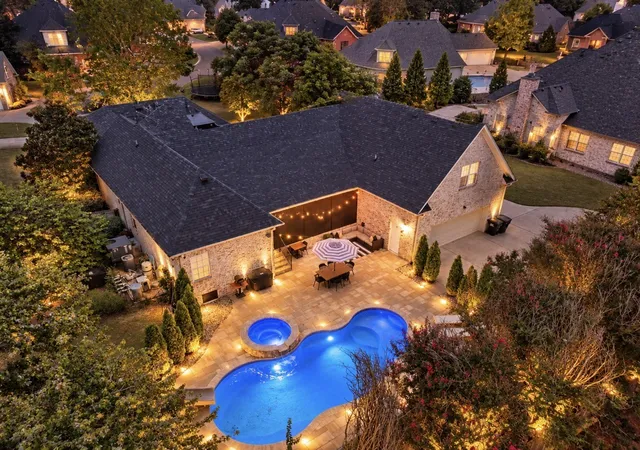
Behind the gated side entry, you'll discover an expansive outdoor entertaining space built for every season. Splash in the heated saltwater pool (with slide!) or soak away the day in the fully integrated spa - all surrounded by custom hardscape lighting to elevate the space and keep the party going well after sunset. Sip your morning coffee & let the pups run without worry w/ full privacy fencing. Inside, the rare floorplan allows for true single-level living. Tall ceilings & thoughtful updates give the home an airy, fresh feel without sacrificing character or warmth. All four bedrooms are located on the main level, along with 2.5 baths, formal dining room, spacious living room w/ cozy gas fireplace, & renovated kitchen w/ breakfast nook. Above the garage, the bonus room is ready for whatever your life needs next—with its own attached half bath and wet bar complete w/ sink & mini refrigerator. Think movie nights, game room, home office, or the perfect guest suite. Don't miss the unbelievable walk-out attic too! Big-ticket items are already taken care of: Roof and HVAC are approx 3 years old -- Pool sytem has only seen 4 summers. Beautifully updated, incredibly livable, and designed for making the most of every day—this property brings together the space, privacy, outdoor living, and convenience that make a Murfreesboro home feel like the right place to land. **** Preferred Lender offering up to $10,000 in buyer incentives!!!
- Houzeo last checked: 12 hours ago
- Listing updated: October 10, 2026 at 12:45 am
- Listing Provided by: Melissa Goetz (615) 668-8653 DRE #379245, Amy Grisofe (615) 417-8637 DRE #373923 | Keller Williams Realty - Murfreesboro (615) 895-8000
- Source: Nashville (RealTracs Mid) MLS-TN | MLS#: 3599096

Property Details
Status
Active Under Contract
Type
Single Family Residence
No. of Stories
2
County
City
Neighborhood
--
Year Built
2003
HOA Fees
-
Finished Area
3,213 sqft
Lot Size
0.5 acre lot
Basement Area
- sqft
MLS Name
Nashville (RealTracs Mid) MLS
MLS Number
3599096
MLS Status
Under Contract - Showing
Days on Market
8

Continue Your Journey in App
Find your dream home, receive real-time updates, and many more!
Download App
Continue Your Journey in App
Find your dream home, receive real-time updates, and many more!
Location
Facts & Features
Rooms
Bedrooms & bathrooms
Bedrooms: 4
Bathrooms: 4
Interior
Appliances
Gas Oven, Gas Range, Dishwasher, Disposal, Dryer, Microwave, Refrigerator, Stainless Steel Appliance(s), Washer, Smart Appliance(s)
Sewer
Public Sewer
Exterior Features
Smart Camera(s)/recording
Cooling
Central Air
Interior Features
Air Filter, Ceiling Fan(s), Redecorated, Walk In Closet(s), Wet Bar, High Speed Internet
Heating
Heat Pump
Flooring
Carpet, Wood, Tile
Construction
Year Built
Year Built: 2003
Home type
Single Family Residence
Roof
Shingle
Construction Materials
Brick
Architectural Style
Ranch
Utilities & Energy
Water Source
Public
Laundry Features
Electric Dryer Hookup, Washer Hookup
Parking Features
Garage Door Opener, Garage Faces Rear
Fireplace Features
Gas
Security Features
Security Gate, Smoke Detector(s)
Pool Features
In Ground
Utilities
Water Available
Basement
None
Other Features
Patio And Porch Features
Porch, Covered, Screened
Subdivision Name
Baskinbrook
Lot Features
Cul De Sac, Level
Price History
| Date | Event | Price |
|---|---|---|
10/10/2026 Source: | Contingent (Active Under Contract) | $785,000 $244/sqft |
10/01/2026 Source: | Listed for Sale | $785,000 $244/sqft |
09/25/2026 Source: | Coming Soon | $785,000 $244/sqft |

Nearby Homes

Find Homes by Property Features in Murfreesboro, TN
Nearby New Homes For Sale

Based on information from Realtracs® through Oct 09, 2026, 02:31PM. Data courtesy of Realtracs® MLS as distributed by MLS GRID. Some IDX listings have been excluded from this website. All data is obtained from various sources and may not have been verified by the broker or MLS GRID. Supplied Open House Information is subject to change without notice. All information should be independently reviewed and verified for accuracy. Properties may or may not be listed by the office/agent presenting the information. IDX information is provided exclusively for consumers’ personal, noncommercial use. It may not be used for any purpose other than to identify prospective properties consumers may be interested in purchasing. The data is deemed reliable but is not guaranteed by MLS GRID. The use of the MLS GRID Data may be subject to an end-user license agreement prescribed by Realtracs® MLS. © 2026 RealTracs Solutions. All Rights Reserved. Angela Fowler Real Estate, LLC | 423.320.4620 | afowler@catt.com Mailing Address: 452 Kailors Cove Cir, Ringgold, GA 30736
 Advertising Broker: Angela Fowler | Angela Fowler Real Estate, LLC.