- Overview
- Description
- Property Details
- Location
- Facts & Features
- Getting Around
- Nearby Homes



$640,900
Monthly Est:$3,190
 5 Beds
 4 Baths
3 full baths + 1 half bath
 2,859sqft
1904 E State Rd 46, Greensburg, IN 47240
$640,900
$3,190/moEst:
Get Pre-Approved
Single Family Residence
Built in 2000
$-- HOA
3.18 acres lot
$224/sq.ft
Description
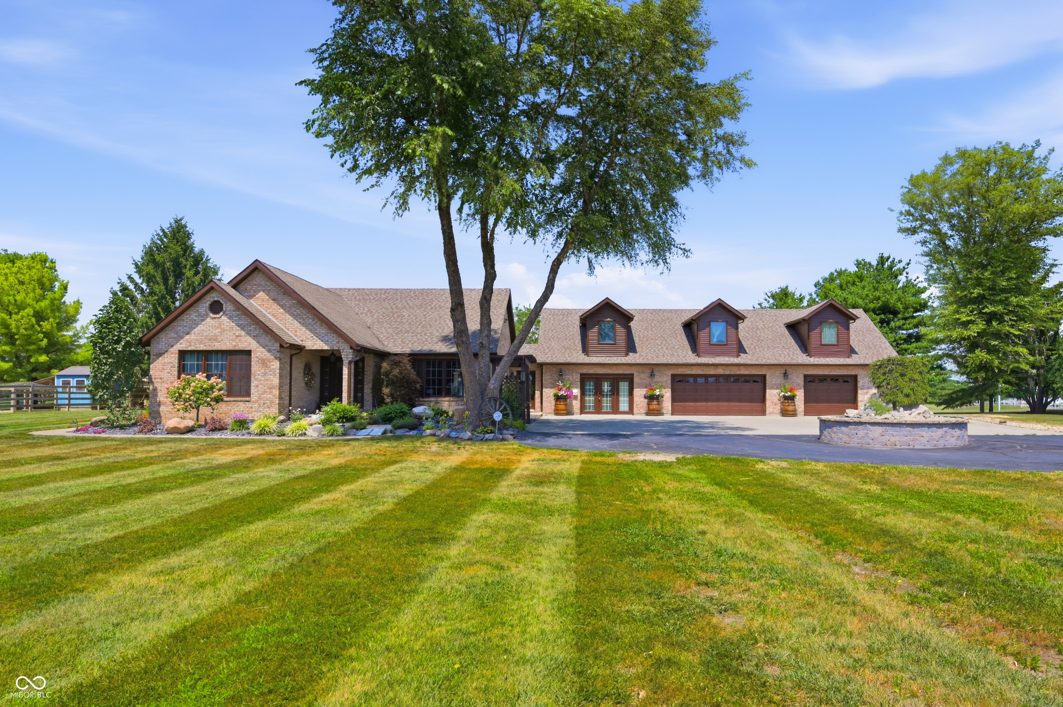
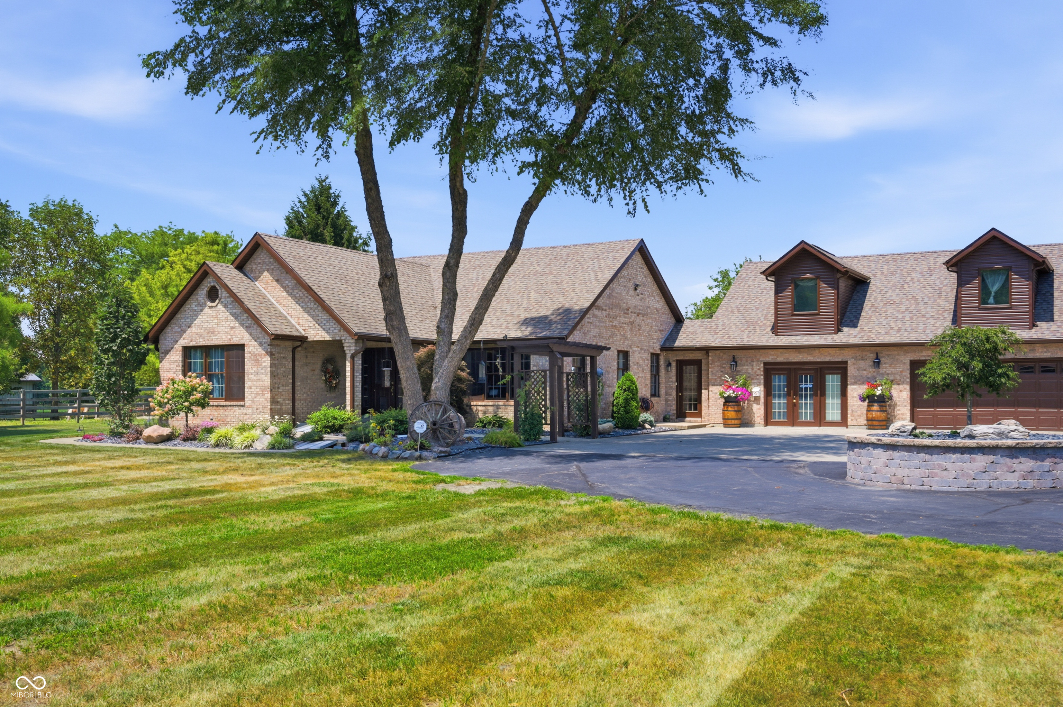
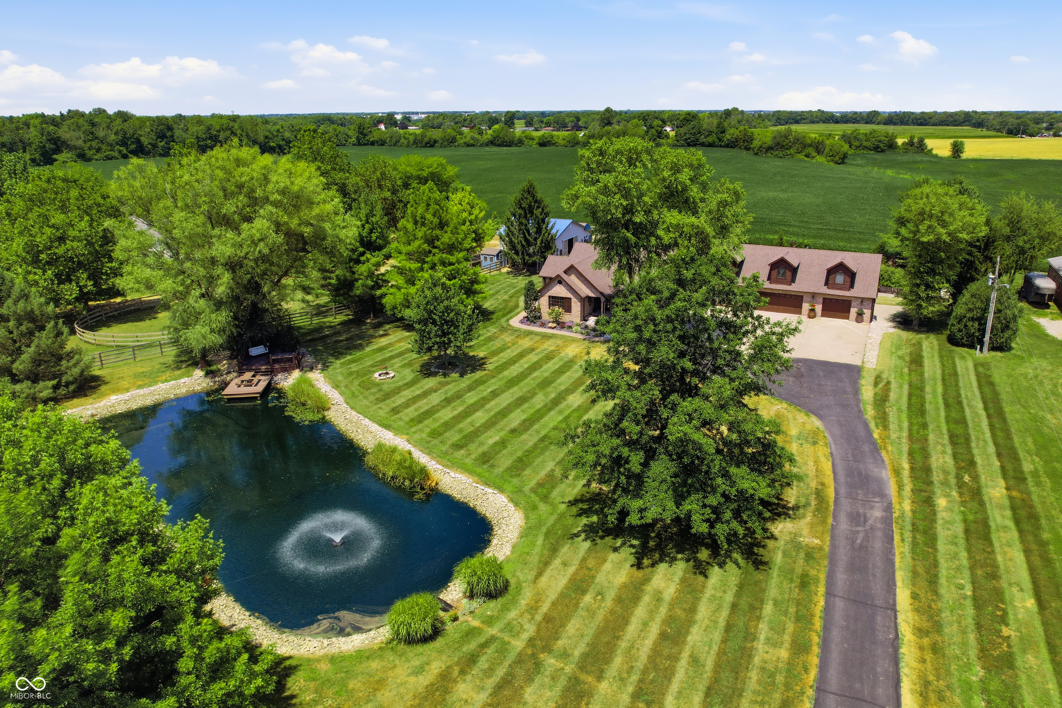
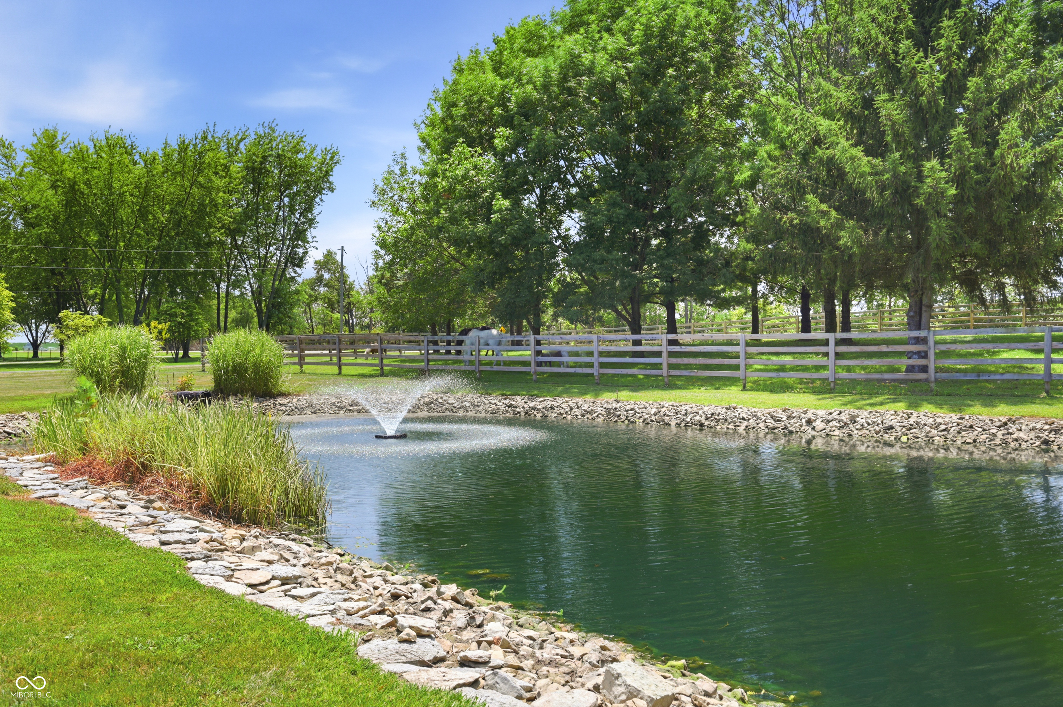
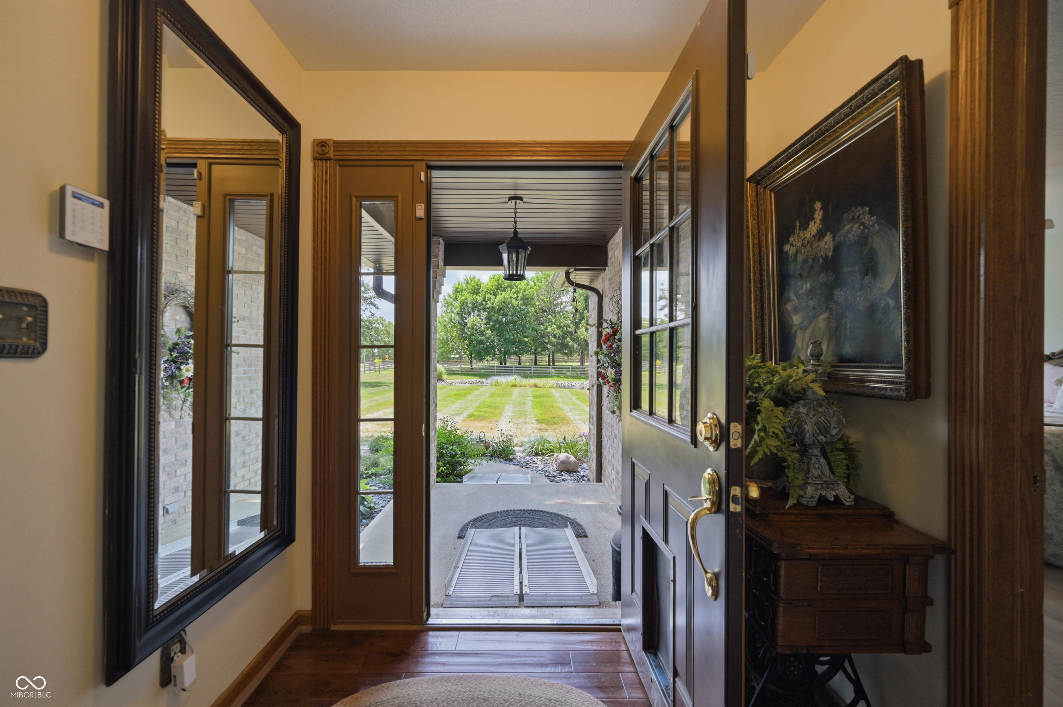
Located at the country edge of welcoming rural community. This mini farm with tasteful family residence offers much to enjoy and graciously host, constructed in 2000, this brick ranch home stands as an attractive property in great condition. This distinctive 1.5-story home offers an exceptional living experience, designed for both sophisticated entertaining and tranquil everyday life. The open kitchen is equipped with high-end stainless-steel appliances, beautiful cabinetry and quartz countertops, providing a functional and contemporary space for culinary endeavors. Primary suite offer beautiful pond and pasture views, with huge walk-in closet, and bathroom featuring extensive storage solutions, a walk-in shower with multiple shower heads, and more offering a spa-like experience. This property also includes an outdoor dining area, ideal for al fresco meals, with a private pool for recreation, and a private outdoor hot tub for relaxation. Set up for an in-law suite of separate living space, including kitchen, living room, laundry and 2 additional bedrooms, with space to grow on the upper level. Great location close to schools, hospital and parks! We invite you to schedule a private viewing to fully appreciate the refined living offered by this distinguished property and welcoming community.
- Houzeo last checked: 12 hours ago
- Listing updated: October 7, 2026 at 5:01 pm
- Listing Provided by: Anna Yazel (765) 561-1649 | Maximum Results Real Estate (765) 938-5888
- Source: Metropolitan Indianapolis Board of REALTORS (MIBOR) MLS-IN | MLS#: 22115919

Property Details
Status
Active
Type
Single Family Residence
No. of Stories
-
County
City
Neighborhood
--
Year Built
2000
HOA Fees
-
Finished Area
2,859 sqft
Lot Size
3.18 acres lot
Basement Area
- sqft
MLS Name
Metropolitan Indianapolis Board of REALTORS (MIBOR) MLS
MLS Number
22115919
MLS Status
Active
Days on Market
76
Cumulative Days on Market
53

Continue Your Journey in App
Find your dream home, receive real-time updates, and many more!
Download App
Continue Your Journey in App
Find your dream home, receive real-time updates, and many more!
Location
Facts & Features
Rooms
Bedrooms & bathrooms
Bedrooms: 5
Bathrooms: 4
Living Room
Level: Main
Area: 288.00 Square Feet
Dimensions: 18x16
Dining Room
Level: Main
Area: 180.00 Square Feet
Dimensions: 15x12
Kitchen
Level: Main
Area: 156.00 Square Feet
Dimensions: 13x12
Laundry
Level: Main
Area: 45.00 Square Feet
Dimensions: 9x5
Master Bedroom
Level: Main
Area: 234.00 Square Feet
Dimensions: 18x13
Bedroom 2
Level: Main
Area: 143.00 Square Feet
Dimensions: 13x11
Bedroom 3
Level: Main
Area: 120.00 Square Feet
Dimensions: 12x10
Bedroom 4
Level: Upper
Area: 304.00 Square Feet
Dimensions: 19x16
Living Room
Level: Main
Area: 285.00 Square Feet
Dimensions: 19x15
Kitchen
Level: Main
Area: 176.00 Square Feet
Dimensions: 16x11
Bedroom 5
Level: Upper
Area: 112.00 Square Feet
Dimensions: 14x8
Interior
Flooring
Hardwood
Exterior Features
Barn Mini, Lighting
Interior Features
Attic Access, Bath Sinks Double Main, Breakfast Bar, High Ceilings, Entrance Foyer, Paddle Fan, Hi Speed Internet Availbl, Pantry, Smart Thermostat, Supplemental Storage, Walk In Closet(s), Wood Work Stained
Appliances
Dishwasher, Energy Star Qualified Appliances, Micro Hood, Electric Oven, Gas Oven, Propane Water Heater, Refrigerator, Water Softener Owned
Cooling
Central Air, Heat Pump, High Efficiency (seer 16 +)
Window Features
Low Emissivity Windows
Heating
Forced Air, Gas, Heat Pump, High Efficiency (90%+ Afue )
Construction
Year Built
Year Built: 2000
Home type
Single Family Residence
Property Condition
Updated/remodeled
Foundation Details
Block
Architectural Style
Ranch
Construction Materials
Brick
Utilities & Energy
Basement
Partial
Water Source
Well, Private
Laundry Features
Connections All, Main Level, Sink
Parking Features
Attached, Asphalt, Garage Door Opener, Guest, Heated Garage, Storage
Pool Features
Above Ground, Fenced, Heated, Liner, Outdoor Pool, Pool Cover, Pool Sweep, Pool/spa Combo
Security Features
Carbon Monoxide Detector(s), Smoke Detector(s)
Utilities
Electricity Connected, Septic System
Electric
200+ Amp Service
Fireplace Features
Two Sided, Dining Room, Gas Log
Other Features
Subdivision Name
Albert Minor Sub
Patio And Porch Features
Breeze Way, Covered, Gazebo, Patio
Lot Features
Access, Irregular Lot, Rural Not Subdivision, Mature Trees, Trees Small (under 20 Ft)
Price History
| Date | Event | Price |
|---|---|---|
08/23/2026 Source: | Listing Removed | $640,900 -2.29% $224/sqft |
07/24/2026 Source: | Listed for Sale | $655,900 +2.50% $229/sqft |
07/24/2026 Source: | Price Decreased | $639,900 -2.44% $224/sqft |
07/24/2026 Source: | Price Increased | $655,900 +1161.35% $229/sqft |
08/11/2017 Source: | Price Increased | $52,000 +642.86% $18/sqft |


Show more
Nearby Homes
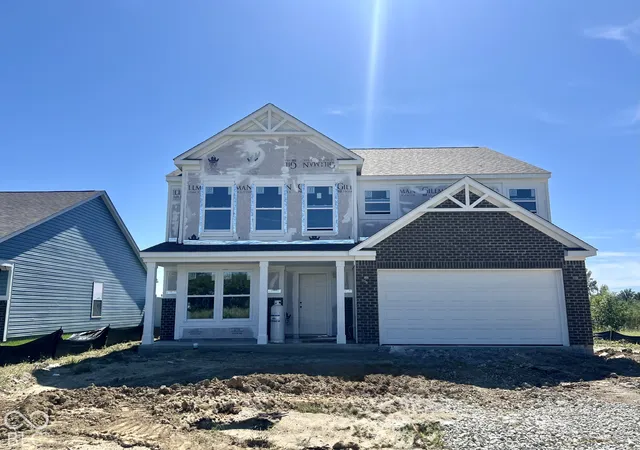
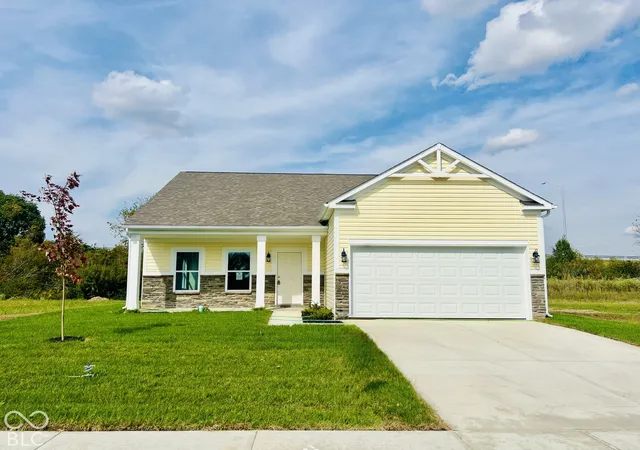
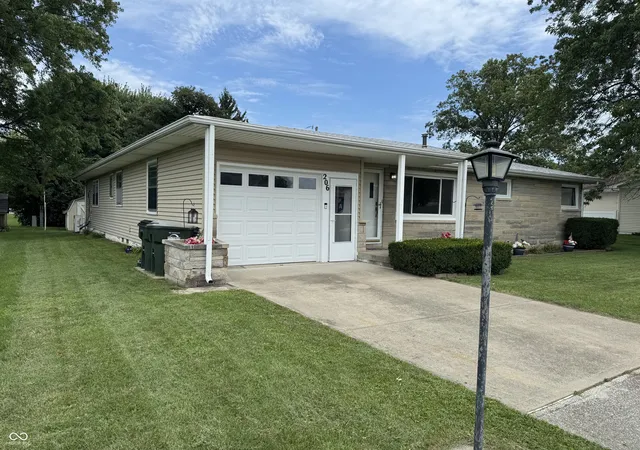
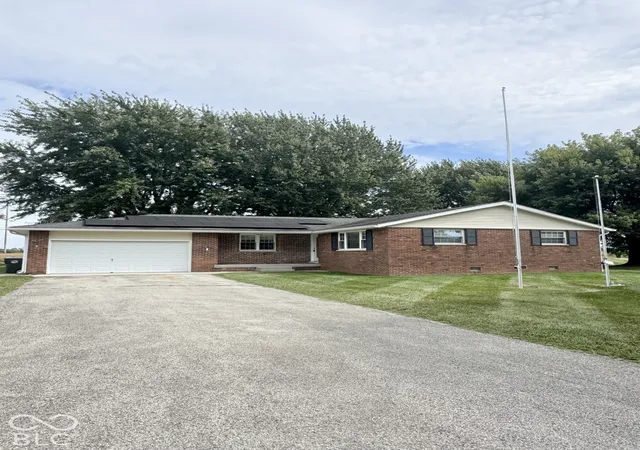
Find Homes by Property Features in Greensburg, IN

Based on information from MIBOR REALTOR® Association through Oct 07, 2026, 06:00AM. The Broker Listing Cooperative® listing service's Listing information is deemed reliable but is not guaranteed accurate by the Broker Listing Cooperative® listing service. All data is obtained from various sources and may not have been verified by broker or Broker Listing Cooperative listing service. Supplied Open House Information is subject to change without notice. All information should be independently reviewed and verified for accuracy. Properties may or may not be listed by the office/agent presenting the information.. All Rights Reserved. © 2026 MIBOR REALTOR® Association.
 Advertising Broker: Jonah Hartsburg | Hoosier Hub Realty