- Overview
- Description
- Property Details
- Location
- HOA Management
- Facts & Features
- Getting Around
- Nearby Homes


$3,900,000
Monthly Est:$19,412
 5 Beds
 6 Baths
5 full baths + 1 half bath
 8,655sqft
1904 W Emerald Bend Ct, Granbury, TX 76049
$3,900,000
$19,412/moEst:
Get Pre-Approved
Single Family Residence
Built in 2007
$41.67/mo HOA
1.1 acres lot
$451/sq.ft
Description
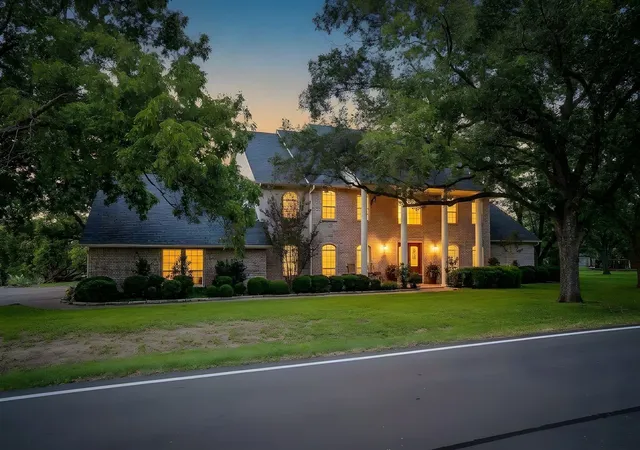
Discover unparalleled elegance in this 8,655 sqft of total living space on Lake Granbury! Boasting 5 beds, 5.1 baths, and a resort-style 80,000-gal saltwater pool, this home offers a swim-up bar, two waterfalls, a spa with a cascading waterfall, and a Paramount self-cleaning system.
Inside, no detail was overlooked! Enjoy all-new designer finishes, custom marble bathrooms, Savant whole-house entertainment, and a state-of-the-art 8-seat home theater with 8K TVs, premium surround sound, and a fully integrated smart system for the ultimate viewing experience.
For those who work from home, the executive office and private library with a fireplace provide a sophisticated retreat. The gourmet kitchen is equipped with top-tier appliances, custom cabinetry, a Miele coffee system, and high-end fixtures.
Step outside to the ultimate backyard oasis! A 2,100 sqft cabana features a full marble bath also plumbed to have a full indoor kitchen in the pool house, while the outdoor kitchen is a chef’s dream with a wood pizza oven, 700-series Southern Pride smoker, BBQ grill, prep fridge, freezer, and stainless wash sink.
Water enthusiasts will love the designated boat dock at the community marina, and the property is approved for a custom-built private dock right in front of the home!
This home is built for comfort and efficiency with a new Brava slate roof (100-year material warranty), new HVAC with a 10-year labor and equipment warranty, copper-infused gutters, and all-new electrical systems, including a 1,000-gallon propane tank with LP gas. Smart home features include Savant automation, LED lighting, ceiling speakers throughout, custom window treatments, smart garage doors, and a fully upgraded security system.
Additional highlights include expanded front and back walkways with elegant Terrazzo tile, new hardwood floors upstairs, custom shutters and drapes, a grand entry chandelier with remote cable controls, and ceiling fans in every room.
- Houzeo last checked: 0 minutes ago
- Listing updated: June 17, 2026 at 3:46 pm
- Listing Provided by: Turner Cavender | Compass RE Texas, LLC. (214) 814-8100
- Source: NTREIS MLS-TX | MLS#: 21238903

Property Details
Status
Active
Type
Single Family Residence
No. of Stories
2
County
City
Neighborhood
Year Built
2007
HOA Fees
$41.67/mo
Finished Area
8,655 sqft
Lot Size
1.1 acres lot
Basement Area
- sqft
MLS Name
NTREIS MLS
MLS Number
21238903
MLS Status
Active
Cumulative Days on Market
64

Continue Your Journey in App
Find your dream home, receive real-time updates, and many more!
Download App
Continue Your Journey in App
Find your dream home, receive real-time updates, and many more!
Location
HOA Management
Principal Management Group of North Texas
HOA Fees
$500/ Annually
Amenities
 Amenities and services may be covered by one or multiple associations and service providers.
 Maintenance
 AssociationManagement
AllFacilities
Disclaimer: Amenities are based on third-party information and may vary; buyers must independently verify all amenities, as information is deemed reliable but not guaranteed.
Facts & Features
Rooms
Bedrooms & bathrooms
Bedrooms: 5
Bathrooms: 6
FullBath
Level: First
Area: 60.00 Square Feet
Dimensions: 12 x 5
GuestQuarters
Level: First
Area: 195.00 Square Feet
Dimensions: 15 x 13
GameRoom
Level: Second
Area: 756.00 Square Feet
Dimensions: 27 x 28
FullBath
Level: Second
Area: 45.00 Square Feet
Dimensions: 5 x 9
Bedroom
Level: Second
Area: 392.00 Square Feet
Dimensions: 28 x 14
MusicRoom
Level: Second
Area: 224.00 Square Feet
Dimensions: 16 x 14
MediaRoom
Level: Second
Area: 400.00 Square Feet
Dimensions: 16 x 25
Library
Level: First
Area: 190.00 Square Feet
Dimensions: 19 x 10
PrimaryBathroom
Level: First
Area: 238.00 Square Feet
Dimensions: 17 x 14
PrimaryBedroom
Level: First
Area: 464.00 Square Feet
Dimensions: 16 x 29
Laundry
Level: First
Area: 110.00 Square Feet
Dimensions: 10 x 11
BreakfastRoomNook
Level: First
Area: 165.00 Square Feet
Dimensions: 15 x 11
FullBath
Level: First
Area: 40.00 Square Feet
Dimensions: 8 x 5
Bedroom
Level: First
Area: 144.00 Square Feet
Dimensions: 12 x 12
FullBath
Level: First
Area: 44.00 Square Feet
Dimensions: 11 x 4
Bedroom
Level: First
Area: 132.00 Square Feet
Dimensions: 11 x 12
FamilyRoom
Level: First
Area: 432.00 Square Feet
Dimensions: 18 x 24
Kitchen
Level: First
Area: 342.00 Square Feet
Dimensions: 18 x 19
LivingRoom
Level: First
Area: 380.00 Square Feet
Dimensions: 20 x 19
HalfBath
Level: First
Area: 48.00 Square Feet
Dimensions: 8 x 6
DiningRoom
Level: First
Area: 208.00 Square Feet
Dimensions: 13 x 16
Office
Level: First
Area: 380.00 Square Feet
Dimensions: 19 x 20
Interior
Sewer
Aerobic Septic
Heating
Central, Fireplaces, Propane
Appliances
Some Gas Appliances, Built In Coffee Maker, Built In Refrigerator, Double Oven, Dishwasher, Electric Oven, Electric Water Heater, Gas Cooktop, Disposal, Microwave, Plumbed For Gas, Refrigerator, Warming Drawer, Washer, Wine Cooler
Cooling
Central Air, Ceiling Fans, Electric
Exterior Features
Awnings, Built In Barbecue, Barbecue, Covered Courtyard, Fire Pit, Outdoor Grill
Flooring
Carpet, Hardwood, Marble
Interior Features
Wet Bar, Built In Features, Cedar Closets, Chandelier, Cathedral Ceilings, Central Vacuum, Dry Bar, Decorative Designer Lighting Fixtures, Double Vanity, Dumbwaiter, Eat In Kitchen, Granite Counters, High Speed Internet, Kitchen Island, Loft, Multiple Staircases, Open Floorplan, Other, Pantry, Paneling Wainscoting, Smart Home
Construction
Year Built
Year Built: 2007
Home type
Single Family Residence
Architectural Style
Colonial, Contemporary Modern, Mediterranean, Traditional, Detached
Foundation Details
Slab
Construction Materials
Brick, Rock, Stone
Roof
Slate
Utilities & Energy
Fireplace Features
Electric, Family Room, Gas, Library, Living Room
Security Features
Security System Owned, Security System, Carbon Monoxide Detectors, Fire Alarm, Smoke Detectors, Security Lights, Security Service
Utilities
Electricity Connected, Propane, Septic Available, Water Available, Cable Available
Water Source
Public
Pool Features
Cabana, Gunite, Heated, In Ground, Outdoor Pool, Other, Pool, Pool Sweep, Pool Spa Combo, Salt Water, Waterfall, Water Feature
Parking Features
Additional Parking, Boat, Concrete, Covered, Door Multi, Driveway, Garage, Golf Cart Garage, Garage Door Opener, Gravel, Inside Entrance, Lighted, Oversized, Parking Pad, Rv Access Parking, Garage Faces Side
Other Features
Community Features
Community Mailbox
Vegetation
Cleared
Subdivision Name
Bentwater On Lake Granbury Sec One
Lot Features
Acreage, Back Yard, Cleared, Lawn, Landscaped, Sprinkler System, Waterfront, Retaining Wall
Patio And Porch Features
Covered
Disclosures
Accessory Dwelling Unit
Price History
| Date | Event | Price |
|---|---|---|
06/17/2026 Source: #21238903 | Price Decreased | $3,900,000 -7.14% $451/sqft |
04/14/2026 Source: | Price Increased | $4,200,000 +6.33% $485/sqft |
04/01/2025 Source: | Off Market | $3,950,000 $456/sqft |
04/01/2025 Source: | Listed for Sale | $3,950,000 -12.22% $456/sqft |
03/20/2025 Source: | Coming Soon | $4,500,000 +153.52% $520/sqft |

Show more
Nearby Homes




Find Homes by Property Features in Granbury, TX
Nearby New Homes For Sale

Based on information from the North Texas Real Estate Information Systems, Inc., through Oct 11, 2026, 12:30AM. Information is provided exclusively for consumers’ personal, non-commercial use. It may not be used for any purpose other than to identify prospective properties consumers may be interested in purchasing. Data is deemed reliable but is not guaranteed accurate. This website may not include listings or property addresses of sellers who have directed their listing brokers to withhold their listing or their property address from display on the Internet. ©2026 North Texas Real Estate Information Systems, Inc. All Rights Reserved.
 Advertising Broker: Michelle Brecker | Pathway To Home Realty