
- Overview
- Description
- Property Details
- Location
- Facts & Features
- Getting Around
- Nearby Homes
 New Construction
$673,000
Monthly Est:$3,350
 4 Beds

3 full baths
 2,927sqft
19041 Mardi Gras St, Orlando, FL 32833
$673,000
$3,350/moEst:
Single Family Residence
Built in 2025
$-- HOA
1.24 acres lot
$230/sq.ft
Description
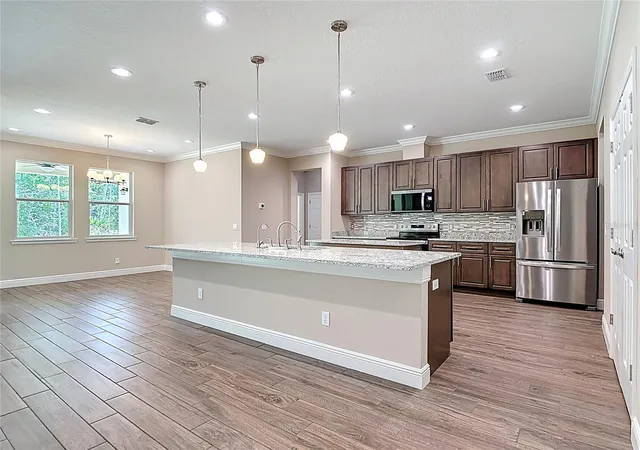
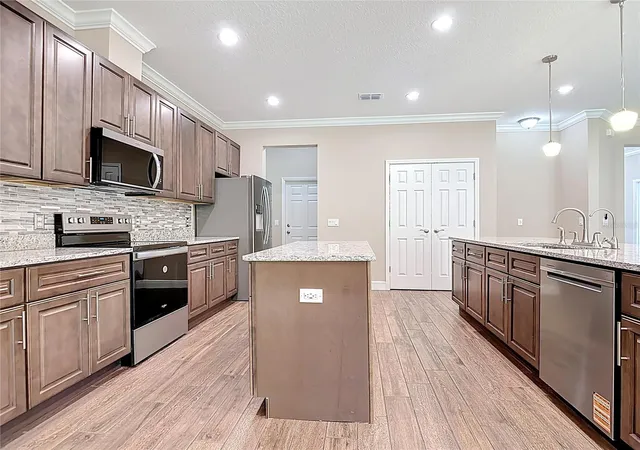
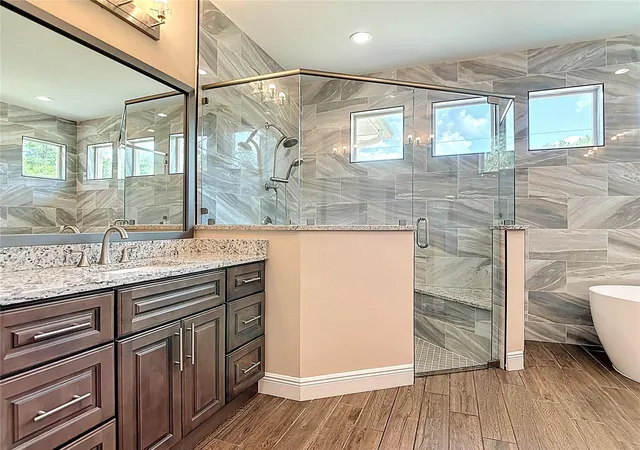
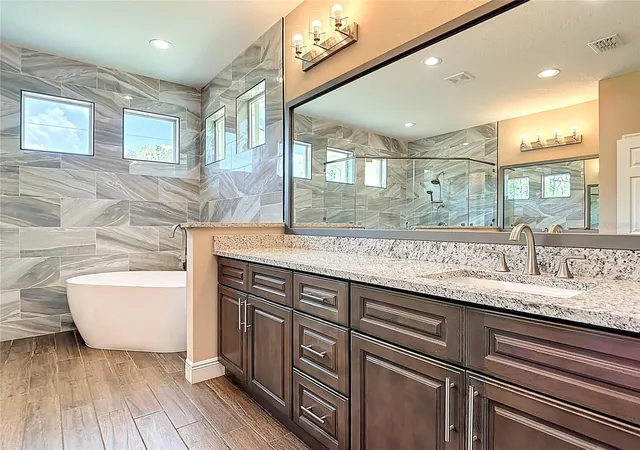
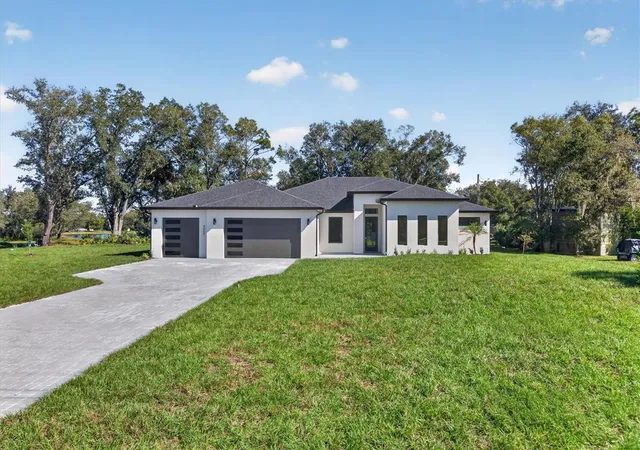
This inviting 4-bedroom, 3-bath home in Orlando’s desirable Wedgefield golf community provides contemporary classic finishes and a thoughtfully designed open-concept layout, creating a bright, comfortable setting for everyday living and entertaining. Centered around the beautifully appointed eat-in kitchen, the spacious great room flows seamlessly, creating a warm and welcoming space to gather, relax, and entertain. A large additional flex space can become your home office/study, media/game room, formal dining room – anything that fits your needs. The large primary bedroom suite provides a peaceful retreat, featuring double walk-in closets and a luxurious spa-inspired bathroom with a free-standing soaker tub, tiled shower, and dual vanities. The second generously sized bedroom has its own full en suite bath, making it a great option as a guest- or in-law suite or as a home office. Two more bright, spacious bedrooms, each with a walk-in closet, share the back of the home with a third full bathroom. The large private lanai sits behind the great room and kitchen, providing an inviting extension of your living and entertaining space, allowing you to enjoy the privacy of the natural wooded surroundings of this 1-acre lot. The intentionally small yard is easy to maintain, giving you more time to enjoy the Florida lifestyle without extensive upkeep. The spacious 3-car garage provides ample room for vehicles, storage, and hobby/recreational gear. This beautiful property gives easy access to Central Florida’s most sought-after destinations and employment centers. Enjoy being less than 30 minutes from Orlando International Airport, Downtown Orlando, University of Central Florida, and Lake Nona Medical City, while also being within 45 minutes of Kennedy Space Center, Disney World, and Brevard County’s beautiful beaches. With the appeal of new construction, open-concept living areas, a split-bedroom plan, luxurious primary suite, 3-car garage, spacious private lanai, natural setting, low-maintenance yard, and convenient location, this home provides an exceptional blend of modern comfort, privacy, and convenience.
- Houzeo last checked: 0 minutes ago
- Listing updated: October 14, 2026 at 3:38 pm
- Listing Provided by: Steven Koleno (804) 656-5007 | BEYCOME OF FLORIDA LLC (804) 656-5007
- Source: Stellar MLS-FL as distributed by MLS GRID | MLS#:

Property Details
Status
Active
Type
Single Family Residence
No. of Stories
-
County
City
Neighborhood
--
Year Built
2025
HOA Fees
-
Finished Area
2,927 sqft
Lot Size
1.24 acres lot
Basement Area
- sqft
MLS Name
Stellar MLS
MLS Number
O6418872
MLS Status
Active
Days on Market
152
Cumulative Days on Market
489
Continue Your Journey in App
Find your dream home, receive real-time updates, and many more!
Location
Facts & Features
Rooms
Bedrooms & bathrooms
Bedrooms: 4
Bathrooms: 3
Primary Bedroom
Level: First
Primary Bathroom
Level: First
Bedroom 2
Level: First
Bathroom 2
Level: First
Bedroom 3
Level: First
Bedroom 4
Level: First
Bathroom 3
Level: First
Office
Level: First
Foyer
Level: First
Living Room
Level: First
Laundry
Level: First
Kitchen
Level: First
Interior
Sewer
Septic Tank
Appliances
Dishwasher, Disposal, Electric Water Heater, Exhaust Fan, Ice Maker, Kitchen Reverse Osmosis System, Microwave, Range, Refrigerator, Water Filtration System
Cooling
Central Air
Flooring
Tile
Interior Features
Ceiling Fans(s), Crown Molding, Eat In Kitchen, High Ceilings, Open Floorplan, Primary Bedroom Main Floor, Split Bedroom, Stone Counters, Thermostat, Walk In Closet(s)
Heating
Central, Electric
Exterior Features
Private Mailbox, Rain Gutters
Construction
Year Built
Year Built: 2025
Home type
Single Family Residence
Property Condition
Completed
Construction Materials
Block, Stucco
Roof
Shingle
Foundation Details
Slab
Utilities & Energy
Utilities
Bb/hs Internet Available, Cable Available, Electricity Connected, Phone Available, Water Connected
Laundry Features
Electric Dryer Hookup, Inside, Laundry Room, Washer Hookup
Water Source
Private, Well
Other Features
Subdivision Name
Cape Orlando Estates
Price History
| Date | Event | Price |
|---|---|---|
07/13/2026 Source: #MFRO6418872 | Price Decreased | $680,000 -1.16% $232/sqft |
06/22/2026 Source: | Listed for Sale | $688,000 +2.23% $235/sqft |
06/22/2026 Source: | Price Decreased | $673,000 -2.18% $230/sqft |
06/20/2026 Source: | Listing Removed | $688,000 -1.01% $235/sqft |
02/20/2026 Source: | Price Decreased | $695,000 -0.71% $237/sqft |

Show more
Find Homes by Property Features in Orlando, FL
Nearby New Homes For Sale

Based on information from Stellar MLS® through Nov 22, 2026, 04:30PM as submitted to and distributed by MLS GRID. All data is obtained from various sources and may not have been verified by the broker or MLS GRID. Supplied Open House Information is subject to change without notice. All information should be independently reviewed and verified for accuracy. Properties may or may not be listed by the office/agent presenting the information. IDX information is provided exclusively for consumers’ personal non-commercial use. It may not be used for any purpose other than to identify prospective properties consumers may be interested in purchasing. The data is deemed reliable but is not guaranteed by MLS GRID. The use of the MLS GRID Data may be subject to an end-user license agreement prescribed by the Member Participant’s applicable MLS, if any, and as amended from time to time. © 2026 Stellar MLS. All Rights Reserved.
 Advertising Broker: Fred McGill | Simple Showing, Inc