- Overview
- Description
- Property Details
- Location
- Facts & Features
- Getting Around
- Nearby Homes

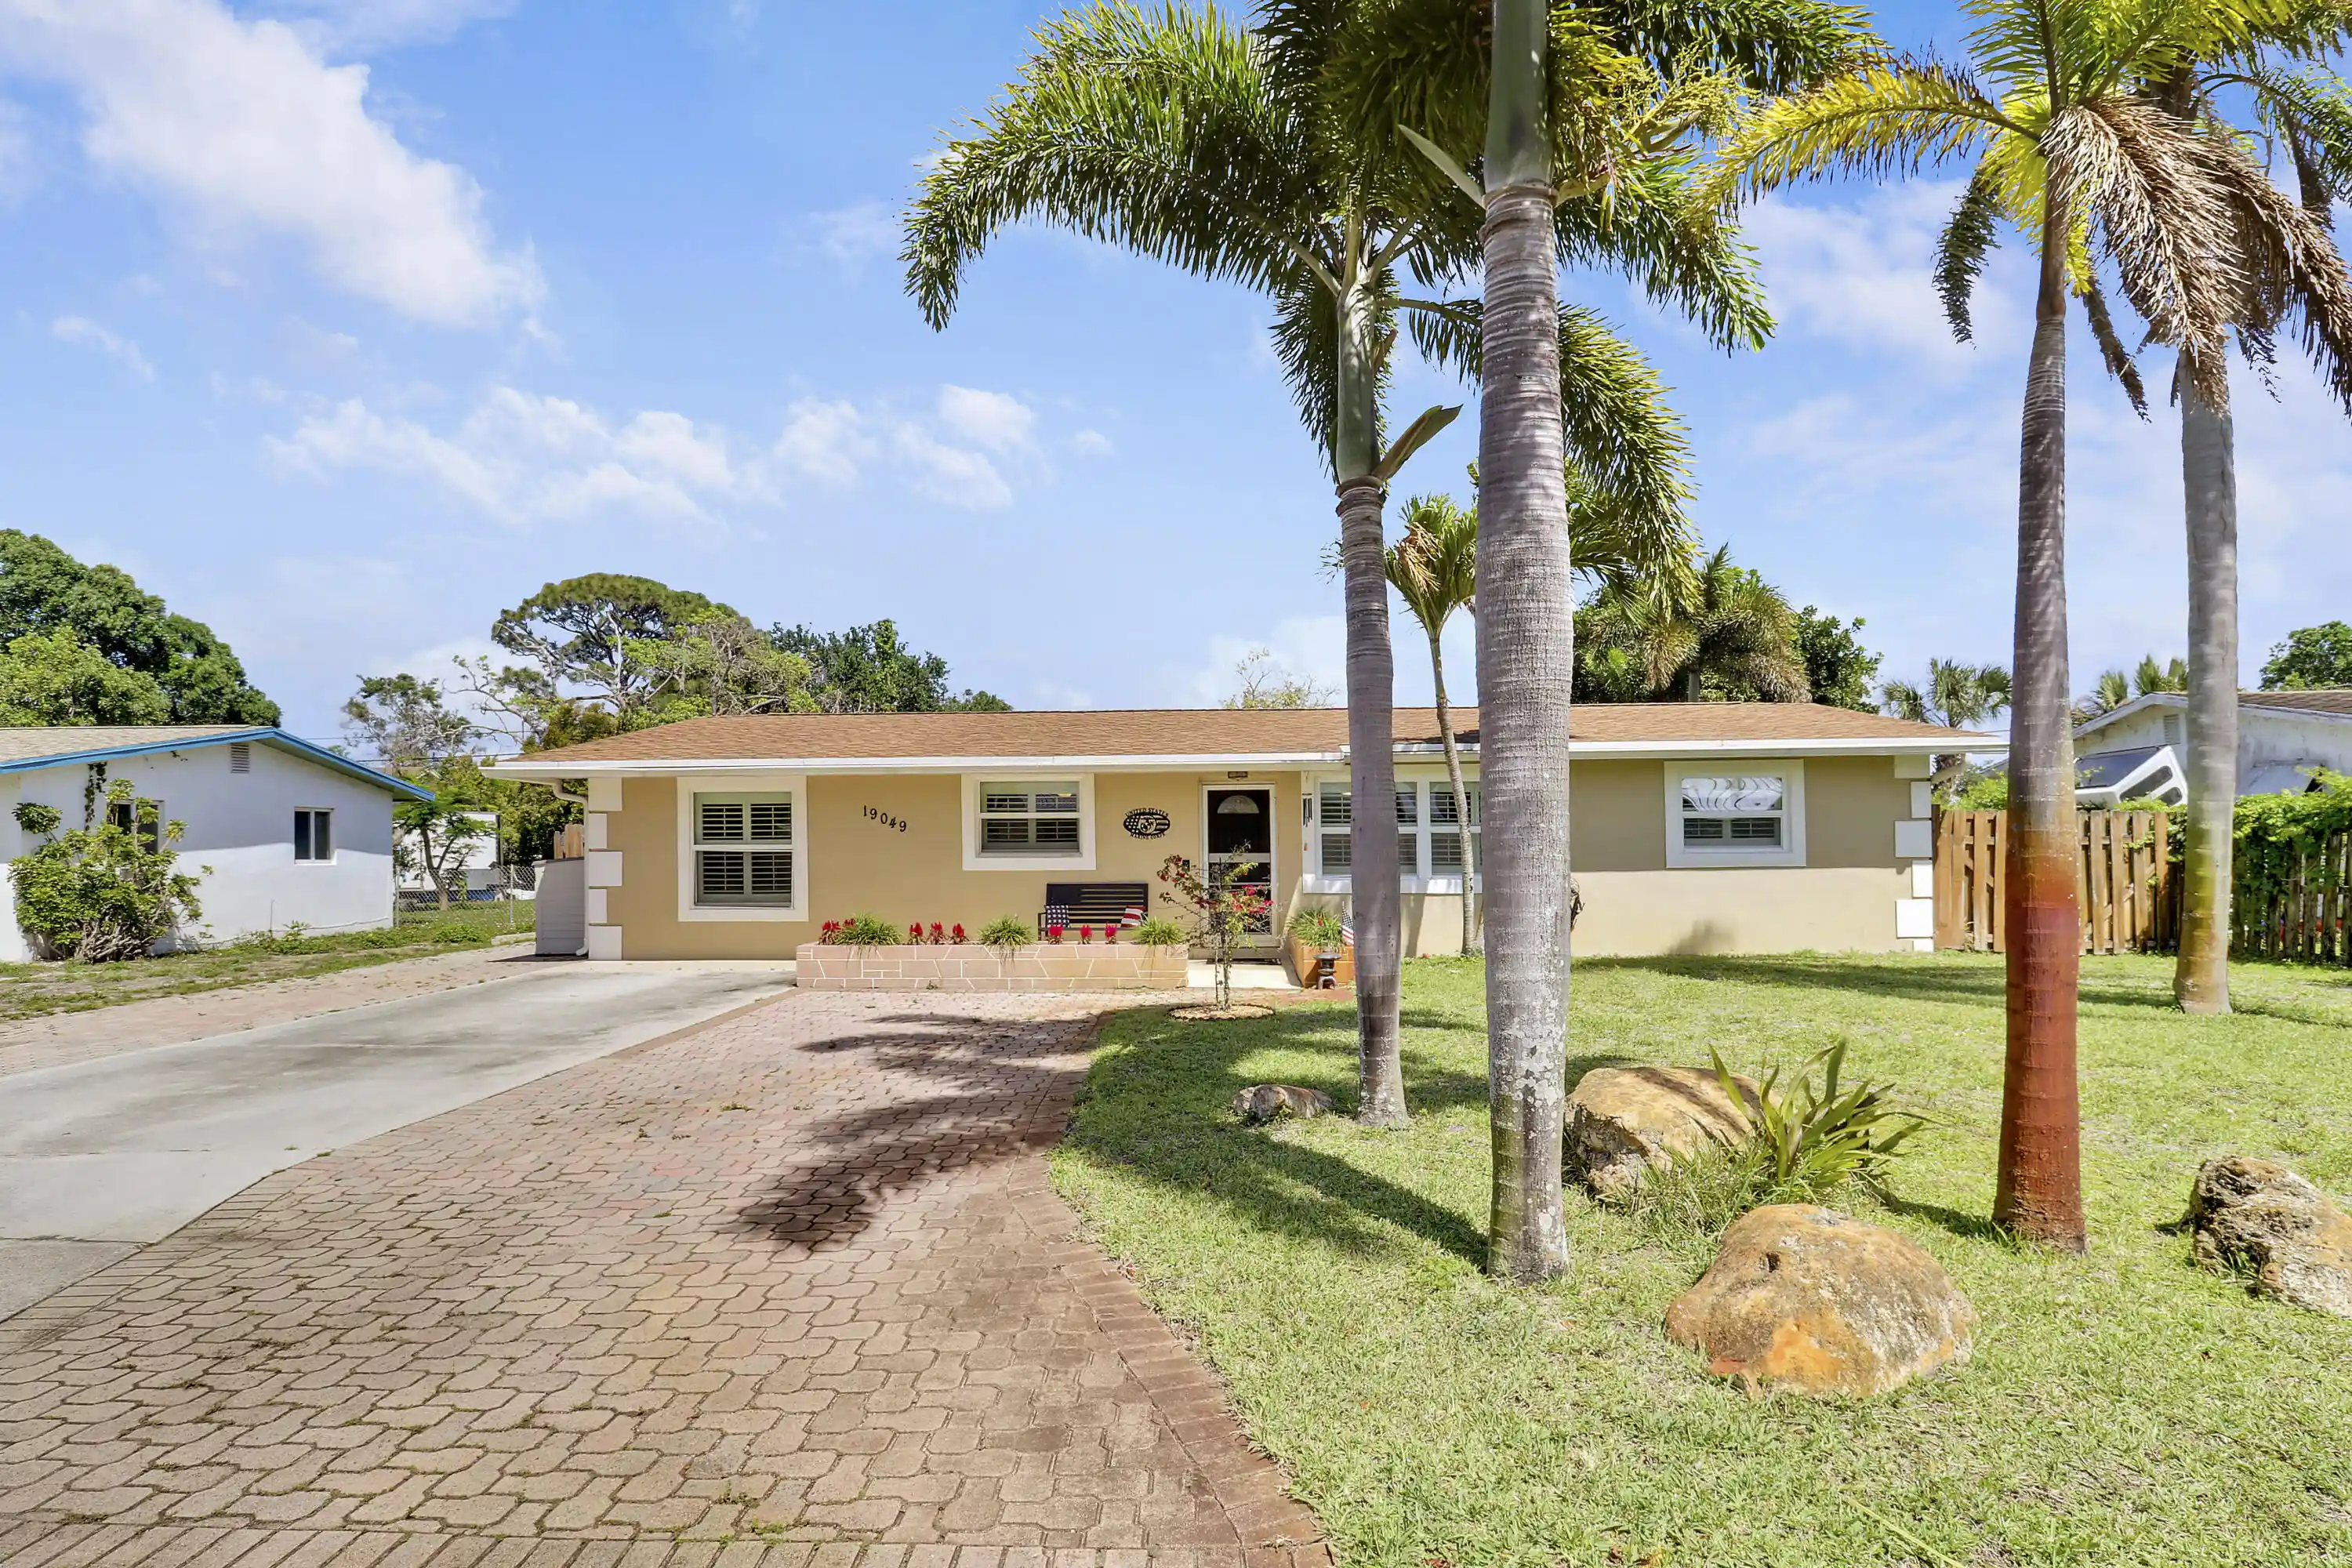


$585,000
Monthly Est:$2,912
 3 Beds
 2 Baths
2 full baths
 2,018sqft
19049 SE Robert Dr, Jupiter, FL 33469
$585,000
$2,912/moEst:
Get Pre-Approved
Single Family Residence
Built in 1960
$-- HOA
7,405.2 sqft lot
$290/sq.ft
Description
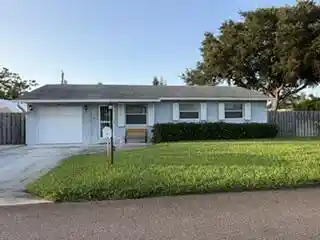
Welcome to 19049 SE Robert Drive. This charming Jupiter home offers 3 bedrooms, 2 bathrooms, and over 2,000 square feet of living space. Designed with both comfort and functionality in mind, the home features two spacious living areas, a formal dining room, and a beautiful open kitchen at the heart of the home. The split-bedroom floor plan provides privacy, highlighted by an oversized owner's suite complete with a beautifully updated bathroom and a custom walk-in closet with built-ins. This versatile layout is perfect for both everyday living and entertaining. Step outside to a beautifully maintained backyard, an ideal space to BBQ, relax, and gather with family and friends. Conveniently located within biking distance to the charming Village of Tequesta, you'll enjoy easy access to local eateries, coffee shops, boutique shopping, and Constitution Park. Just a short drive to the Intracoastal and some of South Florida's most beautiful beaches, Coral Cove Park, Blowing Rocks to name a few. Located in Martin County for lower taxes, and only about 20 miles from PBI Airport. Additional highlights include a 2011 roof, 2023 hot water heater, a recently updated master bathroom featuring a soaking tub and frameless glass shower, newer mini split air conditioning systems throughout, impact windows throughout the front and bedrooms, and panel shutters for the rear. Secure your slice of paradise, schedule your private showing today! The seller's existing mortgage, currently carrying an interest rate of approximately 2.625%, may be eligible for assumption by a qualified buyer. Any assumption is subject to the existing lender's review, underwriting requirements, approval, applicable fees, required down payment or equity contribution, and all other lender terms and conditions. Buyer must independently verify eligibility, loan balance, payment terms, assumption requirements, and qualification directly with the lender. Neither the seller nor the listing broker guarantees that any buyer will qualify for or be approved to assume the existing loan.
- Houzeo last checked: 5 hours ago
- Listing updated: November 2, 2026 at 3:40 pm
- Listing Provided by: Sarah Leahy PA DRE #3316121 | Keller Williams Realty Jupiter (561) 427-6100
- Source: Beaches MLS-FL | MLS#: B26015173

Property Details
Status
Active
Type
Single Family Residence
No. of Stories
1
County
City
Neighborhood
--
Year Built
1960
HOA Fees
-
Finished Area
2,018 sqft
Lot Size
7,405.2 sqft lot
Basement Area
- sqft
MLS Name
Beaches MLS
MLS Number
B26015173
MLS Status
Active
Days on Market
202
Cumulative Days on Market
196

Continue Your Journey in App
Find your dream home, receive real-time updates, and many more!
Continue Your Journey in App
Find your dream home, receive real-time updates, and many more!
Location
Facts & Features
Rooms
Bedrooms & bathrooms
Bedrooms: 3
Bathrooms: 2
UtilityRoom
Level: First
Area: 88.00 Square Feet
Dimensions: 8 X 11
Bedroom3
Level: First
Area: 130.00 Square Feet
Dimensions: 10 X 13
Bedroom2
Level: First
Area: 120.00 Square Feet
Dimensions: 10 X 12
PrimaryBedroom
Level: First
Area: 360.00 Square Feet
Dimensions: 15 X 24
Kitchen
Level: First
Area: 160.00 Square Feet
Dimensions: 10 X 16
DiningRoom
Level: First
Area: 135.00 Square Feet
Dimensions: 9 X 15
LivingRoom
Level: First
Area: 196.00 Square Feet
Dimensions: 14 X 14
Interior
Sewer
Public Sewer
Window Features
Blinds, Plantation Shutters, Sliding
Cooling
Electric, Wall Window Units
Heating
Electric, Wall Furnace
Exterior Features
Outdoor Living Area, Other, Storage
Flooring
Carpet, Ceramic Tile, Laminate
Appliances
Dryer, Dishwasher, Electric Range, Electric Water Heater, Refrigerator, Water Heater, Washer
Interior Features
Breakfast Area, Dining Area, Separate Formal Dining Room, Family Dining Room, Jetted Tub, Main Level Primary, Storage, Tub Shower, Walk In Closets
Construction
Year Built
Year Built: 1960
Home type
Single Family Residence
Construction Materials
Cbs Concrete Block Structure, Block
Architectural Style
Ranch
Roof
Composition, Shingle
Property Condition
Resale
Utilities & Energy
Parking Features
Driveway, Open, Rv Access Parking, On Street
Laundry Features
Inside
Water Source
Public
Utilities
Sewer Available, Water Available
Pool Features
Above Ground
Security Features
Smoke Detectors
Other Features
Lot Features
Sprinklers Automatic, Sprinkler System, Less Than Quarter Acre
Subdivision Name
Tropic Vista
Patio And Porch Features
Patio
Price History
| Date | Event | Price |
|---|---|---|
07/02/2026 Source: #A12011090 | Off Market | $585,000 $290/sqft |
07/02/2026 Source: #A12011090 | Listed for Sale | $585,000 -1.68% $290/sqft |
06/15/2026 Source: | Price Decreased | $595,000 -2.46% $295/sqft |
05/16/2026 Source: | Price Increased | $610,000 +2.52% $302/sqft |
05/01/2026 Source: | Listed for Sale | $595,000 -4.78% $295/sqft |

Show more
Nearby Homes
Find Homes by Property Features in Jupiter, FL
Nearby New Homes For Sale


IDX information is provided exclusively for consumers’ personal, non-commercial use, that it may not be used for any purpose other than to identify prospective properties consumers may be interested in purchasing, and that the data is deemed reliable but is not guaranteed accurate by BeachesMLS. All listings featuring the BMLS logo are provided by BeachesMLS, Inc. This data is not verified for authenticity or accuracy and may not reflect all real estate activity in the market. Based on information © 2026 BeachesMLS, Inc. All Rights Reserved.
 Advertising Broker: Moe Mossa (Savvy Avenue) | Savvy Avenue, LLC
