- Overview
- Description
- Property Details
- Location
- HOA Management
- Facts & Features
- Getting Around
- Nearby Homes


$1,199,000
Monthly Est:$5,968
 4 Beds
 4 Baths
3 full baths + 1 half bath
 4,332sqft
1905 General Warfield Way, Lexington, KY 40505
$1,199,000
$5,968/moEst:
Get Pre-Approved
Single Family Residence
Built in 2017
$105.58/mo HOA
0.3 acre lot
$277/sq.ft
Description
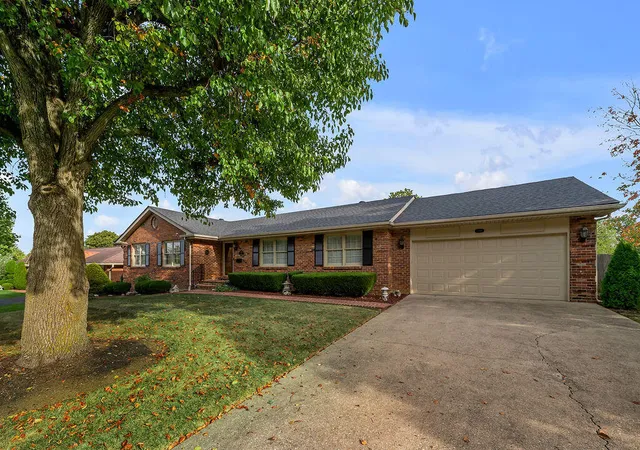
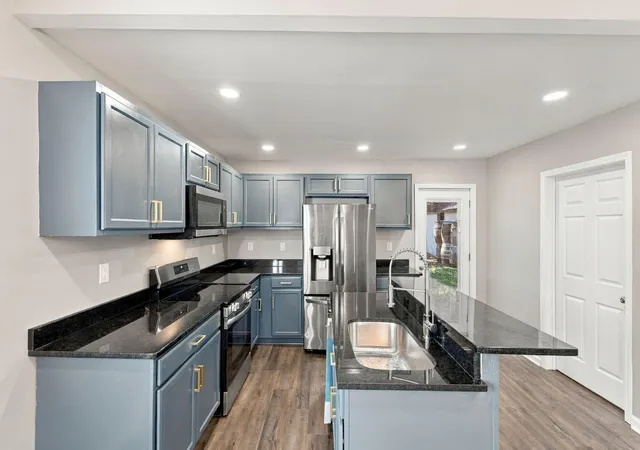
Like-new and beautifully maintained, this Jimmy Nash custom-built home has been thoughtfully updated and impeccably styled. It sits on an oversized, lushly landscaped lot along a quiet oval cul-de-sac with minimal traffic, offering both privacy and curb appeal. Inside, an extensive list of upgrades enhances both form and function throughout. A wall was removed between the kitchen and living room to create an open, light-filled layout ideal for everyday living and entertaining. Hardwood floors have been fully refinished and extended into the first-floor primary bedroom and custom closet, complemented by all-new interior paint, updated designer lighting, new door hardware and new mirrors throughout. The gourmet kitchen shines with Thermador stainless appliances, under-cabinet lighting, updated faucets and a butler's pantry featuring a wine fridge and abundant storage. The luxurious first-floor primary suite offers a true retreat with a spa-like bathroom, new commode and custom built-in closets. The main level also includes a private home office with French doors, formal dining room with new accent wall, spacious breakfast room and a family room with new electric fireplace, new mounted television and built-in shelving. A four-seasons room with a newly added mini-split allows for year-round enjoyment. A large laundry room conveniently connects to the primary bedroom and mudroom. Additional improvements include a new tankless water heater, new radon mitigation system, an electric fireplace and a mounted television that will remain with the home. The second floor features three spacious bedrooms, two additional full bathrooms, custom closets and a versatile loft area perfect for multiple uses. Outdoors, fresh landscaping enhances the scenic setting, while the large rear-loading garage offers an epoxy-coated floor and an additional stainless refrigerator that conveys. Notable features include geothermal heating and cooling for lower utility bills, 10-foot ceilings on the first floor, 9-foot ceilings on the second, plantation shutters, coffered ceilings, a covered porch, and a custom retractable screen and awning for added privacy and shade. An additional 2,500 square feet in the unfinished basement offers flexibility for future expansion and possibility! This exceptional property offers the perfect blend of luxury, comfort, and convenience, just minutes from Hamburg shopping, dining, hospitals and easy interstate access. Be sure to check out the private neighborhood playground located just around the corner.
- Houzeo last checked: 12 minutes ago
- Listing updated: February 8, 2026 at 11:10 pm
- Listing Provided by: K Meredith Lane (859) 539-9169 , Kitty G Lane | Bluegrass Sotheby's International Realty (859) 268-0099
- Source: Lexington Bluegrass AOR (Imagine) MLS-KY | MLS#: 26000953

Property Details
Status
Active
Type
Single Family Residence
No. of Stories
-
County
City
Neighborhood
--
Year Built
2017
HOA Fees
$105.58/mo
Finished Area
4,332 sqft
Lot Size
0.3 acre lot
Basement Area
- sqft
MLS Name
Lexington Bluegrass AOR (Imagine) MLS
MLS Number
26000953
MLS Status
Active
Days on Market
291
Cumulative Days on Market
25

Continue Your Journey in App
Find your dream home, receive real-time updates, and many more!
Continue Your Journey in App
Find your dream home, receive real-time updates, and many more!
Location
HOA Management
N/A
HOA Fees
$1,266.7/ Annually
Amenities
 Amenities and services may be covered by one or multiple associations and service providers.
 Park Playground
Disclaimer: Amenities are based on third-party information and may vary; buyers must independently verify all amenities, as information is deemed reliable but not guaranteed.
Facts & Features
Rooms
Bedrooms & bathrooms
Bedrooms: 4
Bathrooms: 4
Interior
Heating
Geothermal
Interior Features
Ceiling Fan(s), Eat In Kitchen, Entrance Foyer, Primary Downstairs, Walk In Closet(s)
Cooling
Geothermal
Window Features
Blinds, Insulated Windows, Screens, Window Treatments
Appliances
Dishwasher, Disposal, Double Oven, Gas Range, Microwave, Refrigerator
Flooring
Carpet, Ceramic Tile, Wood
Sewer
Public Sewer
Construction
Year Built
Year Built: 2017
Home type
Single Family Residence
Foundation Details
Concrete Perimeter
Construction Materials
Stone, Brick Veneer, Hardi Plank Type
Roof
Dimensional Style
Utilities & Energy
Parking Features
Attached Garage, Driveway, Garage Faces Rear, Off Street
Association Amenities
Playground
Basement
Bath/stubbed, Sump Pump, Unfinished
Fireplace Features
Family Room
Water Source
Public
Laundry Features
Main Level
Other Features
Patio And Porch Features
Patio, Porch, Rear Patio, Front Porch
Subdivision Name
Patchen Wilkes
Lot Features
Landscaped
Community Features
Park
Price History
| Date | Event | Price |
|---|---|---|
01/14/2026 Source: | Listed for Sale | $1,199,000 +26.21% $303/sqft |
06/08/2025 Source: | Price Increased | $950,000 +2.70% $240/sqft |
06/08/2025 Source: | Price Increased | $925,000 +11.78% $234/sqft |
07/06/2017 Source: | Price Decreased | $827,540 -0.34% $209/sqft |
07/06/2017 Source: | Sold | $830,368 $210/sqft |

Nearby Homes





Find Homes by Property Features in Lexington, KY
Nearby New Homes For Sale


Based on information from the IMAGINE MLS® through Nov 01, 2026, 07:45PM. Copyrighted by the Imagine MLS®. IDX information is provided exclusively for consumers' personal, non-commercial use. It may not be used for any purpose other than to identify prospective properties consumers may be interested in purchasing. Data on this website is deemed reliable but is not guaranteed accurate by the MLS. © 2026 IMAGINE MLS®. All Rights Reserved.
 Advertising Broker: Donna Mink | Mink Realty
