The Greene Realty
Powered by 
- 0
- 6
- Overview
- Description
- Property Details
- Location
- Facts & Features
- Getting Around
- Nearby Homes


Street View
$689,900
Monthly Est:$3,434
 4 Beds
 3 Baths
3 full baths
 2,807sqft
1905 Hawley Rd, Ashfield, MA 01330
$689,900
$3,434/moEst:
Get Pre-Approved
Single Family Residence
Built in 1988
$-- HOA
4.19 acres lot
$246/sq.ft
Description
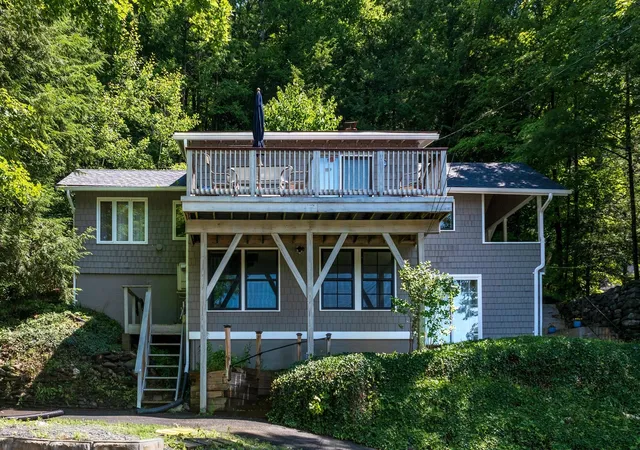
Discover a truly special 4-bedroom, 3-bath home offering potential for in law style living arrangement, three levels of versatile living, and 4+ acres of natural beauty. This unique property blends comfort, flexibility, thoughtful updates, and a peaceful connection to nature. The main level welcomes you with a spacious great room flooded with natural light, bright, gleaming hardwoods, and a living room featuring expansive sliding glass doors that create an inviting connection to the deck and surrounding landscape. The beautiful kitchen overlooks the entertaining space with ample cabinetry, abundant storage, and a pantry, offering both charm and functionality. The walk-out lower level features potential for in law style living arrangement with its own living room, kitchenette, bedroom area, updated bathroom, and soundproof room previously used as a music room. Ideal for extended stays, guests, or flexible living arrangements, this separate living space offers wonderful possibilities. Upstairs, the spacious primary bedroom and third bedroom share a convenient Jack-and-Jill full bathroom. Recent improvements include fresh interior paint, updated bathrooms, some newer windows, sliders throughout, patio doors, and a refurbished garage with insulation, sheetrock, and a painted floor. Additional features include fiber-optic internet connectivity, a wraparound deck with new Trex flooring and updated posts, a fire pit, and professional landscaping. Step outside and discover your own woodland spa retreat. More than 4 acres invite you to explore a developing Japanese-inspired forest-bathing meditation walk, an emerging birchwood forest retreat, Japanese ferns, azaleas, and other woodland treasures. A lady’s-slipper orchid has even been discovered on the property! Enjoy birdsong, a blueberry bush, and peaceful outdoor gathering spaces, with organic mulch and soil offering opportunities to expand the gardens and meditation paths. Nature lovers will appreciate the adjoining 10-acre parcel, described as undevelopable and featuring a stream, along with conservation land and a pond across the road. Conveniently located approximately five minutes from town and Ashfield Lake, this property offers a rare combination of privacy, flexible living, and natural charm. Whether you envision extended household living, a guest retreat, a creative studio, or simply a peaceful place to unwind, this home offers room to grow, explore, and dream.
- Houzeo last checked: 12 hours ago
- Listing updated: October 18, 2026 at 7:07 am
- Listing Provided by: Jeremie Lambert (413) 454-4089 | Park Square Realty (413) 568-9226
- Source: MLS Property Information Network-MA | MLS#: 73590826

Property Details
Status
Active
Type
Single Family Residence
No. of Stories
-
County
City
Neighborhood
--
Year Built
1988
HOA Fees
-
Finished Area
2,807 sqft
Lot Size
4.19 acres lot
Basement Area
- sqft
MLS Name
MLS Property Information Network
MLS Number
73590826
MLS Status
Active
Days on Market
11

Continue Your Journey in App
Find your dream home, receive real-time updates, and many more!
Download App
Continue Your Journey in App
Find your dream home, receive real-time updates, and many more!
Location
Facts & Features
Rooms
Bedrooms & bathrooms
Bedrooms: 4
Bathrooms: 3
Interior
Exterior Features
Deck, Garden
Heating
Baseboard, Steam, Propane
Appliances
Water Heater, Range, Dishwasher, Refrigerator, Washer, Dryer
Sewer
Private Sewer
Cooling
Window Unit(s)
Window Features
Insulated Windows
Interior Features
3/4 Bath
Flooring
Wood, Tile, Carpet
Construction
Year Built
Year Built: 1988
Home type
Single Family Residence
Foundation Details
Concrete Perimeter
Architectural Style
Contemporary
Roof
Shingle
Utilities & Energy
Basement
Full, Finished, Walk Out Access
Water Source
Private
Electric
Circuit Breakers
Parking Features
Attached, Off Street
Laundry Features
Laundry Closet, Flooring Stone/ceramic Tile, Electric Dryer Hookup, In Basement, Washer Hookup
Utilities
For Electric Range, Washer Hookup
Other Features
Community Features
Walk/jog Trails
Disclosures
Subject To Seller To Find Suitable Housing
Lot Features
Wooded, Cleared, Level
Patio And Porch Features
Deck
Price History
| Date | Event | Price |
|---|---|---|
10/14/2026 Source: | Listed for Sale | $689,900 $246/sqft |

Nearby Homes



Find Homes by Property Features in Ashfield, MA

Based on information provided to and compiled by MLS Property Information Network, Inc. covering through Oct 23, 2026, 08:45PM. The property listing data and information, or the Images, set forth herein were provided to MLS Property Information Network, Inc. from third-party sources, including sellers, lessors and public records, and were compiled by MLS Property Information Network, Inc. The property listing data and information, and the Images, are for the personal, non-commercial use of consumers having a good faith interest in purchasing or leasing listed properties of the type displayed to them and may not be used for any purpose other than to identify prospective properties which such consumers may have a good faith interest in purchasing or leasing. MLS Property Information Network, Inc. and its subscribers disclaim any and all representations and warranties as to the accuracy of the property listing data and information, or as to the accuracy of any of the Images, set forth herein. All information provided is deemed reliable, but is not guaranteed to be accurate and should be independently verified. © 2026 MLS Property Information Network, Inc. All Rights Reserved.
 Advertising Broker: Derek Greene | The Greene Realty Group
