The Greene Realty
Powered by 
- 11
- Overview
- Description
- Property Details
- Location
- Facts & Features
- Getting Around
- Nearby Homes
 Price Drop: $49K (10/08)

Street View
$650,000
Monthly Est:$3,235
 4 Beds
 2 Baths
1 full bath + 1 half bath
 4,139sqft
238 Briar Hl Rd, Ashfield, MA 01330
$650,000
$3,235/moEst:
Get Pre-Approved
Single Family Residence
Built in 1829
$-- HOA
2 acres lot
$157/sq.ft
Description
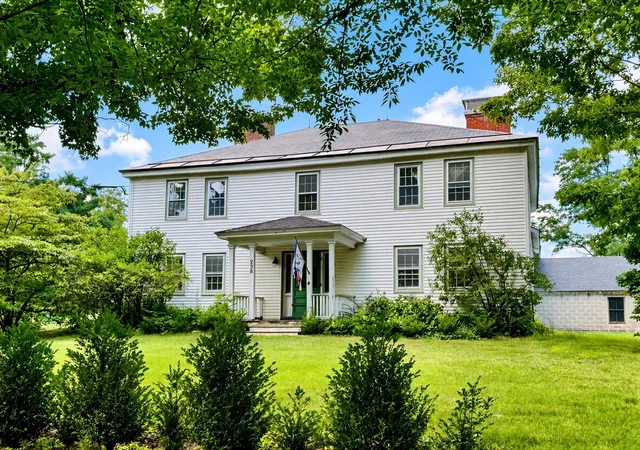
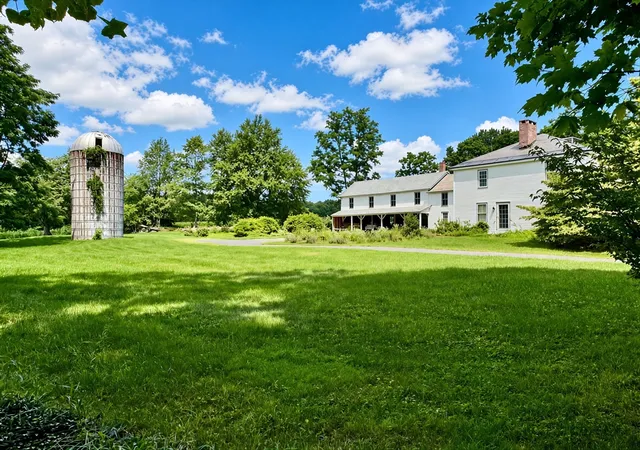
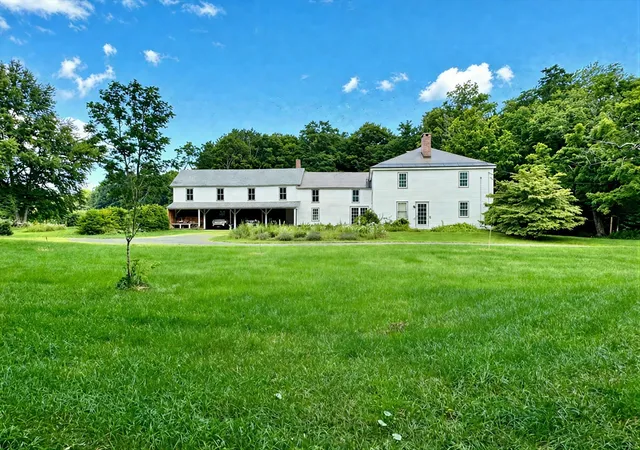
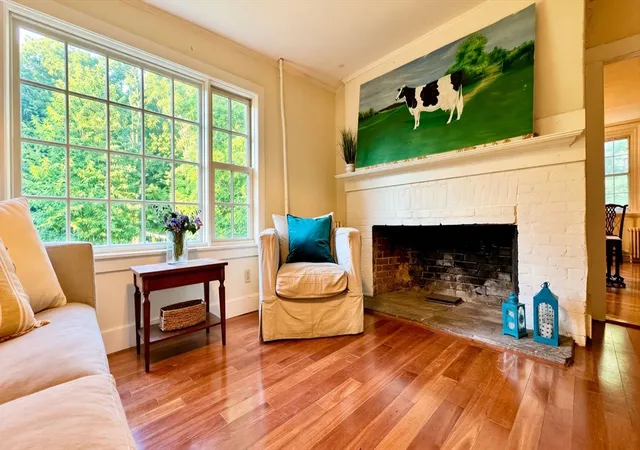
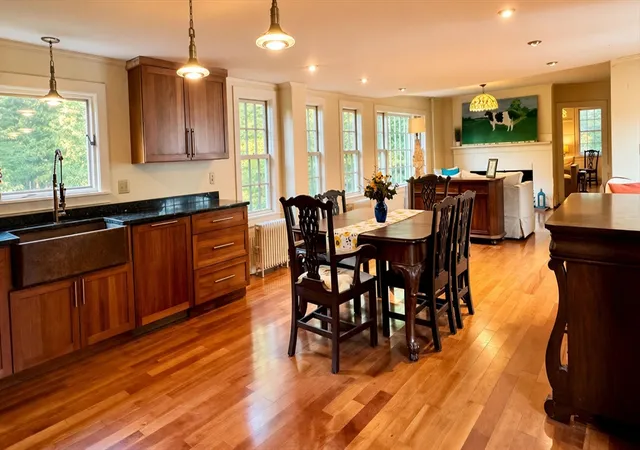
The Underhill House is an enchanting 4BR/1.5BA historic country estate, on 2 Acres in Ashfield located on a quiet road just 5 mins from Ashfield Lake, 10 mins from the DAR forest, 30 mins from Smith College, 40 mins from Amherst College and UMass, and 25 mins from Deerfield Academy. Tanglewood and Lennox are an hour away. Ashfield has over 20 miles of hiking trails. Boasting bucolic views of fields and surrounded by protected farmland, planted with tree peonies, roses, fruit trees, lilacs, and magnolia hedges, this sprawling Georgian Colonial set behind mature maple trees with a striking vintage farm silo blends classic character with modern updates and conveniences such as fiber optic internet, spacious rooms offering two entrances each and lots of light, 8 fireplaces, wood floors (maple) through out, with many original details. French doors and large windows blur indoor/outdoor lines. The heart of the home is a renovated and inviting open-concept great room with rich cherry floors, a fireplace, large windows and a kitchen featuring granite counters, copper vent hood + copper apron sink, an ample pantry/utility room, and a main-floor laundry. A flexible attached 5-room farmhand quarters above the carport/carriage shed offers endless potential, with an attached creamery converted to a garage. The covered parking area is highly functional as-is, but also perfectly situated to be reimagined as a superb screen porch or outdoor patio. This antique home (circa 1792/1829) has many already completed major updates that provide peace of mind, including cosmetics, a new slate roof over the main house, a rebuilt north chimney, updated electrical/septic/plumbing, structural improvements, and more. Already plumbed for an additional bathroom. This graceful grand home is ready for its next chapter. A golden opportunity to enjoy a generously sized home in a peaceful setting and build immediate equity while customizing a classic New England treasure.
- Houzeo last checked: 13 minutes ago
- Listing updated: October 12, 2026 at 7:05 am
- Listing Provided by: Andrea C. Kwapien (413) 559-7175 | Delap Real Estate LLC (413) 586-9111
- Source: MLS Property Information Network-MA | MLS#: 73563765

Property Details
Status
Active
Type
Single Family Residence
No. of Stories
-
County
City
Neighborhood
--
Year Built
1829
HOA Fees
-
Finished Area
4,139 sqft
Lot Size
2 acres lot
Basement Area
- sqft
MLS Name
MLS Property Information Network
MLS Number
73563765
MLS Status
Active
Days on Market
82

Continue Your Journey in App
Find your dream home, receive real-time updates, and many more!
Continue Your Journey in App
Find your dream home, receive real-time updates, and many more!
Location
Facts & Features
Rooms
Bedrooms & bathrooms
Bedrooms: 4
Bathrooms: 2
Interior
Exterior Features
Porch, Other
Cooling
None
Sewer
Private Sewer
Flooring
Wood, Flooring Wood
Interior Features
High Speed Internet Hookup, Home Office Separate Entry, Den, High Speed Internet
Appliances
Range, Refrigerator, Washer, Dryer
Heating
Central, Steam, Oil, Fireplace(s), Fireplace
Construction
Year Built
Year Built: 1829
Home type
Single Family Residence
Foundation Details
Stone, Irregular
Roof
Shingle, Slate
Construction Materials
Frame, Post & Beam
Architectural Style
Colonial, Antique
Utilities & Energy
Basement
Partial, Crawl Space, Interior Entry, Bulkhead, Sump Pump, Concrete
Electric
Circuit Breakers
Utilities
For Electric Range, For Electric Dryer, Washer Hookup
Laundry Features
Electric Dryer Hookup, Washer Hookup, First Floor
Fireplace Features
Family Room, Living Room, Master Bedroom, Bedroom
Parking Features
Off Street
Water Source
Private
Other Features
Patio And Porch Features
Porch
Disclosures
Sellers Report Basement Moisture/water W/ Heavy Rain. Bunkhouse Rooms Unheated. Possible Asbestos In Carport Shed. Buyers/buyers Agents/reps Responsible For Due Diligence & Verification Of All Property & Property Related Info.town Lists 1792 $ 1829 Build Dates.some Photos Virtually Staged/enhanced.
Community Features
Other
Lot Features
Wooded, Cleared, Other
Price History
| Date | Event | Price |
|---|---|---|
10/08/2026 Source: | Price Decreased | $650,000 -7.01% $157/sqft |
08/14/2026 Source: | Listed for Sale | $699,000 +203.91% $169/sqft |
02/10/2009 Source: | Price Decreased | $230,000 -6.12% $56/sqft |
02/10/2009 Source: | Sold | $245,000 $59/sqft |

Nearby Homes


Find Homes by Property Features in Ashfield, MA

Based on information provided to and compiled by MLS Property Information Network, Inc. covering through Nov 05, 2026, 12:30AM. The property listing data and information, or the Images, set forth herein were provided to MLS Property Information Network, Inc. from third-party sources, including sellers, lessors and public records, and were compiled by MLS Property Information Network, Inc. The property listing data and information, and the Images, are for the personal, non-commercial use of consumers having a good faith interest in purchasing or leasing listed properties of the type displayed to them and may not be used for any purpose other than to identify prospective properties which such consumers may have a good faith interest in purchasing or leasing. MLS Property Information Network, Inc. and its subscribers disclaim any and all representations and warranties as to the accuracy of the property listing data and information, or as to the accuracy of any of the Images, set forth herein. All information provided is deemed reliable, but is not guaranteed to be accurate and should be independently verified. © 2026 MLS Property Information Network, Inc. All Rights Reserved.
 Advertising Broker: Derek Greene | The Greene Realty Group
