- Overview
- Description
- Property Details
- Location
- Facts & Features
- Getting Around
- Nearby Homes
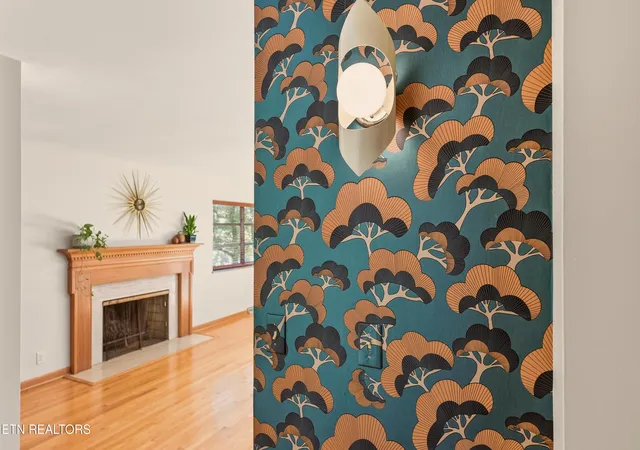

Street View
$565,000
Monthly Est:$2,812
 3 Beds
 3 Baths
2 full baths + 1 half bath
 3,298sqft
1905 Kemper Ln, Knoxville, TN 37920
$565,000
$2,812/moEst:
Get Pre-Approved
Single Family Residence
Built in 1961
$-- HOA
0.68 acre lot
$171/sq.ft
Description
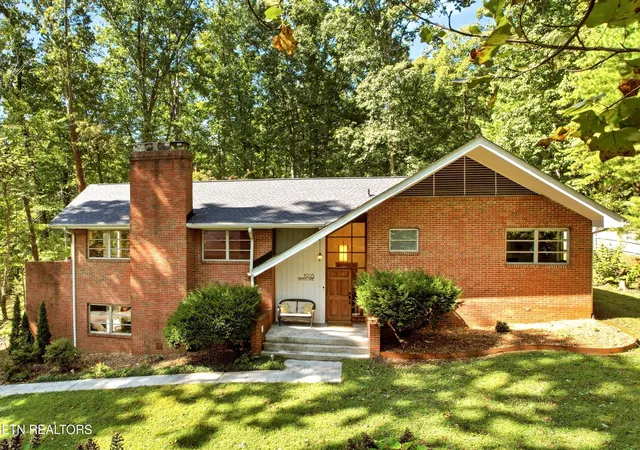
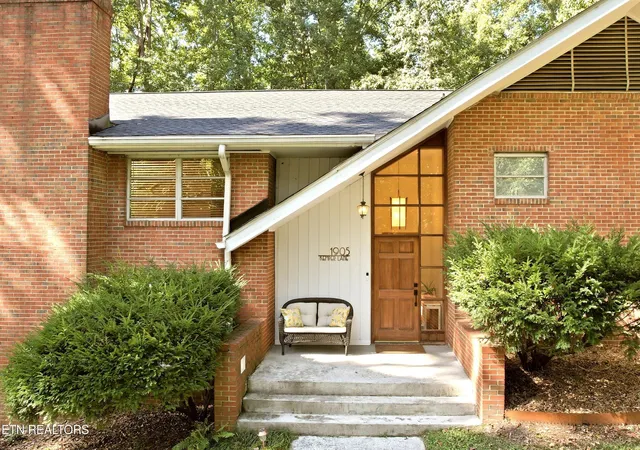
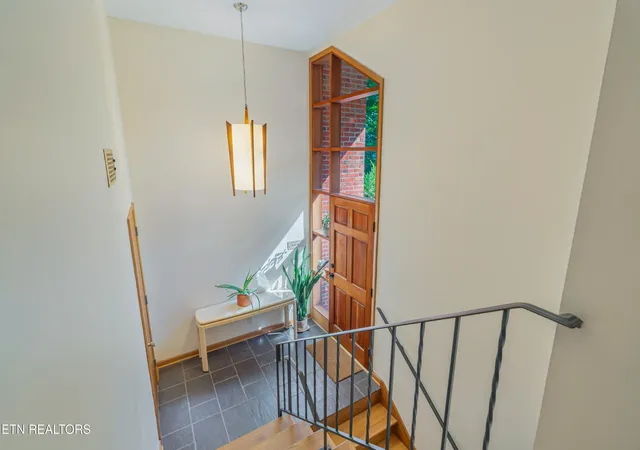
**New roof installed Oct 2026** Welcome to a truly special mid-century modern home in the desirable Walnut Hills neighborhood, where amazing architecture, thoughtful updates, and an incredible wooded setting come together! This is one of two homes in the neighborhood designed by Knoxville architect James (Jim) R. Johnson, blending the bold visual hallmarks of Contemporary style with the spatial sensibilities of the classic mid-century split foyer plan. Set on a spacious .68-acre lot along a quiet dead-end street, this 3-bedroom, 2.5-bath home offers 3,298 square feet of beautifully curated space, along with mature trees, intentional landscaping, and a rare sense of privacy just minutes from the best of Knoxville!
The main level showcases gorgeous original hardwood floors throughout and an expansive living and dining area designed for both everyday living and entertaining. Newly installed vintage light fixtures complement the home's mid-century character, while a fireplace, designer wallpaper, and generous sliding doors create a seamless connection to the outdoors. Step outside onto the massive wraparound patio and enjoy the wooded grounds and peaceful setting.
The kitchen blends classic charm with modern functionality, featuring original custom wood cabinetry, new high-end stainless steel appliances, a statement range hood, and a deep sink with new water filtration system. All three bedrooms are conveniently located on the main level, including a spacious primary bedroom with its own retro ensuite bathroom, and hallway bath highlighted with original tile and console sink.
Downstairs, the home takes comfort to another level with a custom den featuring new flooring and acoustic wall treatments, a 2nd wood-burning fireplace, custom shelving, and richly-colored curtains. The enormous recreation room provides exceptional flexibility, with ample space for hobbies, games, gatherings, a home gym, or even a future bedroom suite buildout. A huge laundry room and under-stairs closet offer abundant additional storage, while a convenient half bathroom completes the lower level.
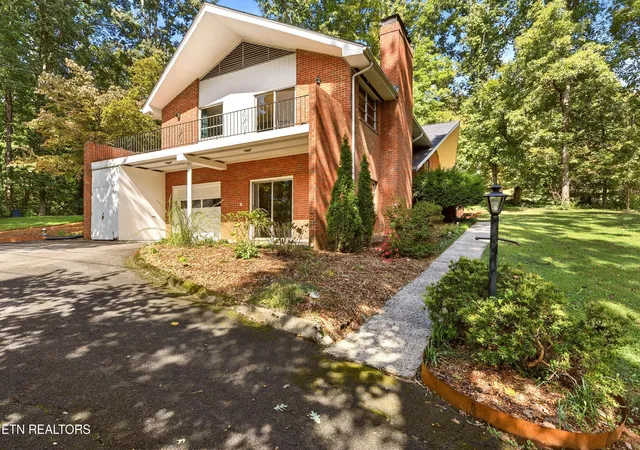
Outside, the wooded yard is a private retreat, highlighted by a screened-in deck and expansive patio areas perfect for relaxing, entertaining, gardening, or enjoying the seasons beneath the mature tree canopy. The thoughtfully designed landscaping incorporates multiple plantings, creating a lush and inviting outdoor environment. Additional improvements include fresh interior paint throughout the entire home, updated bathroom flooring, fixtures and lighting, a 58 Foundations waterproofing system, and brand new radon mitigation system. And the one-car garage provides additional convenience and storage.
The location is hard to beat: less than 10 minutes to the University of Tennessee, UT Medical Center, and Augusta Quarry; approximately 12 minutes to downtown Knoxville; and just 15 minutes to McGhee Tyson Airport. With its architectural character, generous spaces, exceptional outdoor setting, and thoughtful modern improvements, this south Knoxville gem offers a distinctive Knoxville lifestyle that is increasingly hard to find!
- Houzeo last checked: 12 hours ago
- Listing updated: October 14, 2026 at 11:54 am
- Listing Provided by: Kelly Diane Arsenault (865) 280-3335 | First Neighborhoods Realty (865) 446-0055
- Source: East Tennessee REALTORS® MLS-TN | MLS#: 1354685

Property Details
Status
Active
Type
Single Family Residence
No. of Stories
-
County
City
Neighborhood
--
Year Built
1961
HOA Fees
-
Finished Area
3,298 sqft
Lot Size
0.68 acre lot
Basement Area
- sqft
MLS Name
East Tennessee REALTORS® MLS
MLS Number
1354685
MLS Status
Active
Days on Market
21

Continue Your Journey in App
Find your dream home, receive real-time updates, and many more!
Continue Your Journey in App
Find your dream home, receive real-time updates, and many more!
Location
Facts & Features
Rooms
Bedrooms & bathrooms
Bedrooms: 3
Bathrooms: 3
Interior
Flooring
Other, Laminate, Hardwood
Interior Features
Kitchen Island
Sewer
Septic Tank
Appliances
Dishwasher, Disposal, Dryer, Range, Refrigerator, Washer
Exterior Features
Balcony
Window Features
Windows Aluminum, Drapes
Heating
Central, Heat Pump, Natural Gas, Electric
Cooling
Central Cooling, Ceiling Fan(s)
Construction
Year Built
Year Built: 1961
Home type
Single Family Residence
Construction Materials
Wood Siding, Brick
Architectural Style
Other
Utilities & Energy
Water Source
Public
Basement
Walkout, Finished
Fireplace Features
Brick, Wood Burning
Parking Features
Garage Faces Side, Off Street Parking, Garage Door Opener, Attached, Basement
Other Features
Subdivision Name
Walnut Hills Sec 2
Lot Features
Wooded, Rolling Slope
Patio And Porch Features
Porch Screened, Patio
Price History
| Date | Event | Price |
|---|---|---|
10/13/2026 Source: | Price Increased | $565,000 +2.91% $171/sqft |
09/17/2026 Source: | Pending | $549,000 $166/sqft |
09/17/2026 Source: | Off Market | $549,000 -6.15% $166/sqft |
09/09/2026 Source: | Listed for Sale | $585,000 $177/sqft |
09/07/2026 Source: | Coming Soon | $585,000 +34.48% $177/sqft |

Show more
Nearby Homes


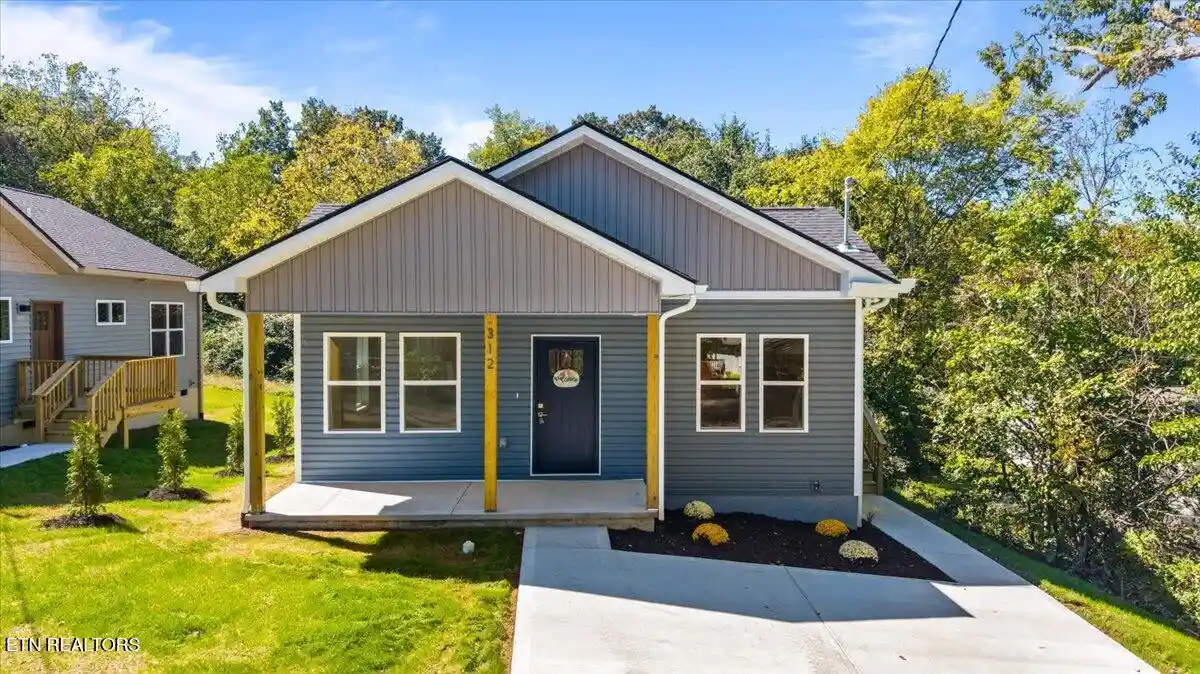
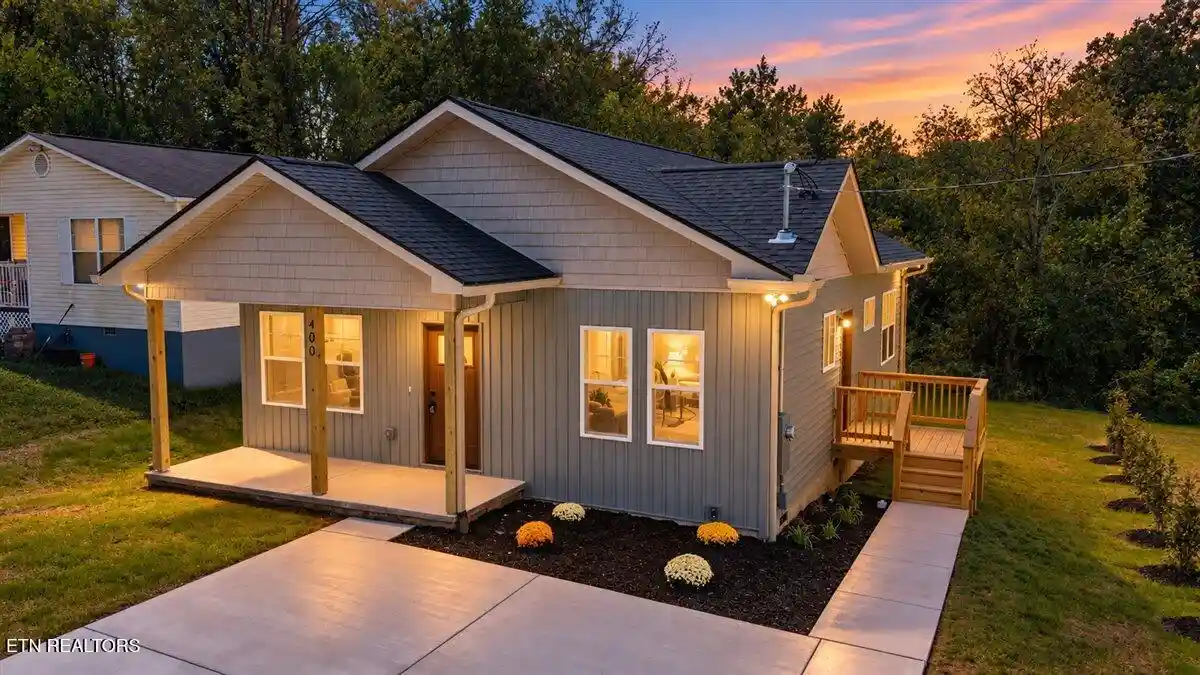
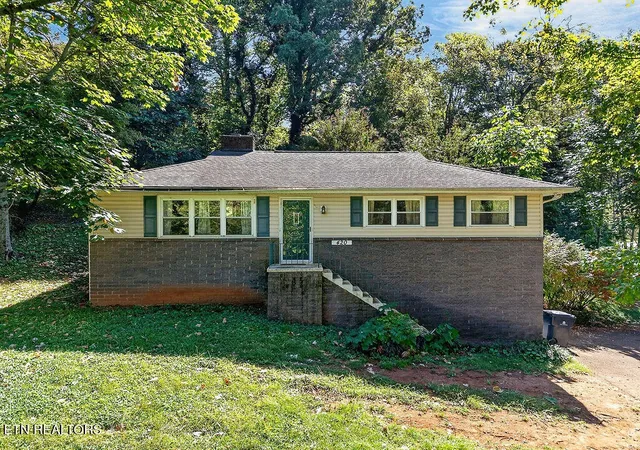

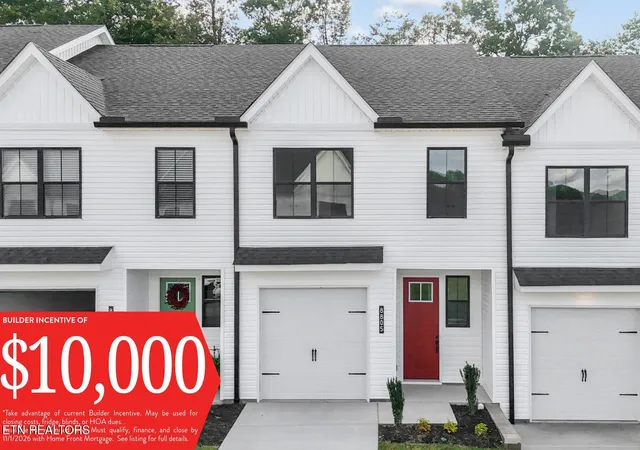

Find Homes by Property Features in Knoxville, TN
Nearby New Homes For Sale

Based on information from the Knoxville Area Association of REALTORS MLS through Nov 02, 2026, 02:15PM. Information is provided exclusively for consumers’ personal, non-commercial use. It may not be used for any purpose other than to identify prospective properties that consumers may be interested in purchasing. The data is deemed reliable but is not guaranteed accurate by the MLS. This website may not include listings or property addresses of sellers who have directed their listing brokers to withhold their listing or their property address from display on the Internet. © 2026 Knoxville Area Association of REALTORS® MLS. All Rights Reserved. Angela Fowler Real Estate, LLC | 423.320.4620 | afowler@catt.com Mailing Address: 452 Kailors Cove Cir, Ringgold, GA 30736
 Advertising Broker: Angela Fowler | Angela Fowler Real Estate, LLC.
