- Overview
- Description
- Property Details
- Location
- Facts & Features
- Getting Around
- Nearby Homes
 Price Drop: $8K (10/06)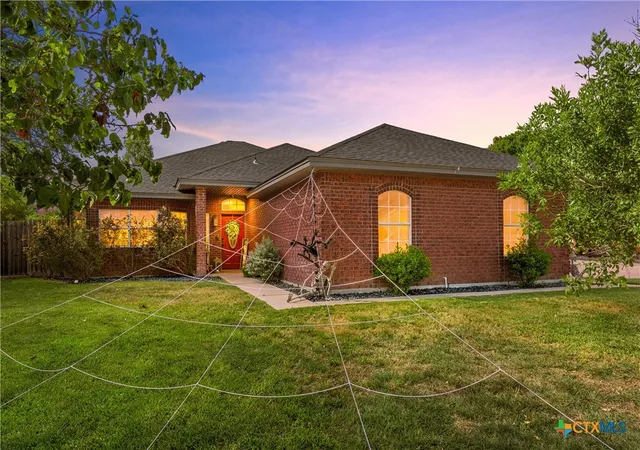

Street View
$312,000
Monthly Est:$1,553
 3 Beds
 2 Baths
2 full baths
 1,855sqft
1906 Jaguar Cir, Harker Heights, TX 76548
$312,000
$1,553/moEst:
Get Pre-Approved
Single Family Residence
Built in 1995
$-- HOA
14,030.68 sqft lot
$168/sq.ft
Description
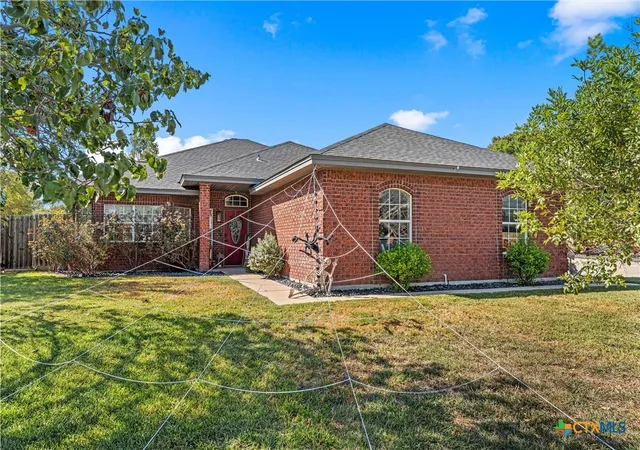
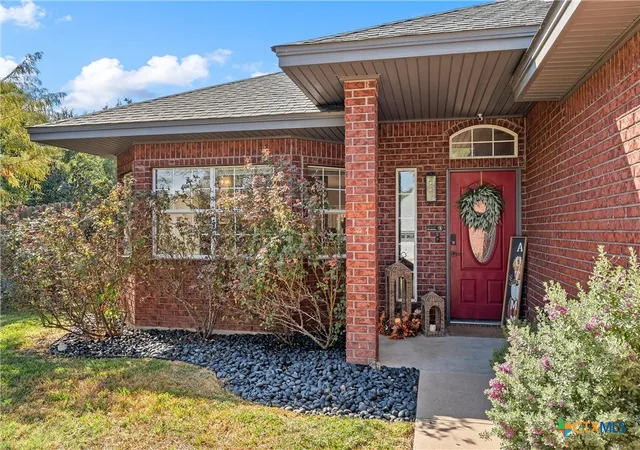
Beautifully updated and effortlessly inviting, this stunning 3-bedroom, 2-bath, 1,855 SF all-brick home offers elevated living on a peaceful cul-de-sac in Harker Heights. From the moment you arrive, mature trees, a covered front porch, and timeless brick detail set the tone for a home that blends comfort, character, and modern style.
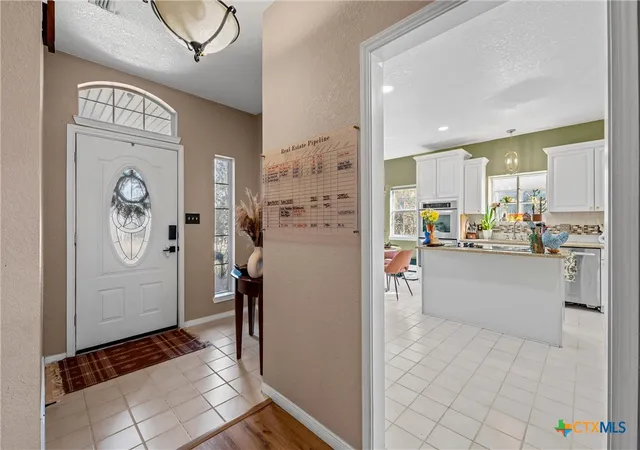
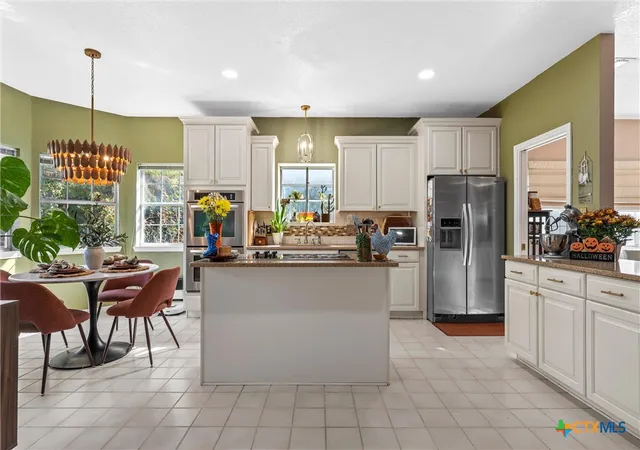
Inside, an open-concept layout, soaring ceilings, skylights, and abundant natural light create an airy, welcoming atmosphere. The spacious living room features dramatic tray ceilings and a wood-burning fireplace, while upgraded LVP flooring adds a polished touch throughout the main living areas. The beautifully appointed kitchen is a standout, featuring stainless KitchenAid appliances, a double oven, cooktop island, and generous workspace perfect for everyday living or entertaining. The spacious primary suite offers a relaxing retreat with dual vanities, a walk-in closet, and separate shower and soaking tub. A renovated office/bedroom provides versatile space for a home office, guest room, or additional living needs. Additional highlights include tile flooring in the kitchen and entryway, dedicated laundry room, and a two-car garage. Step outside to enjoy the covered back porch, mature trees, and peaceful cul-de-sac setting. Conveniently located near shopping, dining, parks, Fort Cavazos, and major Central Texas destinations, this home offers the space, upgrades, and location today's buyers are looking for. A truly inviting Harker Heights home that deserves to be seen in person!
- Houzeo last checked: 10 minutes ago
- Listing updated: October 6, 2026 at 9:24 pm
- Listing Provided by: Layne Hix (254) 394-0665 DRE #0699305 | All City Real Estate Ltd. Co (866) 277-6005
- Source: Central Texas MLS-TX | MLS#: 626349

Property Details
Status
Active
Type
Single Family Residence
No. of Stories
1
County
City
Neighborhood
--
Year Built
1995
HOA Fees
-
Finished Area
1,855 sqft
Lot Size
14,030.68 sqft lot
Basement Area
- sqft
MLS Name
Central Texas MLS
MLS Number
626349
MLS Status
Active
Days on Market
13
Cumulative Days on Market
5

Continue Your Journey in App
Find your dream home, receive real-time updates, and many more!
Download App
Continue Your Journey in App
Find your dream home, receive real-time updates, and many more!
Location
Facts & Features
Rooms
Bedrooms & bathrooms
Bedrooms: 3
Bathrooms: 2
PrimaryBedroom
Level: Main
Interior
Cooling
One Unit
Window Features
Double Pane Windows
Appliances
Double Oven, Dishwasher, Electric Cooktop, Refrigerator, Water Heater, Built In Oven, Cooktop
Interior Features
All Bedrooms Down, Built In Features, Ceiling Fans, Crown Molding, Dining Area, Separate Formal Dining Room, Double Vanity, Entrance Foyer, Granite Counters, Garden Tub Roman Tub, High Ceilings, Low Flow Plumbing Fixtures, Living Dining Room, Multiple Dining Areas, Open Floorplan, Pull Down Attic Stairs, Separate Shower, Vaulted Ceilings, Walk In Closets, Custom Cabinets, Eat In Kitchen
Flooring
Carpet, Linoleum, Luxury Vinyl Plank, Tile
Exterior Features
Covered Patio, Porch, Private Yard
Sewer
Public Sewer
Construction
Year Built
Year Built: 1995
Home type
Single Family Residence
Property Condition
Resale
Foundation Details
Slab
Construction Materials
Brick, Masonry
Roof
Composition, Shingle
Architectural Style
Traditional
Utilities & Energy
Laundry Features
Washer Hookup, Electric Dryer Hookup, Inside, Laundry In Utility Room, Main Level, Laundry Room
Utilities
Electricity Available, Natural Gas Available, Trash Collection Public, Underground Utilities
Pool Features
None
Fireplace Features
Living Room, Masonry, Wood Burning
Security Features
Prewired
Water Source
Public
Other Features
Disclosures
Homestead Exemption
Patio And Porch Features
Covered, Patio, Porch
Community Features
None
Subdivision Name
Country Trails Add 9th Ph
Price History
| Date | Event | Price |
|---|---|---|
10/06/2026 Source: | Listed for Sale | $312,000 $168/sqft |
09/29/2026 Source: | Off Market | $312,000 -2.50% $168/sqft |
09/26/2026 Source: | Listed for Sale | $320,000 +73.07% $173/sqft |
08/31/2013 Source: | Price Increased | $184,900 +46.75% $100/sqft |
12/29/2011 Source: | Sold | $126,000 $68/sqft |

Nearby Homes


Find Homes by Property Features in Harker Heights, TX
Nearby New Homes For Sale

Based on information from the association of REALTORS® (alternatively, from the Central Texas MLS) through Oct 10, 2026, 02:15PM. IDX information is provided exclusively for personal, non-commercial use, and may not be used for any purpose other than to identify prospective properties consumers may be interested in purchasing. Information is deemed reliable but not guaranteed. © 2026 Central Texas MLS, All Rights Reserved.
 Advertising Broker: Michelle Brecker | Pathway To Home Realty