- Overview
- Description
- Property Details
- Location
- Facts & Features
- Getting Around
- Nearby Homes
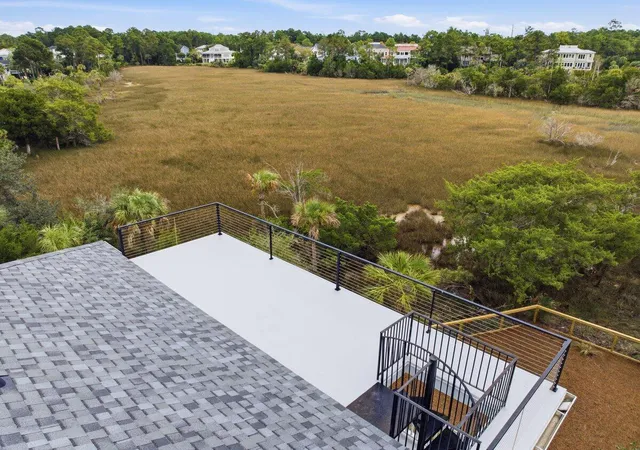

Street View
$1,295,000
Monthly Est:$6,446
 4 Beds
 4 Baths
3 full baths + 1 half bath
 2,712sqft
1906 N Creek Dr, Mount Pleasant, SC 29466
$1,295,000
$6,446/moEst:
Get Pre-Approved
Single Family Residence
Built in 2006
$-- HOA
0.27 acre lot
$478/sq.ft
Description
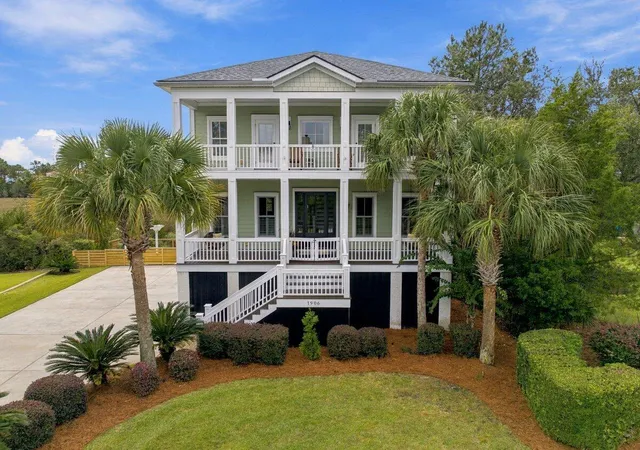
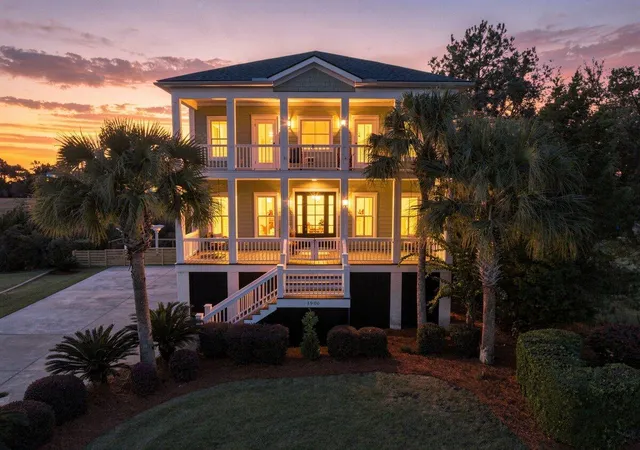
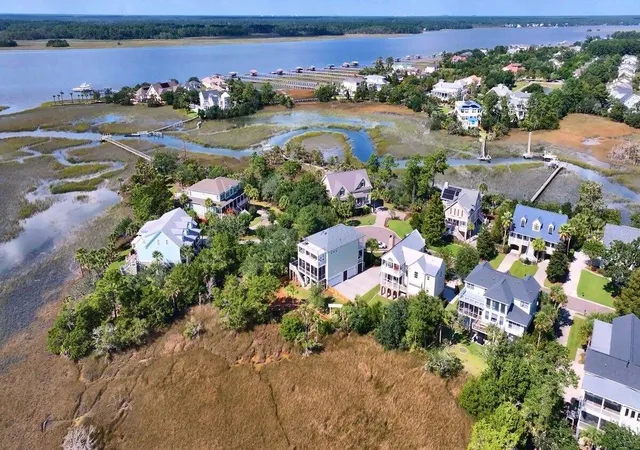
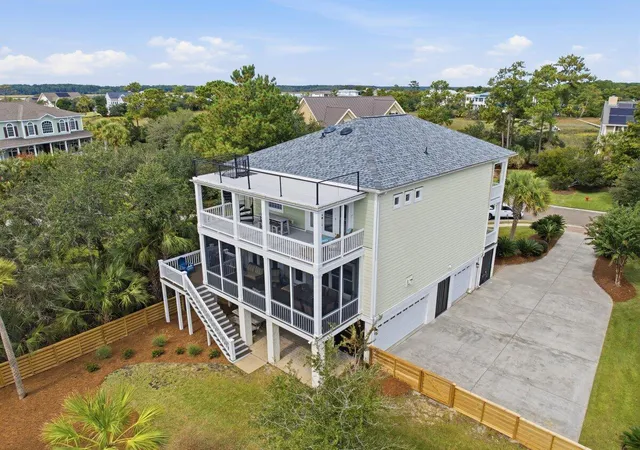
Poised at the end of a quiet cul-de-sac, 1906 N Creek Drive commands a remarkable marshfront setting with cinematic views toward the Wando River. This true custom residence pairs enduring craftsmanship with an enviable coastal position, creating a refined Mount Pleasant retreat where the landscape becomes part of everyday life. Graceful double front and rear porches establish a distinctly Lowcountry arrival, while a rooftop viewing deck elevates sunset watching to an art form. The primary suite extends outdoors to its own private balcony or porch, offering a secluded perch for morning coffee, river breezes, and serene marsh vistas. A new fence enhances the grounds, and a brand-new roof adds meaningful peace of mind. Within, four bedrooms and three and one-half bathrooms accommodatefamily and guests with ease. Hardwood floors lend warmth and continuity to the open floor plan, where gracious gathering spaces invite effortless conversation and entertaining. The gourmet kitchen, appointed with upscale appliances, is designed to perform beautifully whether preparing an intimate dinner or hosting a celebratory evening. Abundant windows draw the waterfront scenery inward, allowing natural light and shifting skies to animate the interiors.
Automotive enthusiasts and active households will appreciate the exceptionally long driveway, generous guest parking, four-car garage, and room for a golf cart. Beyond the residence, resort-style neighborhood amenities enrich every season: enjoy the pool, playground, and tennis facilities, with golf memberships available. Particularly coveted is the private dock with eight slips reserved for this section of the community only, placing boating and days on the water close at hand.
Nearby destinations complete the lifestyle. Lowes Foods of Mount Pleasant, Harris Teeter and Publix simplify grocery runs and nearby Home Depot, Walmart, Target, and Lowes are close by for any home improvement needs. This community attends top-rated Mt Pleasant Schools and the beaches and downtown Charleston are within an easy short drive.
Rarely does a home unite custom construction, substantial vehicle space, neighborhood recreation, and sweeping marsh-to-river views so convincingly. Here, architecture and setting meet in exceptional harmony--an elegant coastal sanctuary ready for its next discerning owner.
Must See. Schedule a showing today!
- Houzeo last checked: 12 hours ago
- Listing updated: October 21, 2026 at 6:39 pm
- Listing Provided by: Julie O'reilly | The Boulevard Company
- Source: CHS Regional MLS | MLS#: 26028759

Property Details
Status
Active
Type
Single Family Residence
No. of Stories
2
County
City
Neighborhood
--
Year Built
2006
HOA Fees
-
Finished Area
2,712 sqft
Lot Size
0.27 acre lot
Basement Area
- sqft
MLS Name
CHS Regional MLS
MLS Number
26028759
MLS Status
Active
Days on Market
14

Continue Your Journey in App
Find your dream home, receive real-time updates, and many more!
Continue Your Journey in App
Find your dream home, receive real-time updates, and many more!
Location
Facts & Features
Rooms
Bedrooms & bathrooms
Bedrooms: 4
Bathrooms: 4
Interior
Sewer
Public Sewer
Cooling
Central Air
Heating
Heat Pump
Interior Features
High Ceilings, Kitchen Island, Ceiling Smooth, Tray Ceiling(s), Walk In Closet(s), Eat In Kitchen, Family, Entrance Foyer, Pantry, Separate Dining, Utility
Exterior Features
Lawn Irrigation, Balcony
Window Features
Window Treatments Some
Flooring
Ceramic Tile, Carpet, Wood
Construction
Year Built
Year Built: 2006
Home type
Single Family Residence
Roof
Architectural
Foundation Details
Raised
Architectural Style
Charleston Single
Construction Materials
Cement Siding
Utilities & Energy
Fireplace Features
Family Room, Gas Log, One
Security Features
Security System
Water Source
Public
Utilities
Mt. P. W/s Comm, Dominion Energy
Laundry Features
Washer Hookup, Electric Dryer Hookup, Laundry Room
Parking Features
Attached, 3 Car Garage, 4 Car Garage
Other Features
Subdivision Name
Rivertowne Country Club
Community Features
Clubhouse, Dock Facilities, Golf Membership Available, Pool, Park, Tennis Court(s), Trash, Walk/jog Trails
Lot Features
Cul De Sac, Marshview, Riverview, 0 .5 Acre
Patio And Porch Features
Covered, Porch Full Front, Patio, Screened, Front Porch
Price History
| Date | Event | Price |
|---|---|---|
10/21/2026 Source: | Listed for Sale | $1,295,000 +1545.49% $478/sqft |
05/12/2020 Source: | Listing Removed | $78,700 $29/sqft |

Nearby Homes
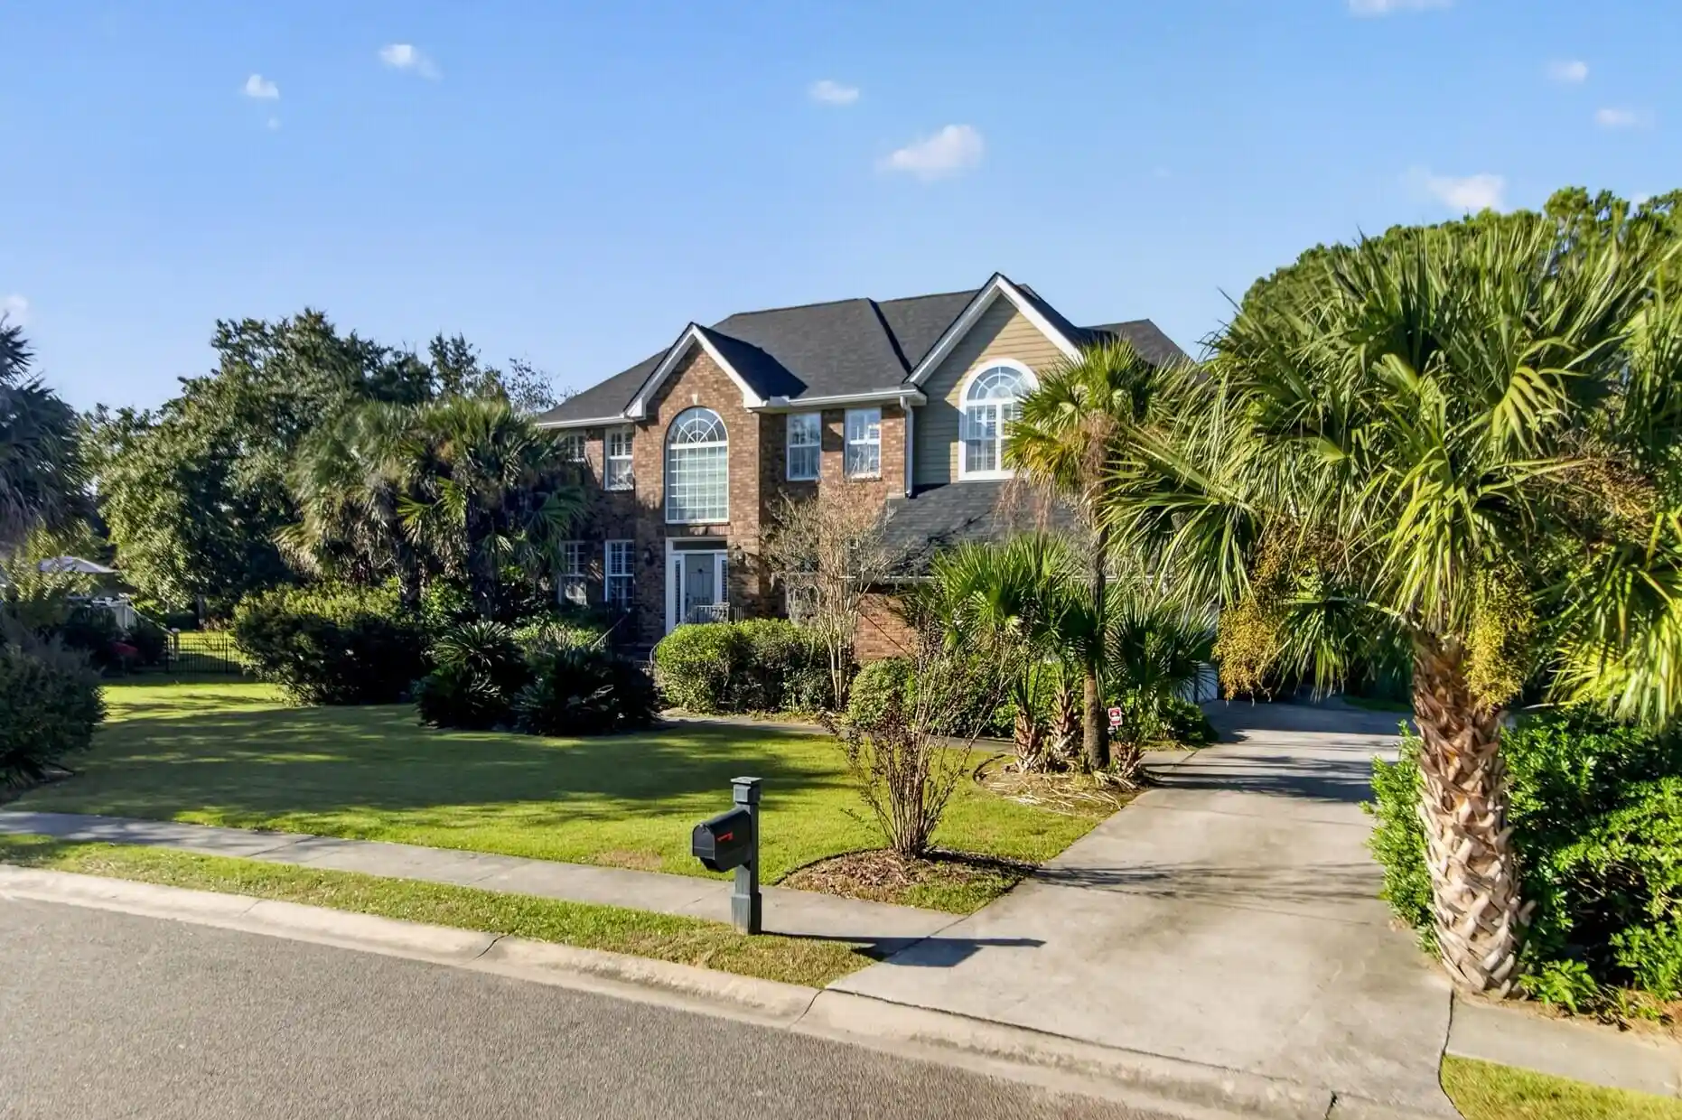
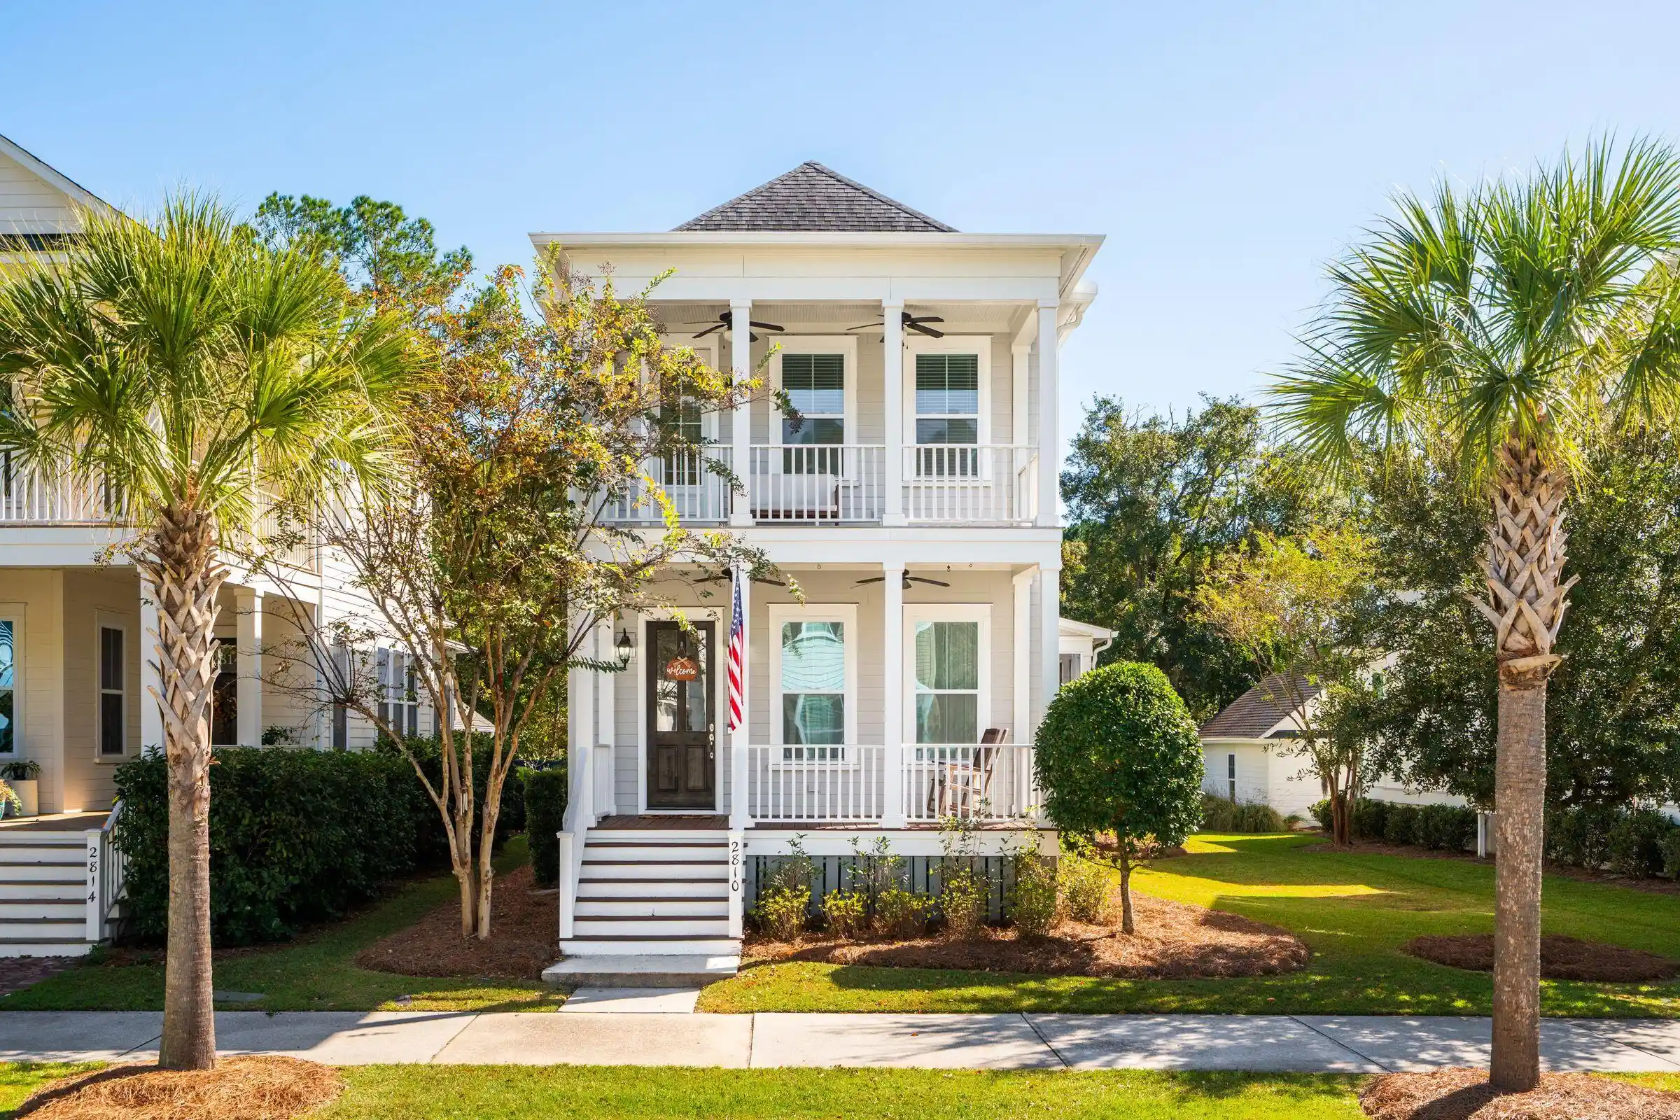








Find Homes by Property Features in Mount Pleasant, SC
Nearby New Homes For Sale

This representation is based in whole or in part on information supplied by the Charleston Trident Association of REALTORS® or its Multiple Listing Service through Nov 02, 2026, 02:15PM. Information is provided exclusively for personal, non-commercial use, and may not be used for any purpose other than to identify prospective properties consumers may be interested in purchasing.This website may not include listings or property addresses of sellers who have directed their listing brokers to withhold their listing or their property address from display on the Internet. All information deemed reliable but not guaranteed. Charleston Trident Multiple Listing Service, Inc. makes no representation or warranty regarding the accuracy of the data. ©2026 Charleston Trident MLS CTMLS. All rights reserved.
 Advertising Broker: Nicholas Huscroft | Chosen Realty
