- Overview
- Description
- Property Details
- Location
- HOA Management
- Facts & Features
- Getting Around
- Nearby Homes




$464,900
Monthly Est:$2,314
 4 Beds
 3 Baths
3 full baths
 2,920sqft
1907 Cottonwood Way, San Antonio, TX 78253
$464,900
$2,314/moEst:
Get Pre-Approved
Single Family Residence
Built in 2018
$-- HOA
7,187.4 sqft lot
$159/sq.ft
Description
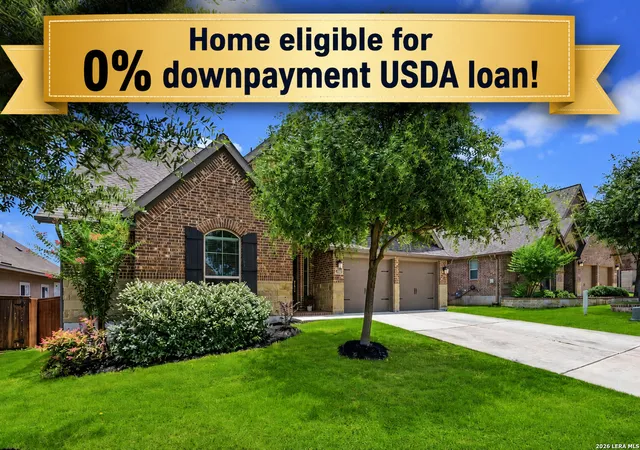
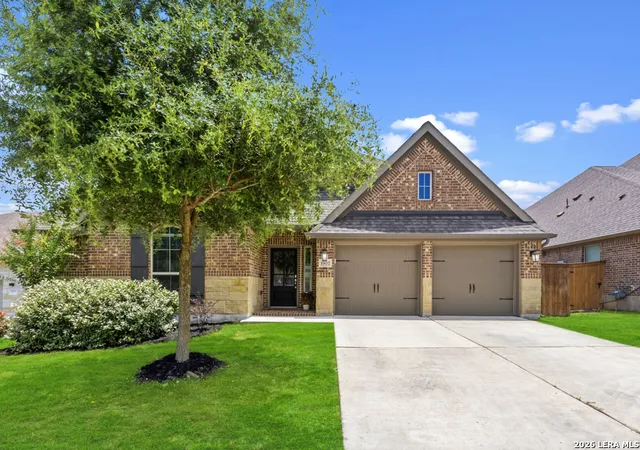
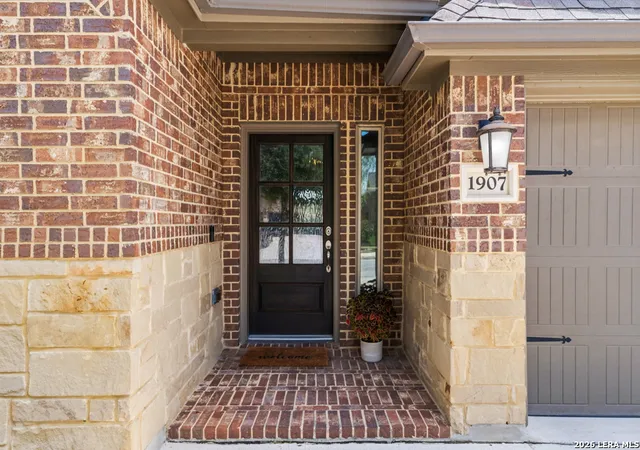
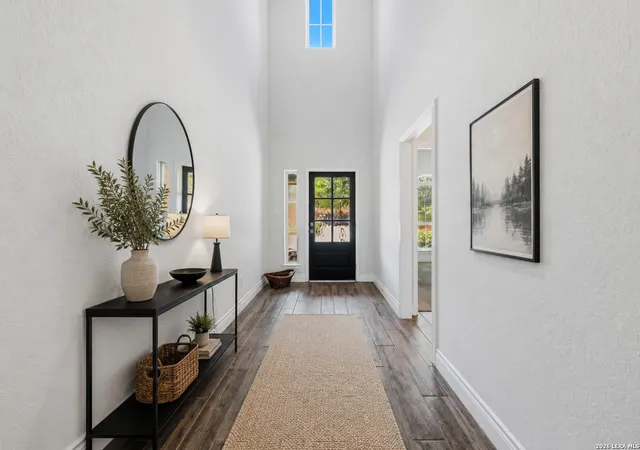
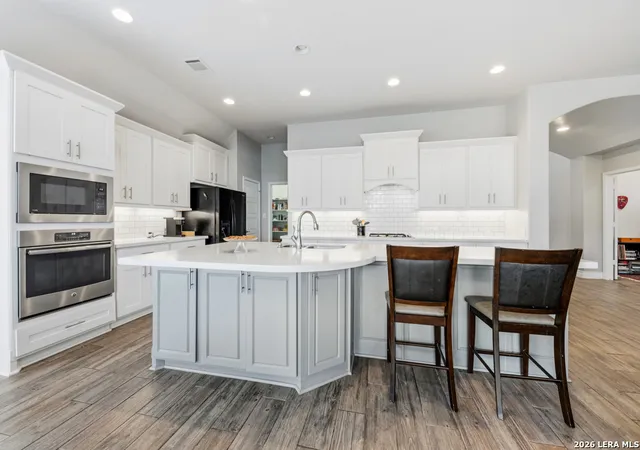
Welcome home to this beautifully designed floor plan offering the convenience of primarily one-level living, with only a spacious game room, private bedroom, and full bath upstairs-perfect for guests, older children, or multigenerational living. ~ Attractive brick and stone exterior sets the tone for what's inside. Step through the Craftsman-style 6-lite glass front door into a dramatic 20-foot foyer featuring a soaring dormer window that fills the entry with natural light. Wide baseboards, wood-look tile flooring throughout the main living areas, and carpet in the bedrooms and game room create a warm, inviting feel. ~ Just inside from the garage, you'll appreciate the thoughtfully designed mudroom with built-in bench, storage hooks, and cubbies. The oversized utility room offers additional shelving and a hanging area, while the massive storage space beneath the staircase provides room for all your seasonal and household items. The private home office features glass double doors, making it easy to work quietly from home. ~ The bright, open kitchen is designed for both everyday living and entertaining, showcasing expansive quartz countertops, a large center island with seating area, gas cooktop, subway tile backsplash, under-cabinet lighting, shaker-style cabinetry, and abundant prep space. The impressive 9' x 9' walk-in pantry with floor-to-ceiling shelving offers exceptional storage. ~ Privately situated, the spacious primary suite features a 12-foot ceiling and three picture windows topped with arched transom windows that flood the room with natural light. The luxurious ensuite bath includes dual granite vanities, an oversized tiled shower with bench seat, relaxing garden tub, private water closet, and a generous walk-in closet complete with built-ins and double hanging rods. ~ 2 downstairs secondary bedrooms share a full bath. ~ Upstairs you'll find a large game room, an additional bedroom with walk-in closet, a full bath, and a linen closet-creating an ideal private retreat for family or visitors. ~ Outdoor living is equally impressive with an expansive 32' x 11' covered patio featuring recessed lighting, perfect for entertaining or relaxing year-round. ~ Additional upgrades include upgraded attic insulation (2025), a radiant roof barrier for improved energy efficiency, Rinnai tankless water heater, water softener, two garage door openers, pull-down attic access, and more. Plus, this home qualifies for a 0 down USDA loan, making homeownership even more attainable.
- Houzeo last checked: 12 hours ago
- Listing updated: October 30, 2026 at 5:08 am
- Listing Provided by: Rhonda Howerton | Coldwell Banker D'Ann Harper, REALTOR (210) 483-6400
- Source: LERA MLS-TX | MLS#: 1992769

Property Details
Status
Active
Type
Single Family Residence
No. of Stories
-
County
City
Neighborhood
--
Year Built
2018
HOA Fees
-
Finished Area
2,920 sqft
Lot Size
7,187.4 sqft lot
Basement Area
- sqft
MLS Name
LERA MLS
MLS Number
1992769
MLS Status
ACT
Days on Market
139

Continue Your Journey in App
Find your dream home, receive real-time updates, and many more!
Continue Your Journey in App
Find your dream home, receive real-time updates, and many more!
Location
HOA Management
FRONTERRA AT WESTPOINTE
HOA Fees
$145.2/
Amenities
 Amenities and services may be covered by one or multiple associations and service providers.
 Park Playground
 Pool
Disclaimer: Amenities are based on third-party information and may vary; buyers must independently verify all amenities, as information is deemed reliable but not guaranteed.
Facts & Features
Rooms
Bedrooms & bathrooms
Bedrooms: 4
Bathrooms: 3
Interior
Window Features
All
Utilities & Energy
Association Amenities
Pool, Park
Fireplace Features
Na
Other Features
Subdivision Name
Fronterra At Westpointe Bexar County
Price History
| Date | Event | Price |
|---|---|---|
10/19/2026 Source: | Price Decreased | $464,900 -3.15% $159/sqft |
08/19/2026 Source: | Price Decreased | $480,000 -3.03% $164/sqft |
06/17/2026 Source: | Listed for Sale | $495,000 +28.57% $170/sqft |
03/13/2020 Source: | Listing Removed | $385,000 $132/sqft |

Nearby Homes










Find Homes by Property Features in San Antonio, TX
Nearby New Homes For Sale

Based on information from the San Antonio Board of REALTORS® MLS through Nov 02, 2026, 02:15PM. Information is provided exclusively for consumers’ personal, non-commercial use, and it may not be used for any purpose other than to identify prospective properties consumers may be interested in purchasing. The data is deemed reliable but is not guaranteed. © 2026 San Antonio Board of REALTORS - All Rights Reserved.
 Advertising Broker: David Montalvo | CapTex Realty
