- Overview
- Description
- Property Details
- Location
- Facts & Features
- Getting Around
- Nearby Homes



$317,500
Monthly Est:$1,580
 3 Beds
 2 Baths
2 full baths
 1,404sqft
1907 E 63rd Street, Savannah, GA 31404
$317,500
$1,580/moEst:
Get Pre-Approved
Single Family Residence
Built in 1953
$-- HOA
0.46 acre lot
$226/sq.ft
Description
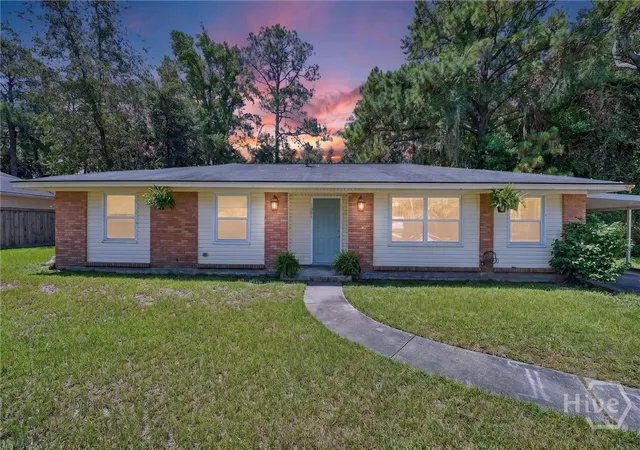
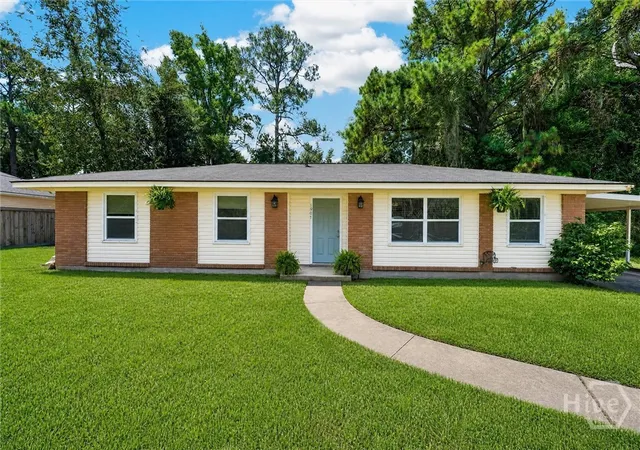
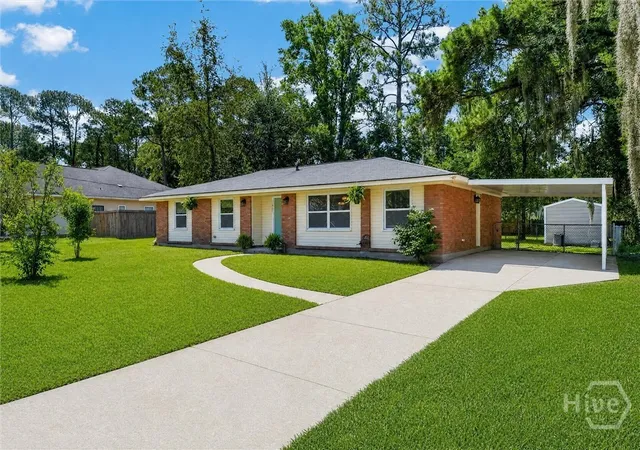
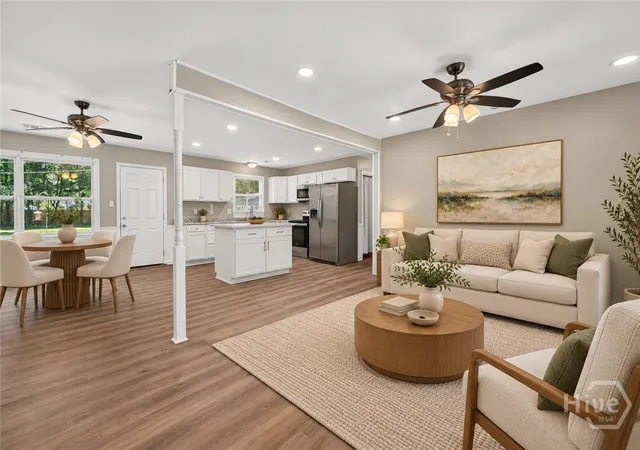
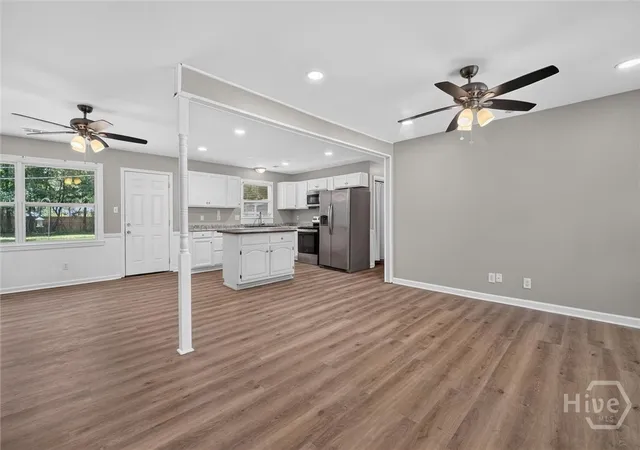
Situated on nearly half an acre, this updated home features an open floor plan, plus a BONUS room that could serve as a 4th bedroom, office, or playroom. Recent updates include NEW LVP FLOORING throughout, fresh interior PAINT, newer WINDOWS, a new tub/shower in the hall bath, and a custom-tiled walk-in shower in the primary bath. Large laundry room and a TANKLESS water heater just over a year old. Outside, enjoy a private backyard with an extended patio, double-gate access, oversized attached carport, and an insulated man cave/she shed with electricity. There's also covered lawn equipment storage and a pink lemon and orange tree in the front yard. Tucked away on a short, established street with convenient access to Truman Parkway, shopping, dining, and more!
- Houzeo last checked: 1 hour ago
- Listing updated: October 30, 2026 at 1:19 am
- Listing Provided by: Emily W. Fields (912) 272-6868 DRE #328167 | Next Move Real Estate LLC (912) 295-5807
- Source: Hive MLS-NC | MLS#: SA362306

Property Details
Status
Active
Type
Single Family Residence
No. of Stories
1
County
City
Neighborhood
Laroche Park Springhill Daffin Heights Wilemere Shirley Park
Year Built
1953
HOA Fees
-
Finished Area
1,404 sqft
Lot Size
0.46 acre lot
Basement Area
- sqft
MLS Name
Hive MLS
MLS Number
SA362306
MLS Status
Active
Days on Market
84

Continue Your Journey in App
Find your dream home, receive real-time updates, and many more!
Continue Your Journey in App
Find your dream home, receive real-time updates, and many more!
Location
Facts & Features
Rooms
Bedrooms & bathrooms
Bedrooms: 3
Bathrooms: 2
Interior
Appliances
Dishwasher, Disposal, Gas Water Heater, Microwave, Oven, Range, Range Hood, Tankless Water Heater, Refrigerator
Cooling
Central Air, Electric
Interior Features
Ceiling Fan(s), Pull Down Attic Stairs, Recessed Lighting, Vanity
Heating
Central, Gas
Construction
Year Built
Year Built: 1953
Home type
Single Family Residence
Roof
Composition
Architectural Style
Traditional
Construction Materials
Brick, Frame
Foundation Details
Concrete Perimeter, Slab
Utilities & Energy
Parking Features
Off Street
Utilities
Underground Utilities
Laundry Features
Laundry Room, Washer Hookup, Dryer Hookup
Basement
None
Water Source
Public
Other Features
Patio And Porch Features
Patio
Community Features
Shopping, Street Lights, Walk To School
Subdivision Name
Daffin Heights
Disclosures
Familial Relation
Price History
| Date | Event | Price |
|---|---|---|
09/28/2026 Source: | Price Decreased | $324,900 -4.41% $231/sqft |
08/17/2026 Source: | Price Decreased | $339,900 -2.86% $242/sqft |
08/11/2026 Source: | Price Increased | $349,900 +10.20% $249/sqft |
08/11/2026 Source: | Listed for Sale | $317,500 $226/sqft |

Nearby Homes

Find Homes by Property Features in Savannah, GA
Nearby New Homes For Sale

Based on information from the Hive MLS, through Nov 04, 2026, 12:45PM. This website may not include listings or property addresses of sellers who have directed their listing brokers to withhold their listing or their property address from display on the Internet. The data relating to real estate on this web site comes in part from the Internet Data Exchange program of Hive MLS, and is updated as of Nov 04, 2026, 12:45PM. All information is deemed reliable but not guaranteed and should be independently verified. All properties are subject to prior sale, change, or withdrawal. Neither listing broker(s) nor Chosen Realty LLC nor Houzeo shall be responsible for any typographical errors, misinformation, or misprints, and shall be held totally harmless from any damages arising from reliance upon these data. IDX information is provided exclusively for personal, non-commercial use, and may not be used for any purpose other than to identify prospective properties consumers may be interested in purchasing. © 2026 Hive MLS. All Rights Reserved.
 Advertising Broker: Nicholas Huscroft | Chosen Realty
