- Overview
- Description
- Property Details
- Location
- HOA Management
- Facts & Features
- Getting Around
- Nearby Homes
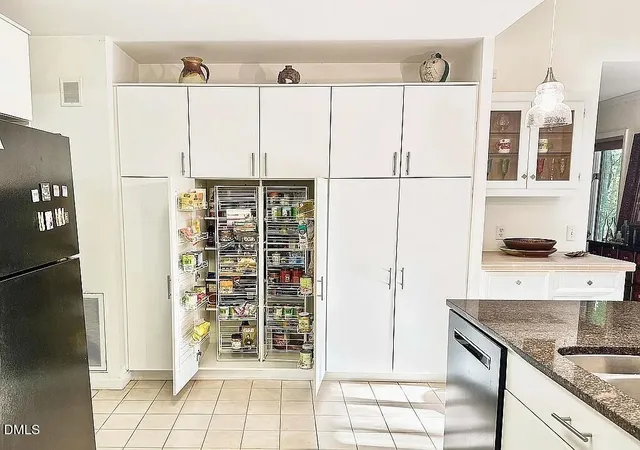

Street View
$389,000
Monthly Est:$1,936
 3 Beds
 2 Baths
2 full baths
 2,090sqft
1907 Wedgewood Dr, Sanford, NC 27332
$389,000
$1,936/moEst:
Get Pre-Approved
Single Family Residence
Built in 1989
$67.83/mo HOA
0.56 acre lot
$186/sq.ft
Description
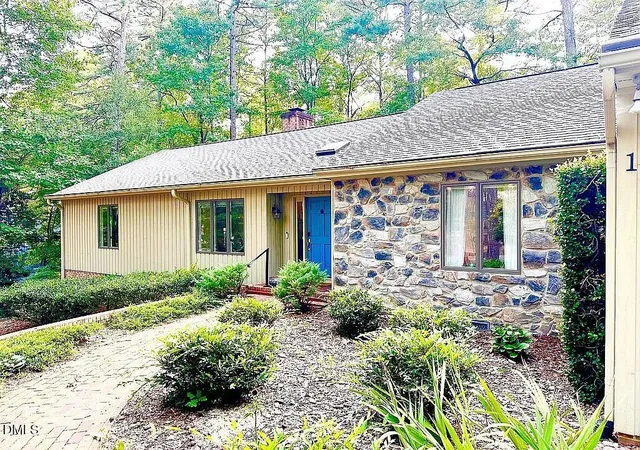
Perfectly positioned on the 17th fairway of Carolina Trace's Creek Course, this elegant 3-bedroom, 2-bath golf-front ranch home offers refined one-level living with scenic views and thoughtful upgrades throughout. Spanning 2,090 square feet, the home blends comfort, efficiency, and timeless design in a setting made for everyday enjoyment.
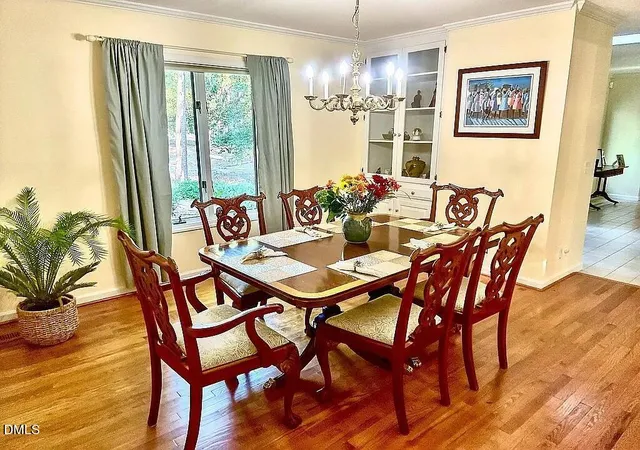
A brick paver front porch and walkway create a welcoming first impression. Inside, hardwood floors extend throughout the main living areas and all three bedrooms, creating a cohesive, upscale feel. The living room features a tray ceiling, a gas fireplace, and expansive golf course views, while a formal dining room with a built-in china cabinet, and wainscoting add both elegance and function for entertaining.
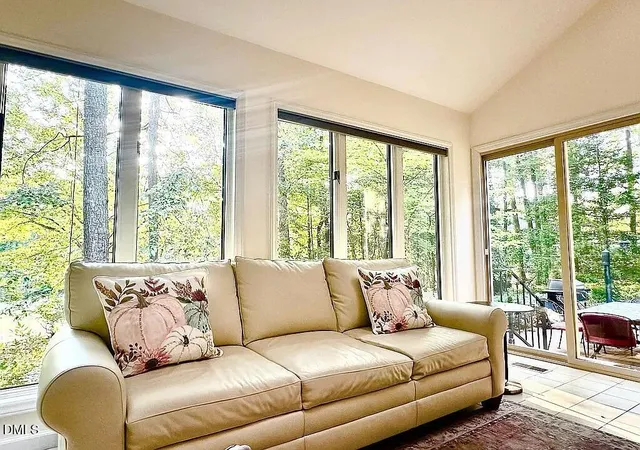
The kitchen is appointed with granite countertops, skylights, pendant lighting, and pantry cabinets with pull-out wire shelving. A Carolina Room located just off the kitchen provides a light-filled space to relax and enjoy the surrounding landscape. Eat In kitchen counter has room for 3. Throughout the home, Andersen casement-style windows enhance natural light, energy efficiency, and architectural character.
The primary suite offers a private retreat, featuring a spa-like bathroom with dual vanity, oversized tiled shower, and European glass shower enclosure. A geothermal HVAC system delivers exceptional year-round comfort and efficiency, while two water heaters ensure dependable hot water for daily living and guests.
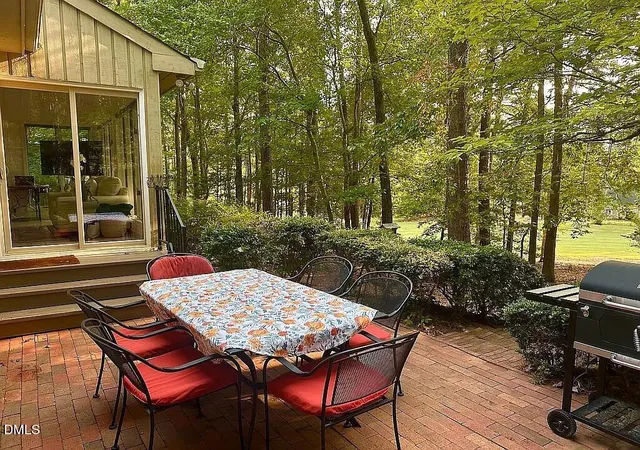
Additional highlights include a workshop and storage in the walk-in crawl space, dedicated golf cart storage, a two-car attached garage, and a circular drive providing ample parking. Located within a gated golf and lake community, this home offers privacy, security, and a resort-style lifestyle without city-limits restrictions.
A rare opportunity to enjoy golf-course living with space, efficiency, and enduring appeal.
- Houzeo last checked: 2 hours ago
- Listing updated: October 28, 2026 at 3:17 pm
- Listing Provided by: Kelli Meyer (919) 200-5555 | Sold Buy Me Realty (919) 200-5555
- Source: Doorify MLS-NC | MLS#: 10145870

Property Details
Status
Pending
Type
Single Family Residence
No. of Stories
1
County
City
Neighborhood
--
Year Built
1989
HOA Fees
$67.83/mo
Finished Area
2,090 sqft
Lot Size
0.56 acre lot
Basement Area
- sqft
MLS Name
Doorify MLS
MLS Number
10145870
MLS Status
Pending

Continue Your Journey in App
Find your dream home, receive real-time updates, and many more!
Continue Your Journey in App
Find your dream home, receive real-time updates, and many more!
Location
HOA Management
Golf East
HOA Fees
$814/ Annually
Disclaimer: Amenities are based on third-party information and may vary; buyers must independently verify all amenities, as information is deemed reliable but not guaranteed.
Facts & Features
Rooms
Bedrooms & bathrooms
Bedrooms: 3
Bathrooms: 2
Interior
Sewer
Public Sewer
Flooring
Ceramic Tile, Hardwood, Vinyl
Appliances
Dishwasher, Microwave, Range
Cooling
Central Air, Geothermal
Window Features
Skylight(s)
Exterior Features
Fire Pit
Heating
Geothermal, Heat Pump
Interior Features
Ceiling Fan(s), Double Vanity, Granite Counters, Primary Downstairs, Separate Shower, Tray Ceiling(s), Walk In Closet(s), Walk In Shower
Construction
Year Built
Year Built: 1989
Home type
Single Family Residence
Foundation Details
Block, Brick/mortar
Construction Materials
Brick, Stone, Wood Siding
Roof
Shingle
Architectural Style
Ranch
Utilities & Energy
Parking Features
Driveway, Garage, Garage Door Opener
Pool Features
Community
Security Features
Gated Community, Gated With Guard
Water Source
Public
Fireplace Features
Living Room, Propane
Other Features
Community Features
Fishing, Fitness Center, Gated, Golf, Lake, Park, Playground, Pool, Restaurant, Sidewalks, Street Lights, Tennis Court(s)
Patio And Porch Features
Front Porch, Rear Porch
Lot Features
Landscaped, Many Trees, On Golf Course, Views, Wooded
Subdivision Name
Carolina Trace
Price History
| Date | Event | Price |
|---|---|---|
08/12/2026 Source: | Pending | $389,000 +15460.00% $186/sqft |
03/29/2026 Source: | Price Decreased | $2,500 -99.37% $1/sqft |
02/11/2026 Source: | Listed for Sale | $396,500 -3.76% $190/sqft |
02/11/2026 Source: | Price Increased | $412,000 +3.91% $197/sqft |
02/11/2026 Source: | Price Increased | $396,500 +5.76% $190/sqft |

Show more
Nearby Homes






Find Homes by Property Features in Sanford, NC
Nearby New Homes For Sale


Based on information from the Doorify MLS (Triangle MLS, Inc.) through Oct 28, 2026, 02:15PM. All information provided is deemed reliable but is not guaranteed and should be independently verified. Some IDX listings have been excluded from this IDX display. Brokers make an effort to deliver accurate information, but buyers should independently verify any information on which they will rely in a transaction. The listing broker shall not be responsible for any typographical errors, misinformation, or misprints, and they shall be held totally harmless from any damages arising from reliance upon this data. This data is provided exclusively for consumers’ personal, non-commercial use. Listings marked with an icon are provided courtesy of the Doorify MLS, Inc. of North Carolina, Internet Data Exchange Database. Closed (sold) listings may have been listed and/or sold by a real estate firm other than the firm(s) featured on this website. Closed data is not available until the sale of the property is recorded in the MLS. Home sale data is not an appraisal, CMA, competitive or comparative market analysis, or home valuation of any property. © 2026 Doorify MLS, Inc. of North Carolina. All rights reserved. Non-MLS properties are not included. Properties sold were listed/sold by various MLS participating offices. © 2026 Doorify MLS, Inc. of North Carolina. All Rights Reserved.
 Advertising Broker: Nicholas Huscroft | Chosen Realty
