- Overview
- Description
- Property Details
- Location
- HOA Management
- Facts & Features
- Getting Around
- Nearby Homes

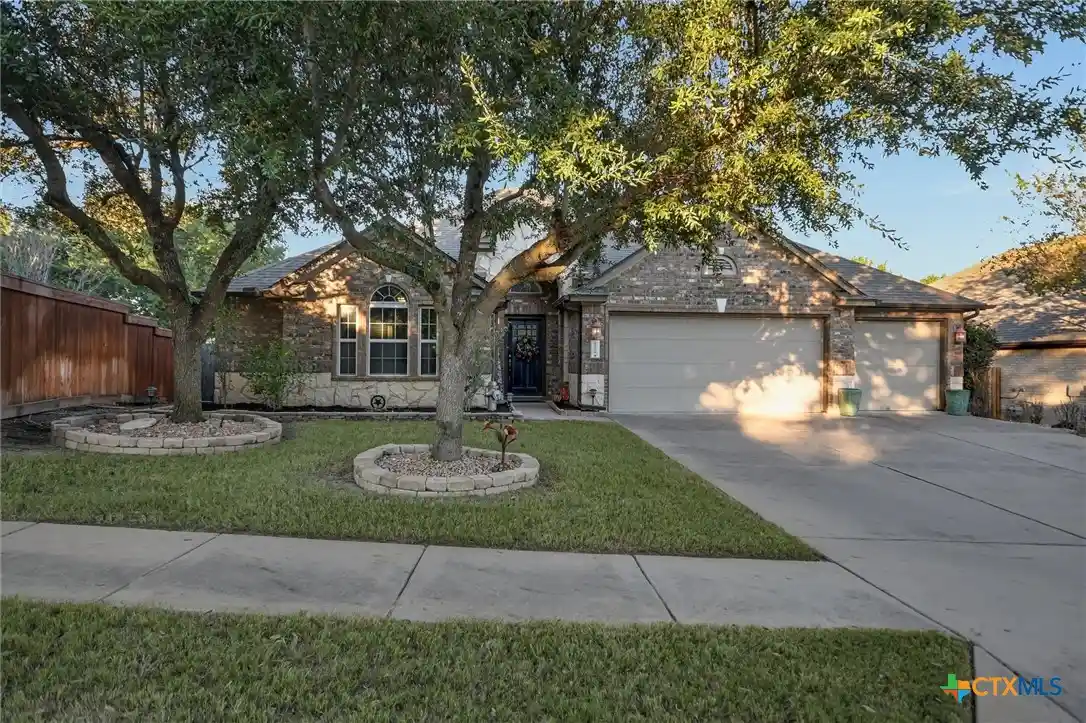


Street View
$498,000
Monthly Est:$2,479
 4 Beds
 4 Baths
2 full baths + 2 half baths
 2,943sqft
1908 Meandering Meadows Dr, Pflugerville, TX 78660
$498,000
$2,479/moEst:
Get Pre-Approved
Single Family Residence
Built in 2012
$95/mo HOA
9,831.49 sqft lot
$169/sq.ft
Description
Situated in Pflugerville’s highly sought-after master-planned community of Falcon Pointe, this stunning Ryland Homes 1.5 STORY design showcases classic red brick and stone accents. Boasting a 3-CAR GARAGE, manicured grounds protected by two mature front oak trees for afternoon shade, seven mature crepe myrtles, a single mature magnolia, full irrigation, and gutters, the exterior sets an exceptional standard. Holiday decorating is effortless thanks to under-soffit electrical outlets with a dedicated garage switch, while the outdoor living space excels with a custom patio extension wrapping the southeast side of the home, a natural gas stub for grilling, and a large backyard storage shed. Inside, the versatile layout features all bedrooms down plus a large upstairs room with a half bath. The primary retreat offers a large walk-in closet, a water closet with a door, and a custom dual-head mudset walk-in shower (renovated about 2018). The heart of the home centers around a light-filled kitchen featuring mocha-colored cabinetry, a corner walk-in pantry, granite countertops, a custom glass tile subway-run backsplash, and GE appliances. There's also a DuPure Pure Blue single-stage drinking water system. HVAC SYSTEM RECENTLY REPLACED, a gas water heater with a newer expansion tank, a dedicated water softener loop, tinted windows (except the front bedroom which boasts custom wood shutters), a garage wash sink, a fresh coat of interior paint across most of the home, newly installed LVP flooring in multiple areas (Feb 2026), and brand-new high-end carpet on the stairs. Pristinely maintained with a preventative pest control contract for over a decade (in-wall tubes and ground treatment), regular lawn fertilization, and regular lawn manicuring service, this home pairs pristine upkeep with resort-style neighborhood amenities, top PfISD schools, and immediate proximity to Stone Hill Town Center, Typhoon Texas, SH-130, and major employer corridors such as Tesla, Amazon and Dell.
- Houzeo last checked: 8 minutes ago
- Listing updated: November 7, 2026 at 2:23 am
- Listing Provided by: Joseph P. Towns (737) 228-3962 DRE #0709968, Andrea Alford (512) 635-8917 DRE #0807885 | Keller Williams Realty Lone St (512) 868-1771
- Source: Central Texas MLS-TX | MLS#: 628935

Property Details
Status
Active
Type
Single Family Residence
No. of Stories
2
County
City
Neighborhood
Year Built
2012
HOA Fees
$95/mo
Finished Area
2,943 sqft
Lot Size
9,831.49 sqft lot
Basement Area
- sqft
MLS Name
Central Texas MLS
MLS Number
628935
MLS Status
Active
Days on Market
1

Continue Your Journey in App
Find your dream home, receive real-time updates, and many more!
Continue Your Journey in App
Find your dream home, receive real-time updates, and many more!
Location
HOA Management
Falcon Pointe Community Association
HOA Fees
$95/ Monthly
Disclaimer: Amenities are based on third-party information and may vary; buyers must independently verify all amenities, as information is deemed reliable but not guaranteed.
Facts & Features
Rooms
Bedrooms & bathrooms
Bedrooms: 4
Bathrooms: 4
Interior
Sewer
Public Sewer
Interior Features
All Bedrooms Down, Ceiling Fans, Dining Area, Separate Formal Dining Room, Double Vanity, Granite Counters, Walk In Closets, Breakfast Area, Kitchen Island, Kitchen Family Room Combo, Pantry
Cooling
Central Air
Flooring
Carpet, Luxury Vinyl Plank, Tile
Heating
Central
Exterior Features
Porch, Rain Gutters
Appliances
Dishwasher, Disposal, Gas Range, Gas Water Heater, Microwave, Some Gas Appliances
Construction
Year Built
Year Built: 2012
Home type
Single Family Residence
Construction Materials
Brick, Hardiplank Type, Stone Veneer
Architectural Style
Traditional
Property Condition
Resale
Foundation Details
Slab
Roof
Composition, Shingle
Utilities & Energy
Parking Features
Attached, Garage Faces Front, Garage
Utilities
Natural Gas Available, High Speed Internet Available
Laundry Features
Washer Hookup, Electric Dryer Hookup
Fireplace Features
None
Water Source
Public
Pool Features
Community, In Ground
Other Features
Community Features
Clubhouse, Fitness Center, Community Pool
Patio And Porch Features
Covered, Porch
Subdivision Name
Falcon Pointe Sec 4 South
Price History
| Date | Event | Price |
|---|---|---|
11/06/2026 Source: | Listed for Sale | $498,000 +83.09% $169/sqft |
02/21/2013 Source: | Sold | $272,000 $92/sqft |

Nearby Homes
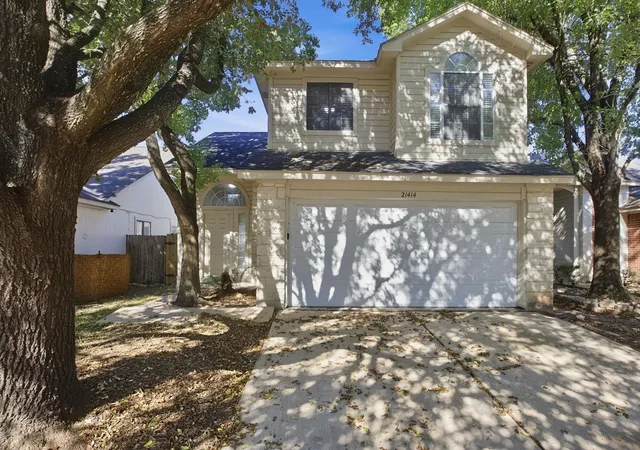
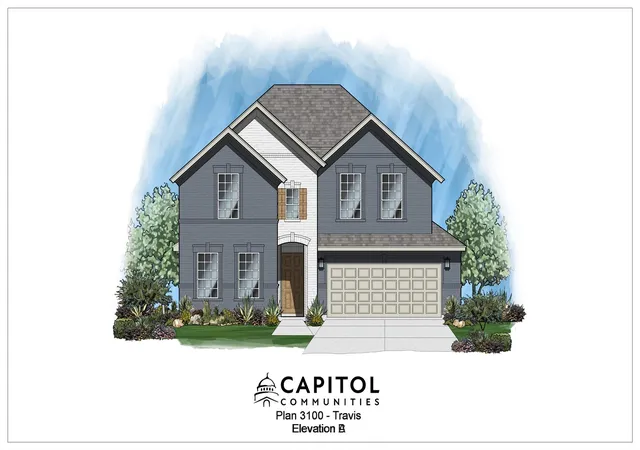
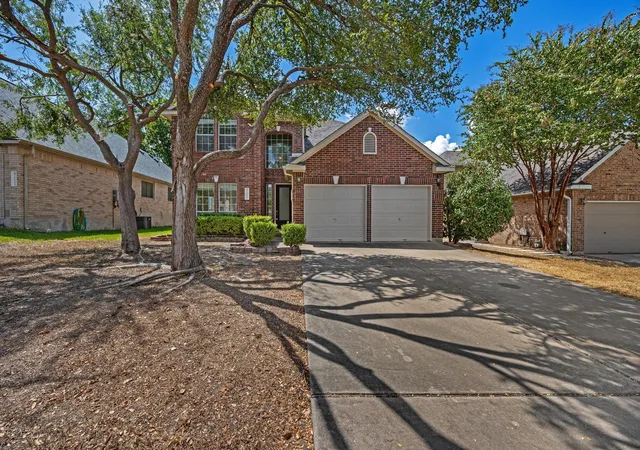
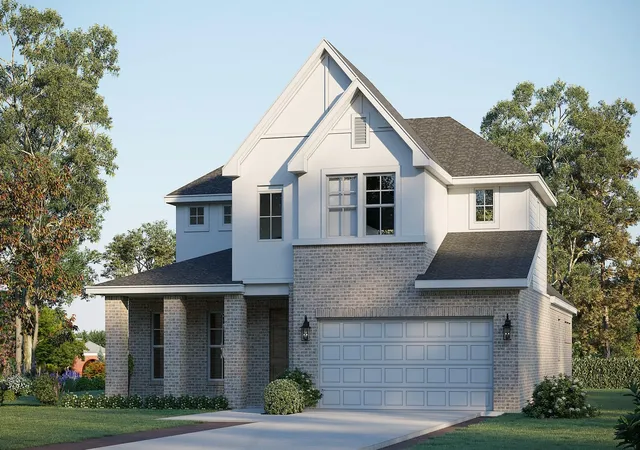
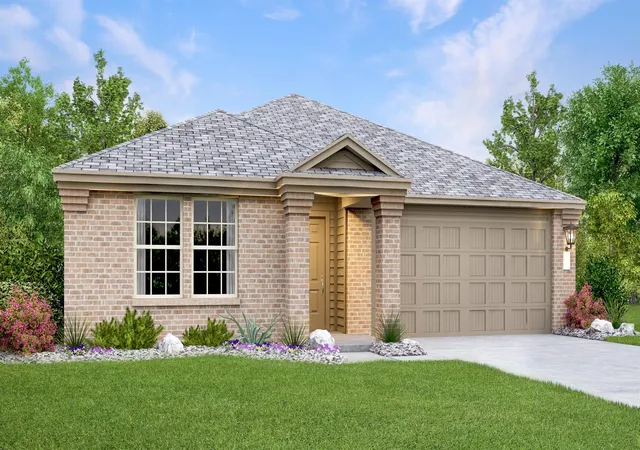
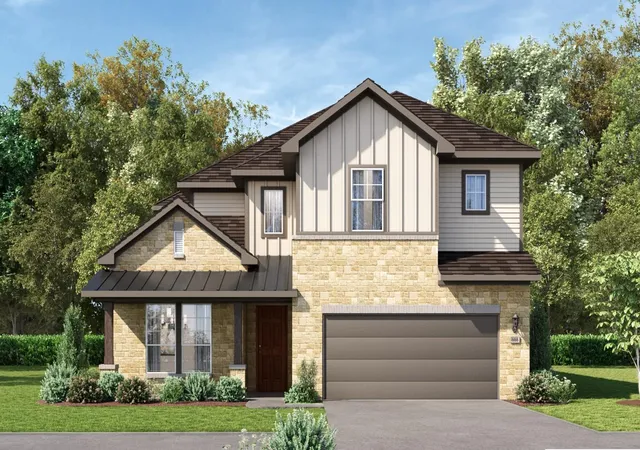
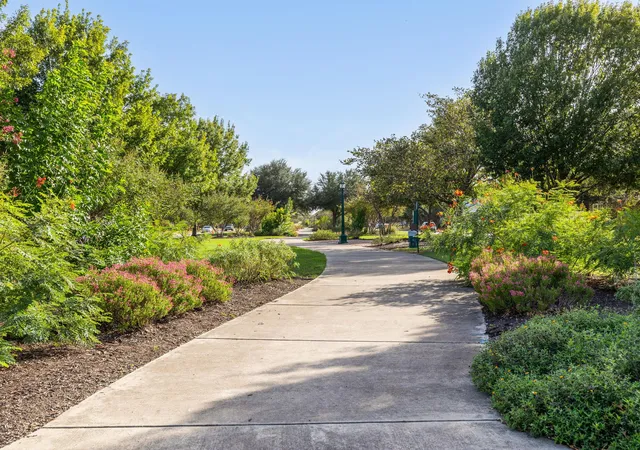
Find Homes by Property Features in Pflugerville, TX
Nearby New Homes For Sale

Based on information from the association of REALTORS® (alternatively, from the Central Texas MLS) through Nov 07, 2026, 03:00AM. IDX information is provided exclusively for personal, non-commercial use, and may not be used for any purpose other than to identify prospective properties consumers may be interested in purchasing. Information is deemed reliable but not guaranteed. © 2026 Central Texas MLS, All Rights Reserved.
 Advertising Broker: Michelle Brecker | Pathway To Home Realty
