- Overview
- Description
- Property Details
- Location
- Facts & Features
- Getting Around
- Nearby Homes

Street View
$1,325,000
Monthly Est:$6,595
 4 Beds
 3 Baths
3 full baths
 3,196sqft
1908 Spotted Fawn Trl, Soddy Daisy, TN 37379
$1,325,000
$6,595/moEst:
Get Pre-Approved
Single Family Residence
Built in 2019
$-- HOA
1.25 acres lot
$415/sq.ft
Description
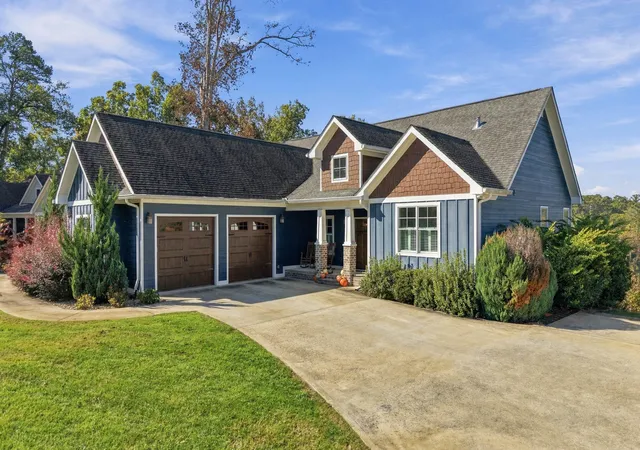
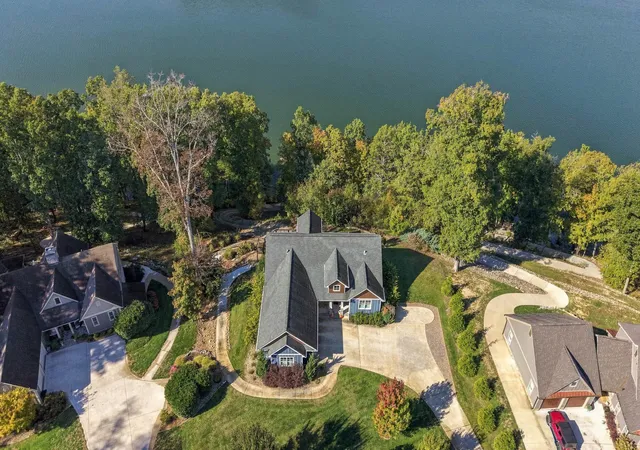
Waterfront views, striking architectural details, and room to unwind--welcome to 1908 Spotted Fawn Trail. Set above the shoreline among mature trees, this four-bedroom, three-full-bath home offers approximately 3,200 square feet of finished living space, an additional unfinished basement area, and a private covered dock.
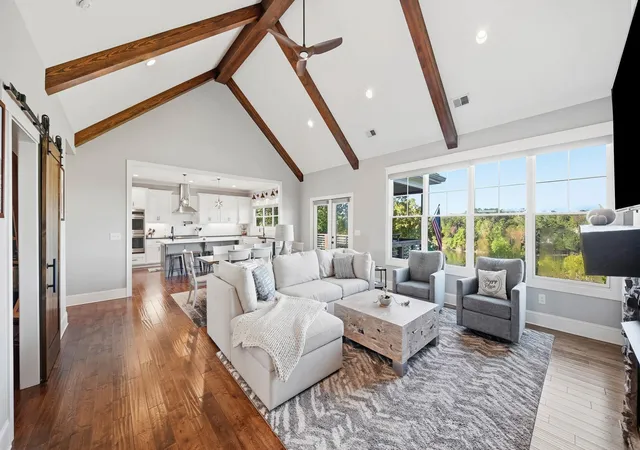
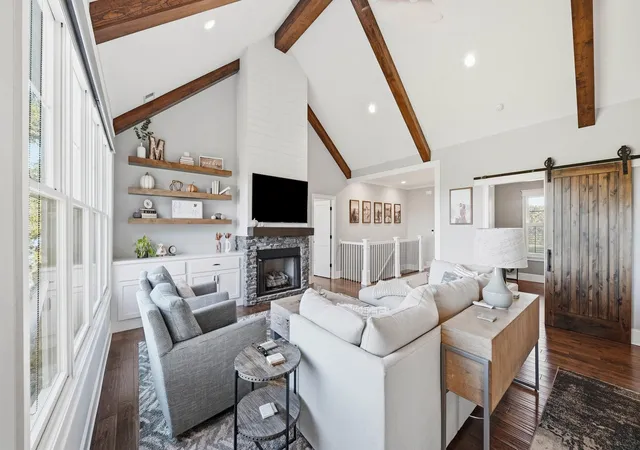
Inside, the great room makes an immediate impression with a vaulted ceiling, exposed wood beams, and expansive windows that bring the waterfront setting into view. A fireplace framed by built-in cabinetry and open shelving anchors the room, creating a warm gathering space with character beyond the ordinary.
The kitchen pairs white cabinetry with a contrasting blue island, generous bar seating, light countertops, and distinctive pendant lighting. A stainless range hood, tile backsplash, and window-lined sink area complete a space equally suited to everyday meals and entertaining. Rich wood flooring carries warmth through the main living areas, while the adjoining dining space keeps everyone connected.
Step onto the covered rear deck for morning coffee overlooking the water or dinner with a view. The elevated setting offers a sweeping perspective across the lake, while the covered dock provides a destination at the shoreline for enjoying time on the water.
Four bedrooms and three full bathrooms provide flexibility for family, guests, and working from home. The unfinished portion of the basement offers additional storage, workshop space, or possibilities for future finishing, subject to applicable approvals.
From the welcoming covered front porch to the beamed great room and waterfront deck, this home combines inviting interiors with the setting that makes lake living so special. Schedule your private showing of 1908 Spotted Fawn Trail.
- Houzeo last checked: 9 minutes ago
- Listing updated: October 29, 2026 at 7:11 pm
- Listing Provided by: Gregory Depasquale (423) 664-3074 DRE #TN357488 | Real Estate Partners Chattanooga LLC (423) 265-0088
- Source: Greater Chattanooga AOR MLS-AL | MLS#: 1545104

Property Details
Status
Pending
Type
Single Family Residence
No. of Stories
2
County
City
Neighborhood
--
Year Built
2019
HOA Fees
-
Finished Area
3,196 sqft
Lot Size
1.25 acres lot
Basement Area
- sqft
MLS Name
Greater Chattanooga AOR MLS
MLS Number
1545104
MLS Status
Contingent
Days on Market
17

Continue Your Journey in App
Find your dream home, receive real-time updates, and many more!
Continue Your Journey in App
Find your dream home, receive real-time updates, and many more!
Location
Facts & Features
Rooms
Bedrooms & bathrooms
Bedrooms: 4
Bathrooms: 3
Interior
Heating
Central
Flooring
Hardwood, Tile
Interior Features
Ceiling Fan(s), Eat In Kitchen, En Suite, Entrance Foyer, High Ceilings, Kitchen Island, Pantry, Vaulted Ceiling(s)
Exterior Features
Dock
Window Features
Vinyl Frames
Sewer
Septic Tank
Cooling
Central Air
Appliances
Washer/dryer, Washer, Free Standing Gas Range, Double Oven, Dishwasher, Built In Refrigerator, Built In Gas Range
Construction
Year Built
Year Built: 2019
Home type
Single Family Residence
Foundation Details
Concrete Perimeter
Construction Materials
Hardi Plank Type
Roof
Shingle
Utilities & Energy
Basement
Partially Finished
Parking Features
Driveway, Garage, Garage Faces Side
Utilities
Cable Connected, Electricity Connected, Natural Gas Connected, Sewer Not Available, Water Connected
Water Source
Public
Laundry Features
Main Level
Other Features
Lot Features
Waterfront
Subdivision Name
None
Patio And Porch Features
Covered, Deck, Front Porch, Porch, Rear Porch
Price History
| Date | Event | Price |
|---|---|---|
10/29/2026 Source: | Pending | $1,325,000 $415/sqft |
10/23/2026 Source: | Listed for Sale | $1,325,000 $415/sqft |

Nearby Homes











Find Homes by Property Features in Soddy Daisy, TN
Nearby New Homes For Sale


Based on information from the Greater Chattanooga REALTORS® (or, alternatively, from the MLS of Chattanooga, Inc.) through Nov 09, 2026, 10:15AM. IDX information is provided exclusively for consumers' personal, non-commercial use; it may not be used for any purpose other than to identify prospective properties consumers may be interested in purchasing, and the data is deemed reliable but is not guaranteed accurate by the MLS. © 2026 the Greater Chattanooga REALTORS®. All Rights Reserved. Angela Fowler | Angela Fowler Real Estate, LLC. | (423) 320-4620 | afowler@catt.com Mailing Address: 452 Kailors Cove Cir Ringgold, GA 30736
 Advertising Broker: Angela Fowler | Angela Fowler Real Estate, LLC.
