- Overview
- Description
- Property Details
- Location
- Facts & Features
- Getting Around
- Nearby Homes


Street View
$369,900
Monthly Est:$1,841
 4 Beds
 3 Baths
3 full baths
 2,100sqft
1909 Brookhill Way SW, Snellville, GA 30078
$369,900
$1,841/moEst:
Get Pre-Approved
Single Family Residence
Built in 1992
$-- HOA
26,571.6 sqft lot
$176/sq.ft
Description
Welcome home to this 4BR/3BA split-level with plenty of space to spread out! The main floor has an open layout with defined spaces that works great for entertaining. A large living room with vaulted ceiling and gas fireplace flows into a bright kitchen with a breakfast area, solid surface countertops, upgraded appliances, under-cabinet lighting, and new cabinet doors. On one side of the kitchen, a sunroom looks out over the private backyard and a peaceful creek. On the other side, the dining room has a large picture window overlooking the landscaped front yard. Rounding out the main floor is the primary bedroom with a walk-in closet and ensuite bath, plus two more bedrooms sharing a hallway bathroom.
Downstairs, you'll find a fourth bedroom, a full bathroom, and a large bonus room with French doors leading out to a covered back patio overlooking the backyard. Off the garage is a finished, heated and cooled office space with built-in desks and cabinetry — accessible from the garage or its own private entrance at the back of the house.
Out back, the private yard includes a storage shed and is bordered by a picturesque, babbling creek with a split rail fence.
Other features of this home include a gas tankless water heater, central vacuum system, surround sound wiring and speakers in the living and bonus rooms, a UV air purification system in the HVAC, custom lighting features, and a side-entry garage!
$3,000 Lender Credit toward closing costs with preferred lender, Matt Shirley at Eustis Mortgage.
- Houzeo last checked: 10 minutes ago
- Listing updated: October 2, 2026 at 12:02 pm
- Listing Provided by: Zach Johnston (678) 410-9305 , Leslie Carroll | Providence Land and Home, LLC (678) 919-3900
- Source: First Multiple Listing Service-GA | MLS#: 7844373

Property Details
Status
Active
Type
Single Family Residence
No. of Stories
-
County
City
Neighborhood
--
Year Built
1992
HOA Fees
-
Finished Area
2,100 sqft
Lot Size
26,571.6 sqft lot
Basement Area
- sqft
MLS Name
First Multiple Listing Service
MLS Number
7844373
MLS Status
Active
Days on Market
15

Continue Your Journey in App
Find your dream home, receive real-time updates, and many more!
Download App
Continue Your Journey in App
Find your dream home, receive real-time updates, and many more!
Location
Facts & Features
Rooms
Bedrooms & bathrooms
Bedrooms: 4
Bathrooms: 3
Interior
Exterior Features
Private Yard, Rain Gutters, Storage
Appliances
Dishwasher, Disposal, Gas Range, Gas Oven, Gas Water Heater, Microwave, Refrigerator, Tankless Water Heater
Sewer
Public Sewer
Flooring
Carpet, Luxury Vinyl, Ceramic Tile, Tile
Cooling
Central Air
Window Features
Double Pane Windows
Heating
Forced Air, Natural Gas
Interior Features
Cathedral Ceiling(s), Central Vacuum, Disappearing Attic Stairs, Double Vanity, Entrance Foyer, High Speed Internet, Tray Ceiling(s), Walk In Closet(s), Recessed Lighting, Vaulted Ceiling(s)
Construction
Year Built
Year Built: 1992
Home type
Single Family Residence
Construction Materials
Vinyl Siding
Property Condition
Resale
Architectural Style
Traditional
Foundation Details
Slab
Roof
Composition, Shingle
Utilities & Energy
Fireplace Features
Masonry
Utilities
Cable Available, Electricity Available, Natural Gas Available, Phone Available, Sewer Available, Underground Utilities, Water Available
Pool Features
None
Electric
110 Volts, 220 Volts, 220 Volts In Laundry
Laundry Features
Electric Dryer Hookup, In Hall, Laundry Closet, Lower Level
Security Features
Smoke Detector(s), Security System Owned
Basement
None
Water Source
Public
Parking Features
Garage
Other Features
Subdivision Name
Lakeview Manor
Patio And Porch Features
Front Porch, Rear Porch, Patio, Covered
Lot Features
Back Yard, Creek On Lot, Front Yard, Private
Community Features
Street Lights
Price History
| Date | Event | Price |
|---|---|---|
09/25/2026 Source: | Listed for Sale | $369,900 $176/sqft |

Nearby Homes
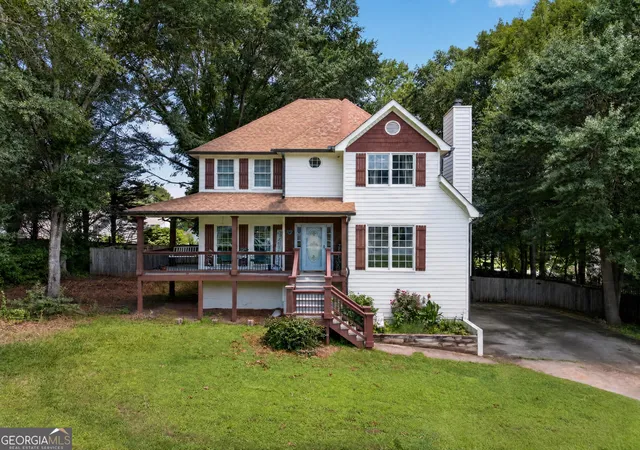

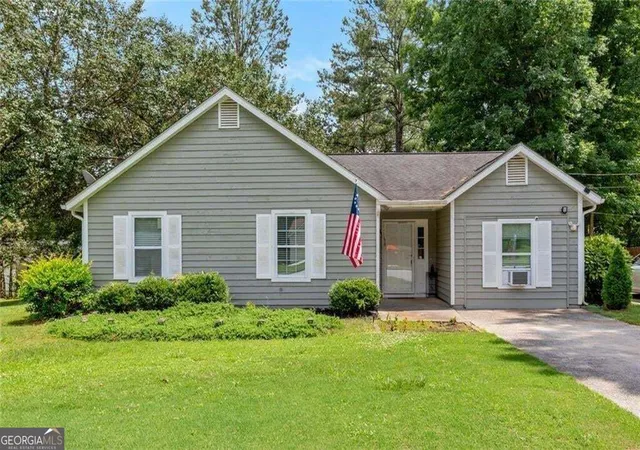
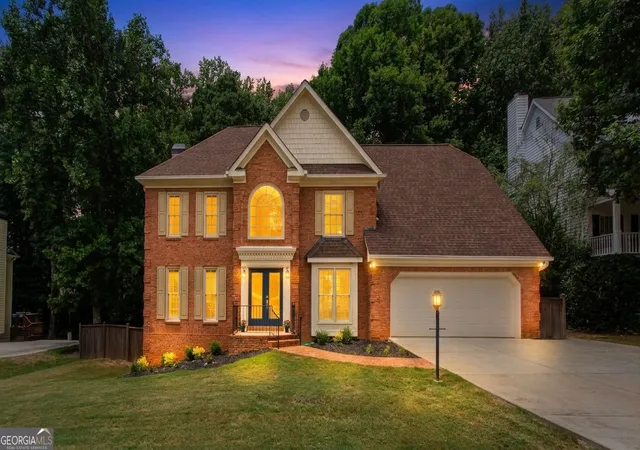

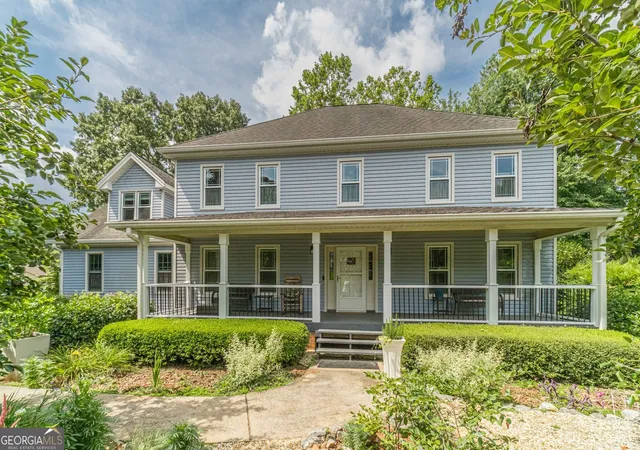


Find Homes by Property Features in Snellville, GA
Nearby New Homes For Sale

Listings identified with the FMLS IDX logo come from FMLS and are held by brokerage firms other than the owner of this website. The listing brokerage is identified in any listing details. Information is deemed reliable but is not guaranteed. If you believe any FMLS listing contains material that infringes your copyrighted work, please click here to review our DMCA policy and learn how to submit a takedown request. © 2026 First Multiple Listing Service, Inc.
The listing broker’s offer of compensation is made only to participants of the MLS where the listing is filed.
 Advertising Broker: Fred McGill | Simple Showing, Inc