- Overview
- Description
- Property Details
- Location
- HOA Management
- Facts & Features
- Getting Around
- Nearby Homes




$495,000
Monthly Est:$2,464
 3 Beds
 4 Baths
1 full bath + 2 half baths
 2,596sqft
1909 Garland Cir, Valparaiso, IN 46383
$495,000
$2,464/moEst:
Get Pre-Approved
Single Family Residence
Built in 2010
$190/mo HOA
6,969.6 sqft lot
$191/sq.ft
Description
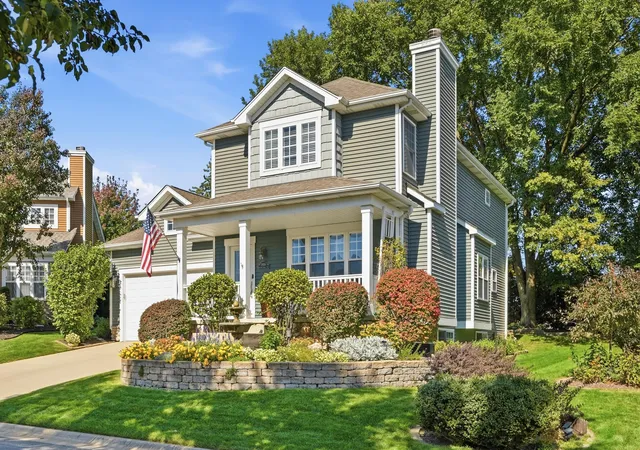
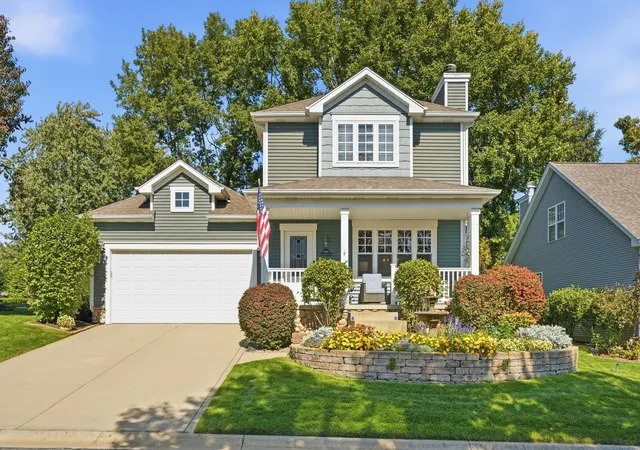
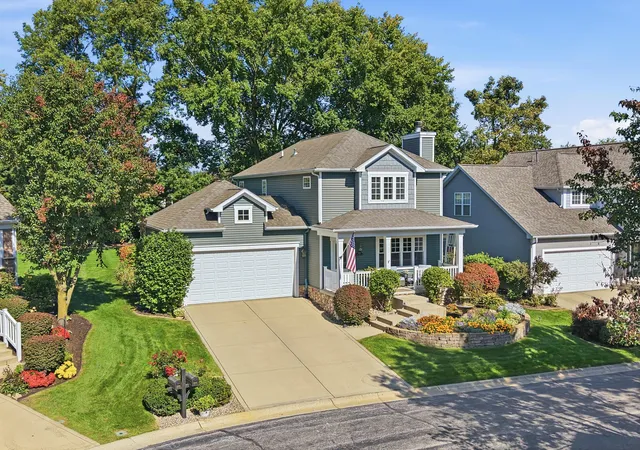
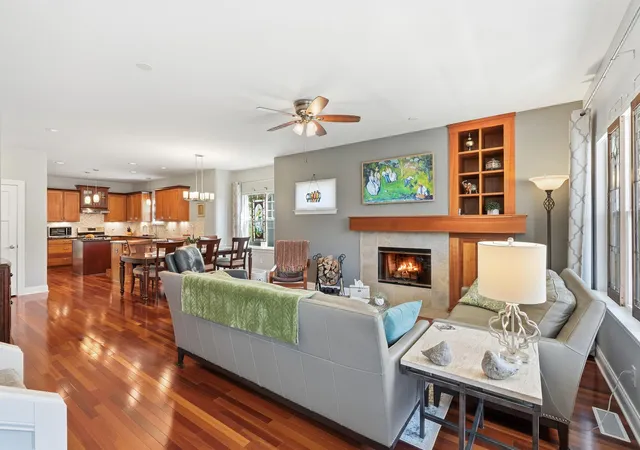
Some homes simply feel right the moment you walk through the door--and this beautifully updated home in desirable Wild Rose is one of them! Offering 3 bedrooms, 2 full and 2 half baths, 2,612 finished sq. ft. and a finished basement, this home was designed for comfortable living and entertaining. Step inside to a bright, open-concept main level with hardwood floors and a welcoming fireplace. The dining area flows into a chef-inspired kitchen featuring granite countertops, stainless appliances, center island, new backsplash and exhaust hood, plus a dedicated coffee island. Step outside to your own backyard retreat! The expanded 16x24 deck features a custom pergola with remote-controlled roll-down shade, complemented by a stone patio, retaining wall and beautiful landscaping with Japanese Maple, Redbud, hydrangeas and more. An additional rear lot extends the property approximately 10 feet deeper. Upstairs, new carpeting leads to the primary suite and completely renovated spa-inspired bath with tiled walk-in shower, glass doors, double vanity with smart mirrors, heated tile floors, LED fan and smart toilet/bidet. A second bedroom includes a Murphy bed with shelving, while the third is currently used as an office. The finished basement is ready for movie nights and entertaining with a granite-topped wet bar, refrigerator, mounted large-screen TV, half bath and family area with temperature-controlled gas fireplace and acoustic feature wall. Additional features include main-floor laundry, new sump pump with backup, fiber-optic internet, 4-zone sprinklers and gutter guards. Beautifully updated, wonderfully cared for and ready for its next chapter in Wild Rose. Come experience it in person--you may just find the home you've been waiting for!
- Houzeo last checked: 2 minutes ago
- Listing updated: October 9, 2026 at 12:10 am
- Listing Provided by: Valerie Rosenblum (219) 241-3585 | McColly Real Estate (219) 462-2411
- Source: Northwest Indiana REALTORS® Association MLS-IN | MLS#: 846558

Property Details
Status
Active
Type
Single Family Residence
No. of Stories
-
County
City
Neighborhood
--
Year Built
2010
HOA Fees
$190/mo
Finished Area
2,596 sqft
Lot Size
6,969.6 sqft lot
Basement Area
- sqft
MLS Name
Northwest Indiana REALTORS® Association MLS
MLS Number
846558
MLS Status
Active
Days on Market
1

Continue Your Journey in App
Find your dream home, receive real-time updates, and many more!
Download App
Continue Your Journey in App
Find your dream home, receive real-time updates, and many more!
Location
HOA Management
Wild Rose HOA
HOA Fees
$190/ Monthly
Amenities
 Amenities and services may be covered by one or multiple associations and service providers.
 Trash Pickup
 Maintenance
 Lawn Care
 Park Playground
 Snow Removal
Disclaimer: Amenities are based on third-party information and may vary; buyers must independently verify all amenities, as information is deemed reliable but not guaranteed.
Facts & Features
Rooms
Bedrooms & bathrooms
Bedrooms: 3
Bathrooms: 4
Interior
Appliances
Dryer, Washer, Stainless Steel Appliance(s), Range Hood, Refrigerator, Range, Gas Water Heater, Gas Range, Dishwasher, Disposal
Interior Features
Ceiling Fan(s), Open Floorplan, Kitchen Island, Granite Counters, Entrance Foyer, Double Vanity
Heating
Forced Air, Natural Gas
Sewer
Public Sewer
Utilities & Energy
Basement
Bath/stubbed, Finished
Water Source
Public
Utilities
Cable Connected, Water Connected, Underground Utilities, Sewer Connected, Natural Gas Connected, Electricity Connected
Laundry Features
Gas Dryer Hookup, Washer Hookup, Main Level
Association Amenities
Landscaping, Snow Removal, Playground, Park, Maintenance Grounds
Fireplace Features
Blower Fan, Wood Burning, Living Room, Basement
Parking Features
Garage Door Opener, Garage Faces Front, Driveway, Concrete
Other Features
Subdivision Name
Wild Rose Prd 02
Lot Features
Back Yard, Sprinklers In Rear, Sprinklers In Front, Landscaped, Front Yard
Patio And Porch Features
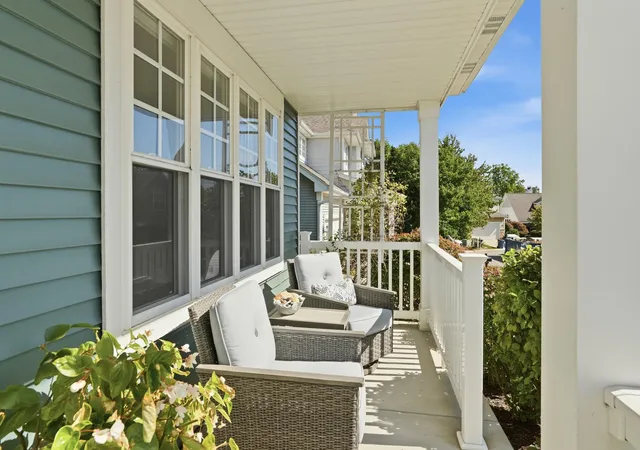
Deck, Front Porch
Price History
| Date | Event | Price |
|---|---|---|
10/09/2026 Source: | Listed for Sale | $495,000 $191/sqft |

Nearby Homes
Find Homes by Property Features in Valparaiso, IN
Nearby New Homes For Sale

Based on information provided by the Northwest Indiana REALTORS® Association, Inc. Multiple Listing Service through Oct 09, 2026, 05:30AM as submitted to and distributed by MLS GRID. Information Deemed Reliable But Not Guaranteed. All data is obtained from various sources and may not have been verified by broker or MLS GRID. Supplied Open House Information is subject to change without notice. All information is provided exclusively for personal, non-commercial use, and may not be used for any purpose other than to identify prospective properties consumers may be interested in purchasing. All information should be independently reviewed and verified for accuracy. Properties may or may not be listed by the office/agent presenting the information. © 2026 Northwest Indiana REALTORS® Association, Inc. Multiple Listing Service. All rights reserved.
 Advertising Broker: Donna Mink | Mink Realty