- 0
- 7
- Overview
- Description
- Property Details
- Location
- HOA Management
- Facts & Features
- Getting Around
- Nearby Homes
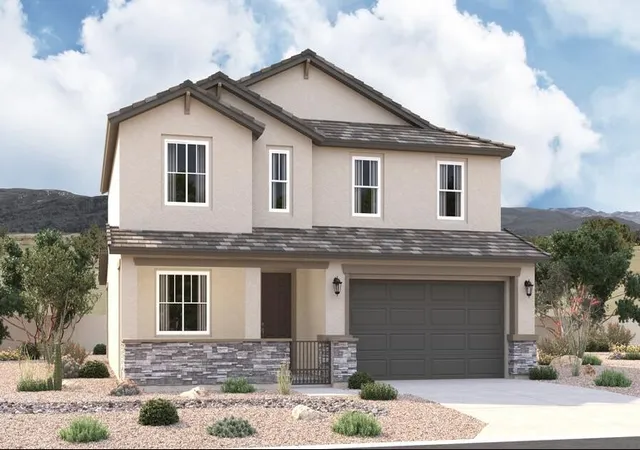

Street View
 4 Beds
 3 Baths
1 full bath + 1 half bath
 2,710sqft
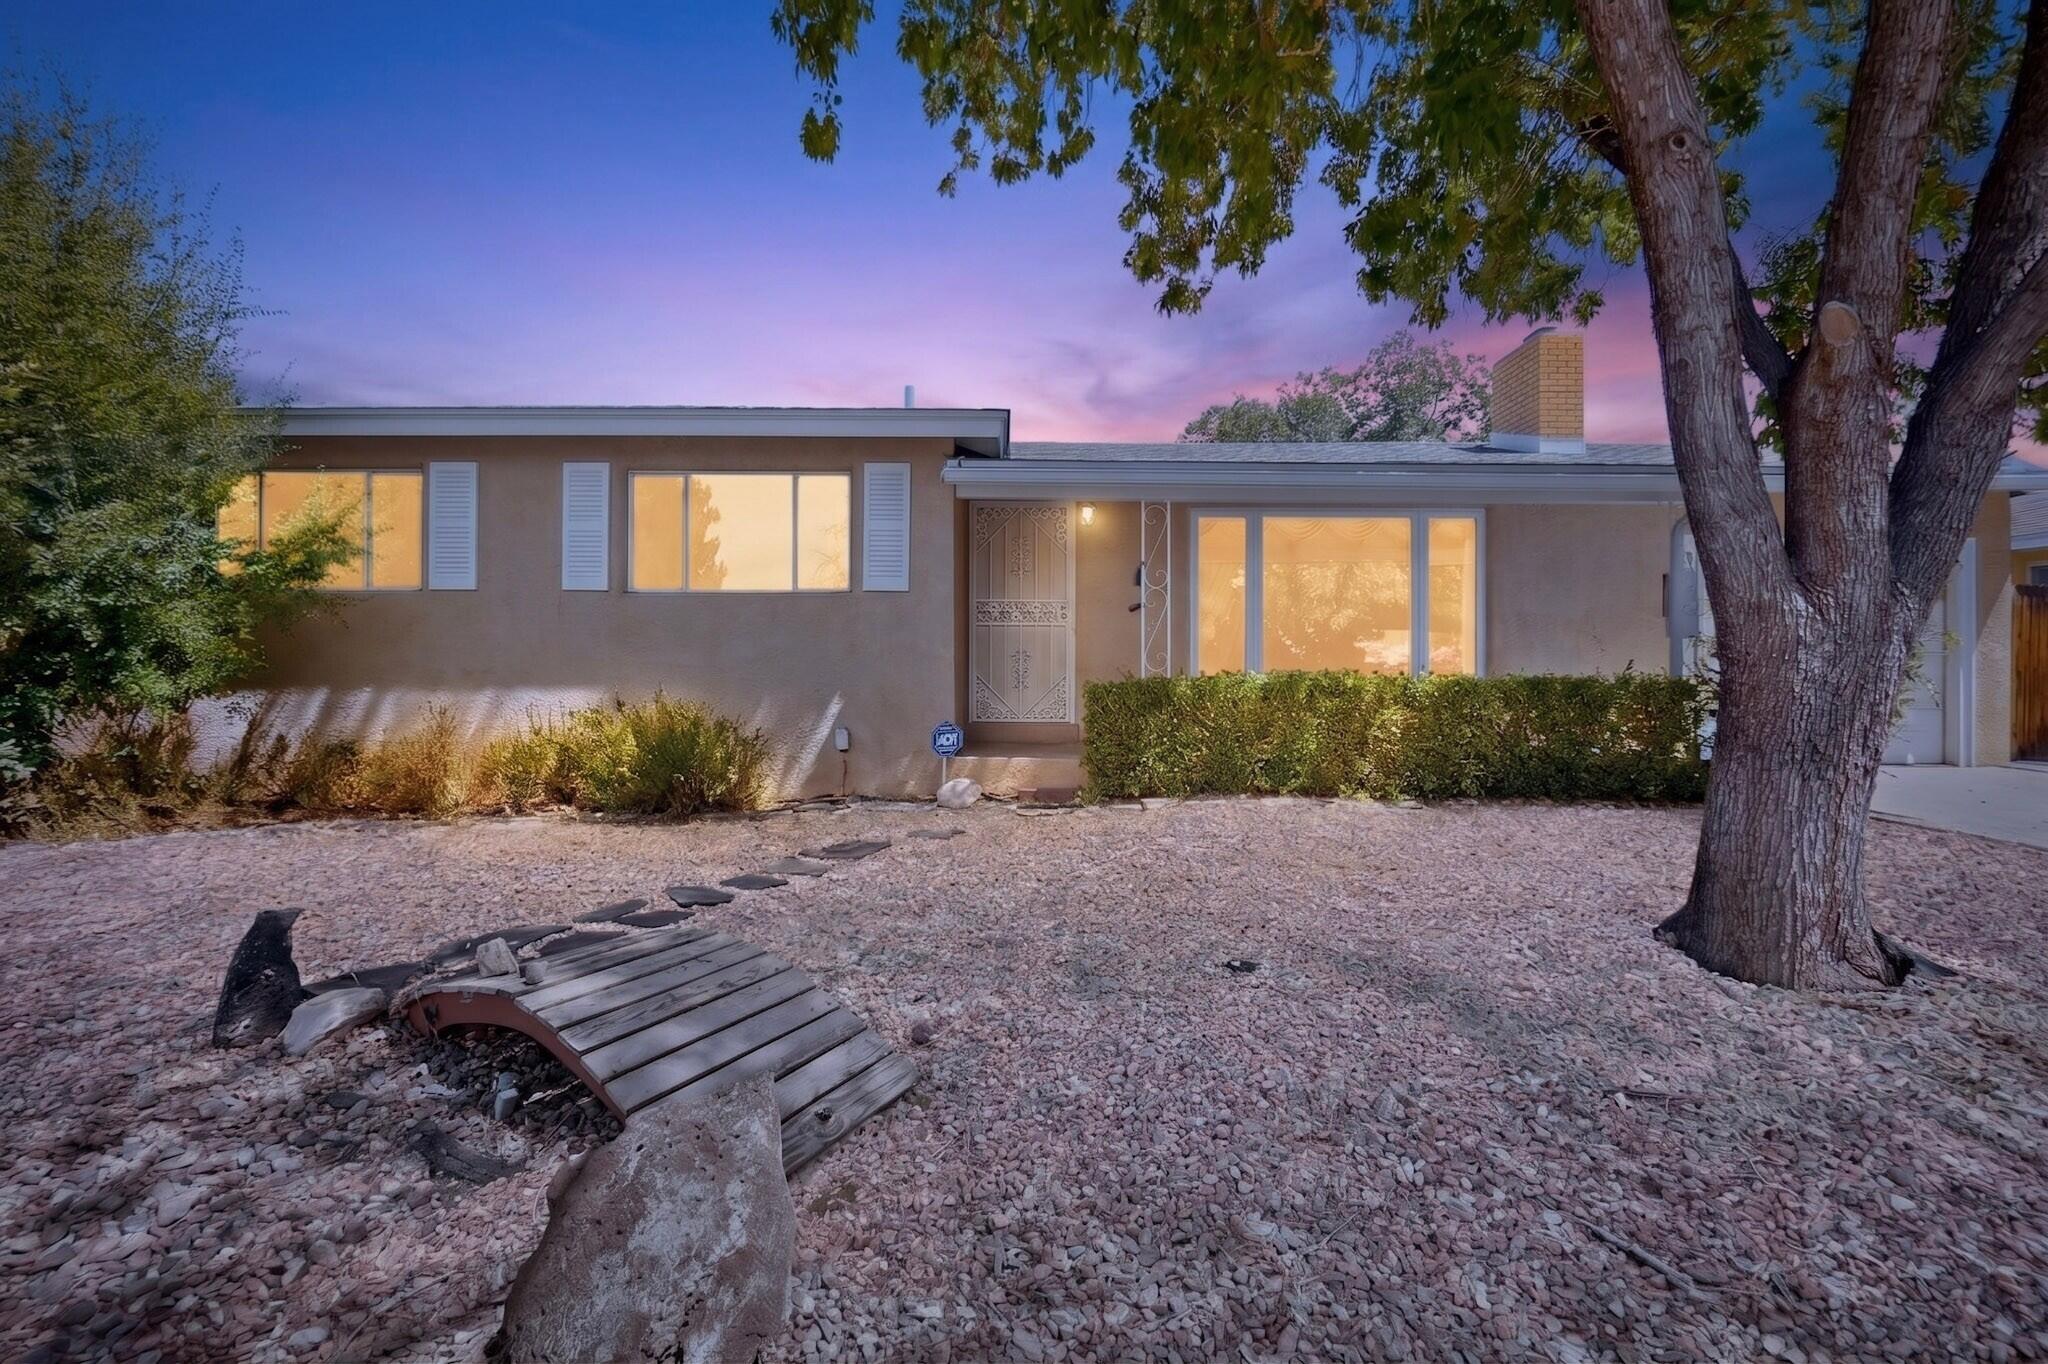
1909 Gorman Ave SE, Albuquerque, NM 87110
Single Family Residence
Built in 2025
$33/mo HOA
5,500 sqft lot
$213/sq.ft
Description
The popular Hemingway plan greets guests with a charming covered front porch. The main floor boasts a formal living room, an inviting great room with a cosmo fireplace and an open dining room that flows into a gourmet kitchen with a center island with walk-in pantry. On the second floor, you'll find a central laundry, a versatile loft and four generous bedrooms, including a lavish primary suite with an oversized walk-in closet and optional deluxe bath.
- Houzeo last checked: 12 minutes ago
- Listing updated: September 23, 2025 at 6:23 pm
- Listing Provided by: Federico Eliseo Torres (505) 261-4985 DRE #REC20230548 | Kiko & Associates Real Estate (505) 261-4985
- Source: Greater Albuquerque AOR (SWMLS) MLS-NM | MLS#: 1088876

Property Details
Status
Off Market
Type
Single Family Residence
No. of Stories
2
County
City
Neighborhood
Year Built
2025
HOA Fees
$33/mo
Finished Area
2,710 sqft
Lot Size
5,500 sqft lot
Basement Area
- sqft
MLS Name
Greater Albuquerque AOR (SWMLS) MLS
MLS Number
1088876
MLS Status
Active
Cumulative Days on Market
53

Continue Your Journey in App
Find your dream home, receive real-time updates, and many more!
Download App
Continue Your Journey in App
Find your dream home, receive real-time updates, and many more!
HOA Management
N/A
HOA Fees
$33.33/ Monthly
Amenities
 Amenities and services may be covered by one or multiple associations and service providers.
 CommonAreas
Disclaimer: Amenities are based on third-party information and may vary; buyers must independently verify all amenities, as information is deemed reliable but not guaranteed.
Facts & Features
Rooms
Bedrooms & bathrooms
Bedrooms: 4
Bathrooms: 3
DiningRoom
Level: Main
Area: Square Feet
Dimensions: 192.00
PrimaryBedroom
Level: Upper
Area: Square Feet
Dimensions: 249.60
Kitchen
Level: Main
Area: Square Feet
Dimensions: 222.78
LivingRoom
Level: Main
Area: Square Feet
Dimensions: 284.40
Interior
Exterior Features
Private Yard, Sprinkler Irrigation
Interior Features
Dual Sinks, Great Room, Kitchen Island, Loft, Pantry, Walk In Closets
Appliances
Dishwasher, Microwave
Cooling
Energy Star Qualified Equipment, Refrigerated
Flooring
Vinyl
Sewer
Public Sewer
Heating
Central, Forced Air
Window Features
Double Pane Windows, Insulated Windows
Construction
Year Built
Year Built: 2025
Home type
Single Family Residence
Roof
Pitched, Tile
Property Condition
New Construction
Architectural Style
Ranch
Construction Materials
Frame, Stucco
Foundation Details
Permanent, Slab
Utilities & Energy
Fireplace Features
Gas Log
Electric
Volts220in Garage
Water Source
Public
Parking Features
Attached, Electricity, Garage, Garage Door Opener
Utilities
Electricity Connected, Natural Gas Connected, Sewer Connected, Water Connected
Laundry Features
Electric Dryer Hookup
Other Features
Disclosures
Ranm2100disclosure
Subdivision Name
Mesa Del Sol
Patio And Porch Features
Covered, Patio
Lot Features
Landscaped, Views, Xeriscape
Price History
| Date | Event | Price |
|---|---|---|
08/01/2025 Source: | Off Market | $577,920 $213/sqft |
08/01/2025 Source: | Listed for Sale | $577,920 $213/sqft |

Nearby Homes


Find Homes by Property Features in Albuquerque, NM


Based on information from the Greater Albuquerque Association of REALTORS® (alternatively, from the Southwest MLS) through Sep 18, 2026, 11:45PM. IDX information is provided exclusively for consumers' personal, non-commercial use, that it may not be used for any purpose other than to identify prospective properties consumers may be interested in purchasing, and that the data is deemed reliable but is not guaranteed accurate by The Service. © 2026 Greater Albuquerque Association of REALTORS®. All Rights Reserved.
 Advertising Broker: Jared Andrew English | Congress Realty, Inc
Houzeo Corp. holds real estate brokerage licenses in Alabama (License No. 000157023 - 0) and Texas (License No. 9013396)
TREC: Info About Brokerage Services, Consumer Protection Notice.
§ 442‑H New York Standard Operating Procedure.
New York State Fair Housing Notice.


