- Overview
- Description
- Property Details
- Location
- Facts & Features
- Getting Around
- Nearby Homes

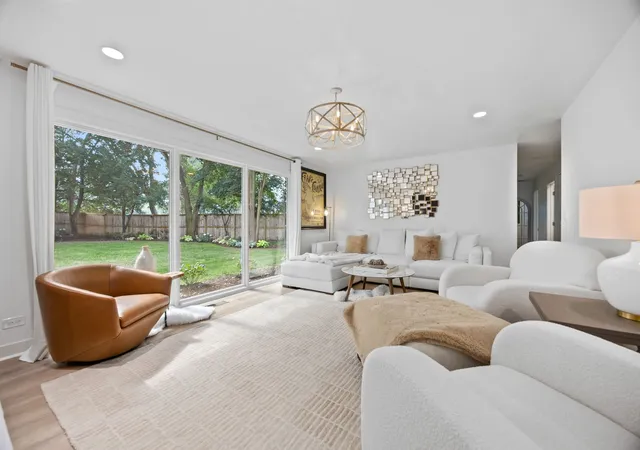

Street View
$679,900
Monthly Est:$3,384
 3 Beds
 2 Baths
2 full baths
 1,622sqft
1909 Martingale Rd, Wheaton, IL 60187
$679,900
$3,384/moEst:
Get Pre-Approved
Single Family Residence
Built in 1961
$-- HOA
-- sqft lot
$419/sq.ft
Description
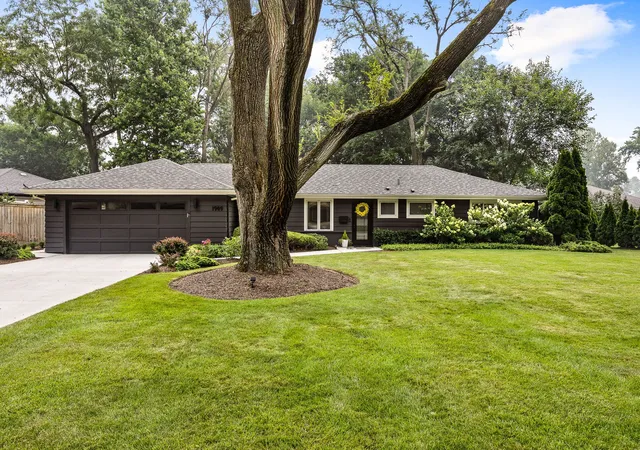
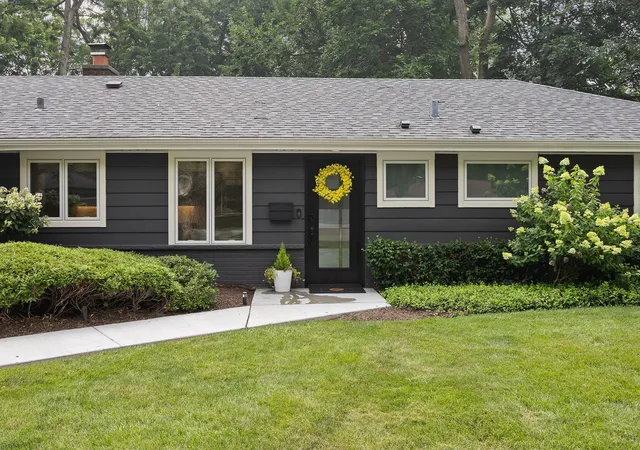
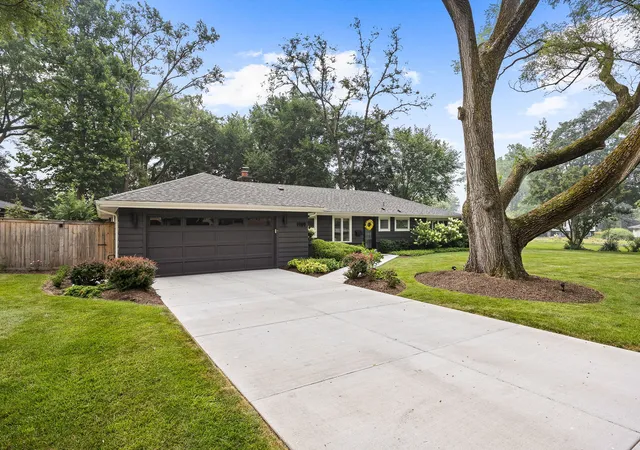
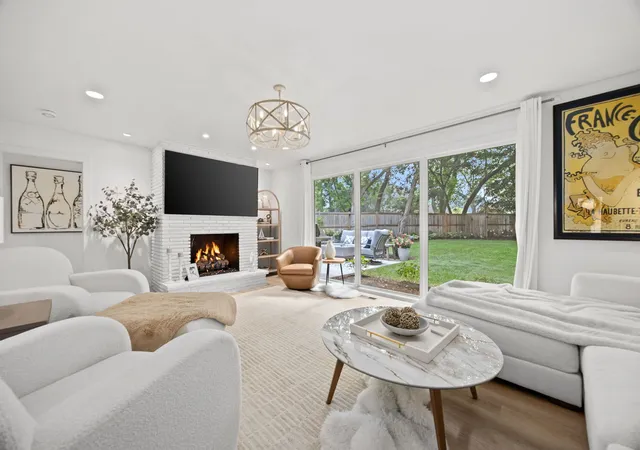
Presenting this distinguished Mid-Century Ranch, located on a meticulously landscaped, wooded lot in a premier Wheaton setting. Situated on one-third of an acre with 150 feet of frontage amid mature oaks, the property features refined outdoor illumination that enhances its evening ambiance. Positioned just 1.5 miles from downtown Wheaton, this residence offers convenient access to the Metra station, upscale dining, shopping, scenic parks, reputable schools, the prairie path, and more. The home has undergone numerous high-quality upgrades, including a newly installed high-efficiency furnace, air conditioning system, and hot water heater (2025). The air conditioning unit has been strategically relocated to ensure quieter patio enjoyment (2025). Interior enhancements comprise professional painting throughout, installation of premium lighting fixtures, updated electrical panel with new outlets and dimmers, and a fully renovated garage with new drywall, recessed lighting, and epoxy flooring-all completed in 2025. The attic now benefits from freshly blown insulation, additional soffit vents, and an attic fan for optimal ventilation. Further improvements include a new front door (2026), upgraded fireplace with gas line, liner, and gas logs (2025), painted hearth (2025), and high-end flooring throughout the home (2025). Kitchen updates feature an upgraded backsplash and recessed lighting (2025), while two glass shower doors have been added (2025). The dining room has been refinished and drywalled (2025), and a new mudroom closet with modern doors was completed in 2026. The family room showcases a new Marvin picture window (2026) framing the landscaped backyard; two Kohler toilets (2026) and a gas line for the new LG stove gas range (2026) further elevate functionality. Exterior renovations include a roof (2020), fenced yard (2023), and new concrete driveway, walkway, and patio (2023). An open concept living area provides panoramic views of the expansive yard, enhanced by comprehensive lighting and a carefully considered layout conducive to both entertaining and relaxation. By evening, the landscape serves as a private arboretum, creating an inviting atmosphere. This ranch harmoniously combines mid-century character with modern amenities in an exceptional Wheaton location. Properties of this caliber and setting are rare; prospective buyers are encouraged to schedule a viewing to appreciate the unique value offered.
- Houzeo last checked: 12 hours ago
- Listing updated: October 7, 2026 at 9:09 am
- Listing Provided by: Joseph Champagne (630) 947-4424 | Coldwell Banker Realty (630) 954-4600
- Source: MRED MLS-IL | MLS#: 12776967

Property Details
Status
Active
Type
Single Family Residence
No. of Stories
-
County
City
Neighborhood
--
Year Built
1961
HOA Fees
-
Finished Area
1,622 sqft
Lot Size
-- sqft lot
Basement Area
- sqft
MLS Name
MRED MLS
MLS Number
12776967
MLS Status
New
Days on Market
2

Continue Your Journey in App
Find your dream home, receive real-time updates, and many more!
Download App
Continue Your Journey in App
Find your dream home, receive real-time updates, and many more!
Location
Facts & Features
Rooms
Bedrooms & bathrooms
Bedrooms: 3
Bathrooms: 2
Eating Area
Level: Main
Area: 77.00 Square Feet
Dimensions: 07X11
Bedroom 2
Level: Main
Area: 121.00 Square Feet
Dimensions: 11X11
Bedroom 3
Level: Main
Area: 117.00 Square Feet
Dimensions: 13X09
Dining Room
Level: Main
Area: 322.00 Square Feet
Dimensions: 23X14
Family Room
Level: Main
Area: 294.00 Square Feet
Dimensions: 21X14
Kitchen
Level: Main
Area: 154.00 Square Feet
Dimensions: 14X11
Laundry
Level: Main
Area: 42.00 Square Feet
Dimensions: 07X06
Master Bedroom
Level: Main
Area: 169.00 Square Feet
Dimensions: 13X13
Interior
Heating
Natural Gas, Forced Air
Appliances
Range, Microwave, Dishwasher, Refrigerator, Freezer, Washer, Dryer, Disposal, Stainless Steel Appliance(s), Cooktop, Gas Oven, Humidifier
Window Features
Screens, Shades, Window Treatments
Interior Features
1st Floor Bedroom, 1st Floor Full Bath, Built In Features, Granite Counters, Separate Dining Room, Replacement Windows
Exterior Features
Lighting
Sewer
Public Sewer
Cooling
Central Air
Construction
Year Built
Year Built: 1961
Home type
Single Family Residence
Construction Materials
Cedar
Roof
Asphalt
Architectural Style
Ranch
Utilities & Energy
Water Source
Lake Michigan
Laundry Features
Main Level, Gas Dryer Hookup
Electric
150 Amp Service
Parking Features
Concrete, Garage Door Opener, Yes, Garage Owned, Attached, Garage
Fireplace Features
Gas Log, Gas Starter
Basement
None
Other Features
Lot Features
Irregular Lot, Landscaped, Wooded, Mature Trees
Patio And Porch Features
Patio
Community Features
Curbs, Street Paved
Price History
| Date | Event | Price |
|---|---|---|
10/05/2026 Source: | Listed for Sale | $679,900 +23.64% $419/sqft |
07/14/2025 Source: | Listing Removed | $549,900 $339/sqft |

Nearby Homes
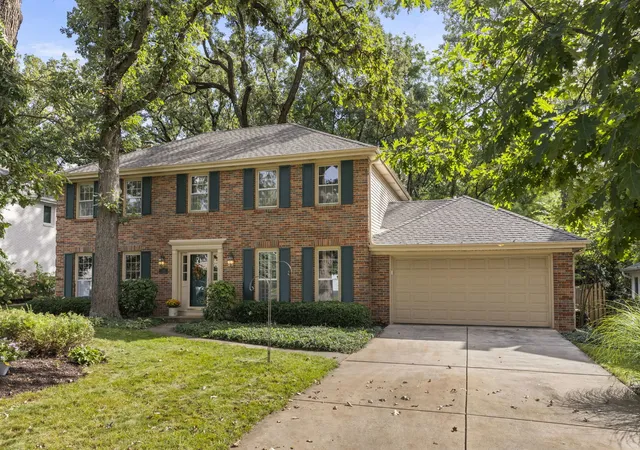
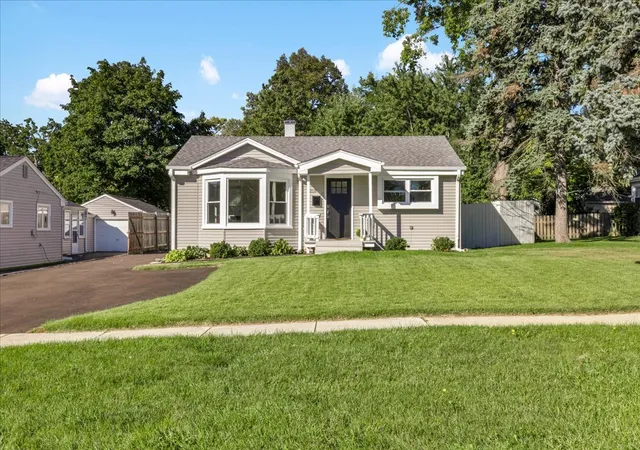
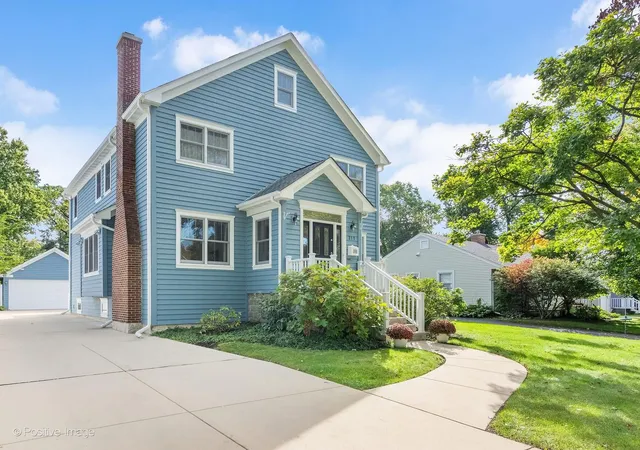
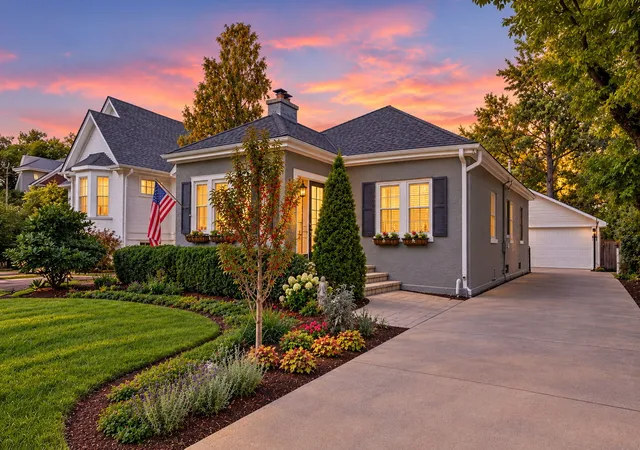
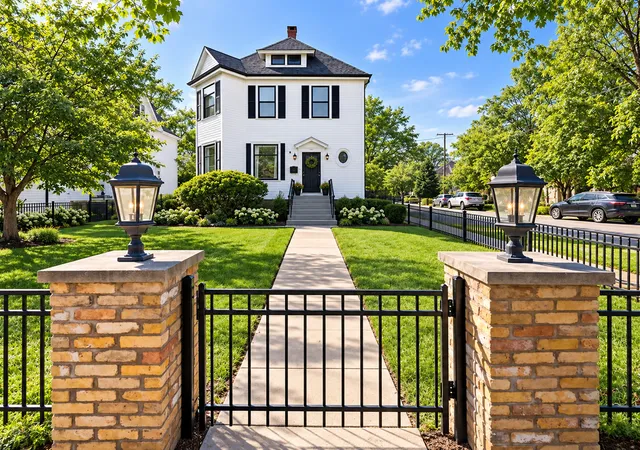
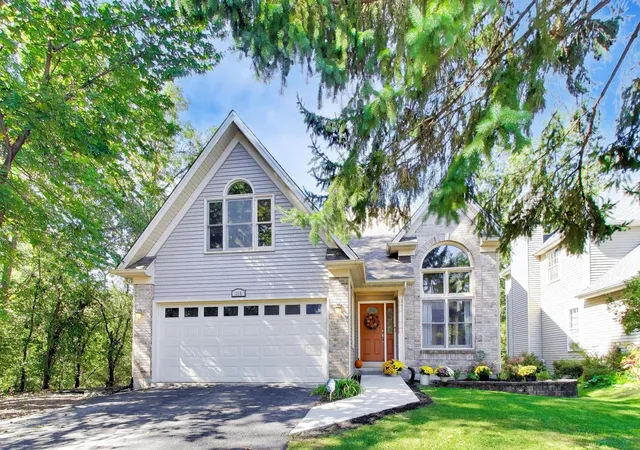
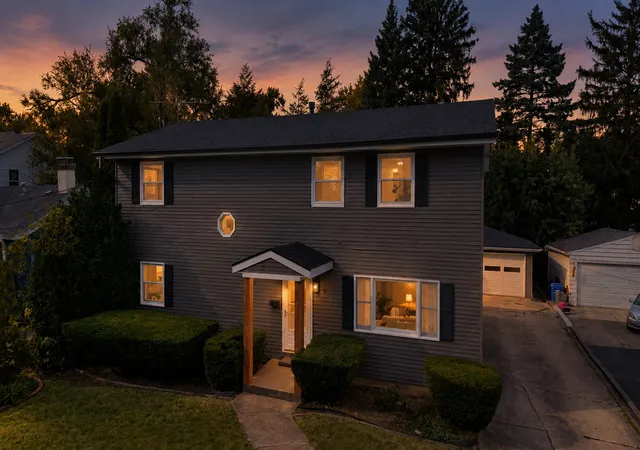
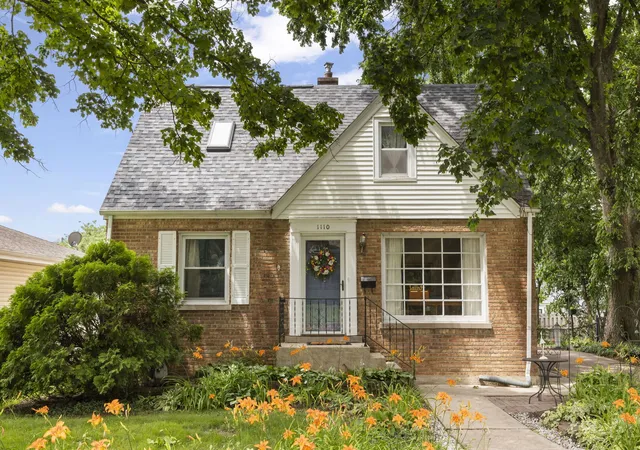
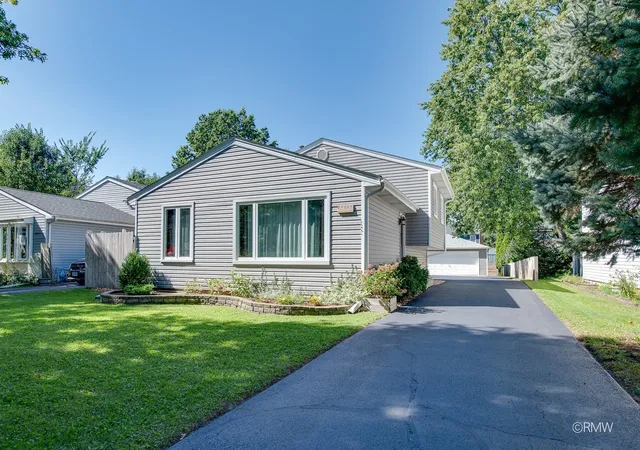
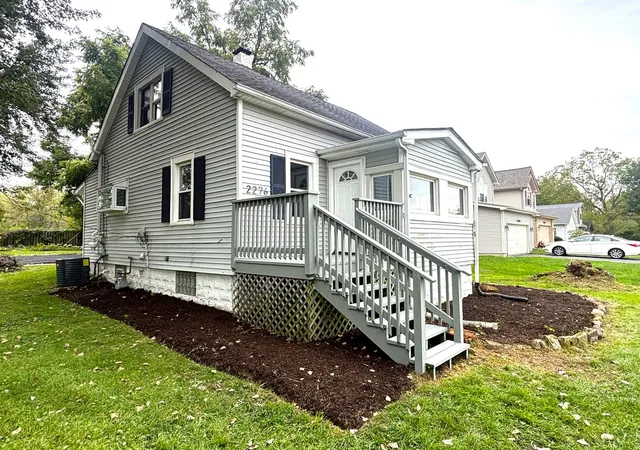
Find Homes by Property Features in Wheaton, IL
Nearby New Homes For Sale

This representation is based in whole or in part on data supplied by Midwest Real Estate Data, LLC through Oct 07, 2026, 06:00AM. Midwest Real Estate Data, LLC does not guarantee nor is it in any way responsible for its accuracy. Data maintained by Midwest Real Estate Data LLC may not reflect all real estate activity in the market. Based on information submitted to the MLS GRID as of Oct 07, 2026, 06:00AM. All data is obtained from various sources and has not been, and will not be, verified by broker or MLS GRID. Supplied Open House information is subject to change without notice. All information should be independently reviewed and verified for accuracy. Properties may or may not be listed by the office/agent presenting the information. This website may not include listings or property addresses of sellers who have directed their listing brokers to withhold their listing or their property address from display on the Internet. Some IDX listings have been excluded from this website. Information is provided exclusively for consumers’ personal non-commercial use. It may not be used for any purpose other than to identify prospective properties consumers may be interested in purchasing. The data is deemed reliable but is not guaranteed by MLS GRID, MRED or Houzeo. The use of the MLS GRID Data may be subject to an end user license agreement. Properties displayed may be listed or sold by various participants in the MLS, Listings courtesy of MRED as distributed by MLS GRID. ©2026 Midwest Real Estate Data LLC. All Rights Reserved
 Advertising Broker: Jorge Romero | Realty One Group Inc.