- Overview
- Description
- Property Details
- Location
- Facts & Features
- Getting Around
- Nearby Homes



$425,000
Monthly Est:$2,115
 4 Beds
 3 Baths
3 full baths
 3,282sqft
1909 Pecan Ridge Dr, Rowlett, TX 75088
$425,000
$2,115/moEst:
Get Pre-Approved
Single Family Residence
Built in 1986
$-- HOA
0.21 acre lot
$129/sq.ft
Description
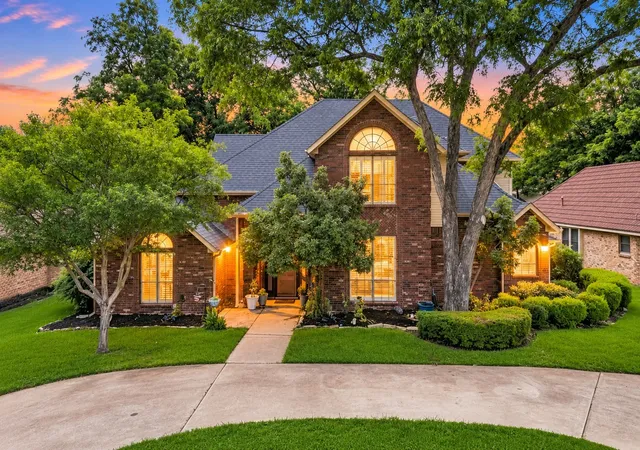
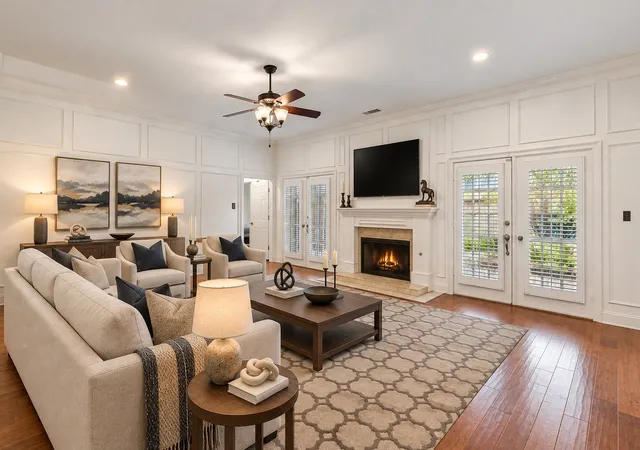
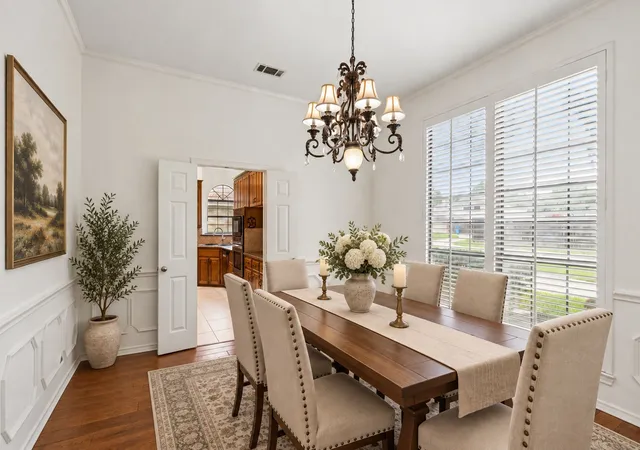
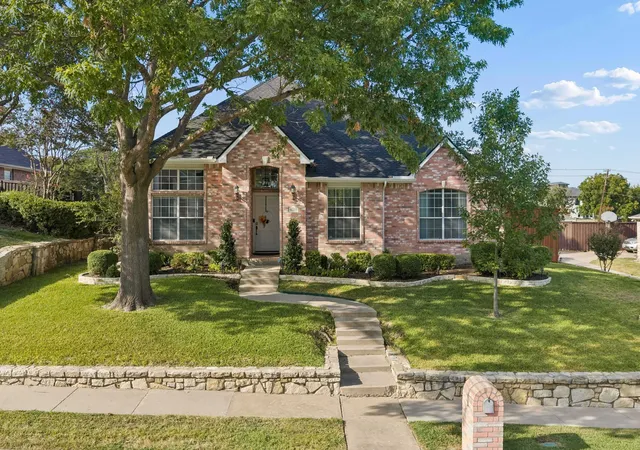
A stone’s throw from the shores of Lake Ray Hubbard, this impressive 4-bedroom, 3-bath residence offers 3,282 square feet of thoughtfully designed living space with room to gather, entertain, and grow. Offering an incredible amount of value for the space. The circular driveway creates a gracious first impression while providing convenient parking for up to three vehicles, with additional street parking available for guests. Step inside to warm, welcoming interiors and a spacious floor plan designed for both everyday living and effortless entertaining. The main living area flows beautifully into the dining space, updated kitchen, breakfast room, and additional sitting area, creating an open and connected atmosphere throughout the heart of the home.
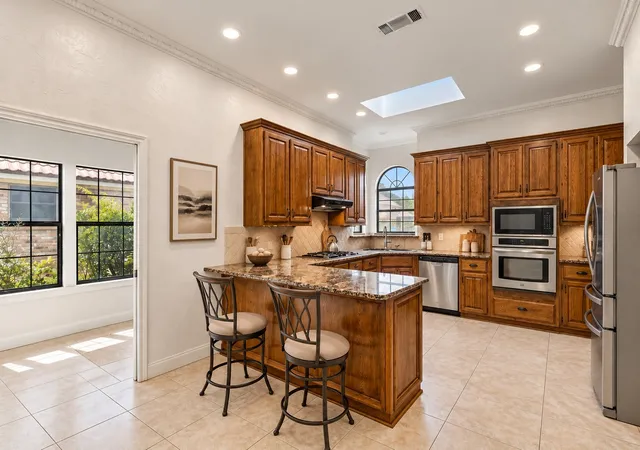
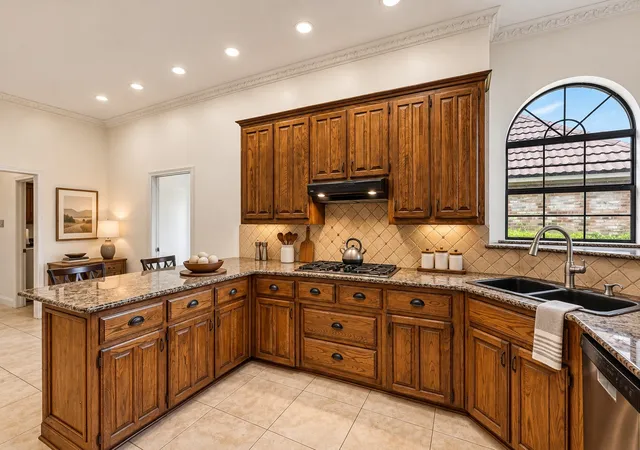
The refreshed kitchen features large-format tile and generous space for cooking, gathering, and entertaining. Just beyond, the expansive backyard feels like a private retreat, offering endless possibilities for alfresco dining, weekend gatherings, gardening, play, or simply relaxing beneath the Texas sky. The highly desirable first-floor layout features a spacious primary suite along with a secondary bedroom and full bath, providing exceptional flexibility for multigenerational living, extended-stay guests, a private office, or potential mother-in-law suite.
Upstairs, you'll find two additional bedrooms connected by a Jack-and-Jill bath, a spacious game room, plus two bonus spaces ready to become whatever suits your lifestyle—a media room, playroom, home gym, hobby space, office, or additional retreat.
Nestled in the established Toler Bay neighborhood, this home offers a combination that is increasingly hard to find: abundant space, versatility, character, and a coveted location near Lake Ray Hubbard. Whether you're hosting a house full of laughter or enjoying a quiet evening at home, this is a property designed for gathering, making memories, and embracing the relaxed elegance of lake-area living.
- Houzeo last checked: 0 minutes ago
- Listing updated: October 9, 2026 at 8:49 pm
- Listing Provided by: Daniel Harker , Emily Copple | Keller Williams Realty DPR (972) 732-6000
- Source: NTREIS MLS-TX | MLS#: 21382838

Property Details
Status
Active
Type
Single Family Residence
No. of Stories
2
County
City
Neighborhood
--
Year Built
1986
HOA Fees
-
Finished Area
3,282 sqft
Lot Size
0.21 acre lot
Basement Area
- sqft
MLS Name
NTREIS MLS
MLS Number
21382838
MLS Status
Active
Cumulative Days on Market
125

Continue Your Journey in App
Find your dream home, receive real-time updates, and many more!
Download App
Continue Your Journey in App
Find your dream home, receive real-time updates, and many more!
Location
Facts & Features
Rooms
Bedrooms & bathrooms
Bedrooms: 4
Bathrooms: 3
Bedroom
Level: Second
Area: 130.00 Square Feet
Dimensions: 13 x 10
Bedroom
Level: Second
Area: 144.00 Square Feet
Dimensions: 12 x 12
Bedroom
Level: First
Area: 143.00 Square Feet
Dimensions: 11 x 13
PrimaryBedroom
Level: First
Area: 168.00 Square Feet
Dimensions: 14 x 12
BreakfastRoomNook
Level: First
Area: 108.00 Square Feet
Dimensions: 12 x 9
Kitchen
Level: First
Area: 180.00 Square Feet
Dimensions: 15 x 12
DiningRoom
Level: First
Area: 144.00 Square Feet
Dimensions: 12 x 12
LivingRoom
Level: First
Area: 506.00 Square Feet
Dimensions: 23 x 22
Interior
Sewer
Public Sewer
Appliances
Some Gas Appliances, Dishwasher, Electric Oven, Gas Cooktop, Microwave, Plumbed For Gas
Cooling
Central Air, Ceiling Fans, Electric
Interior Features
Cable Tv, Vaulted Ceilings, Walk In Closets
Flooring
Hardwood, Wood
Heating
Central, Natural Gas
Construction
Year Built
Year Built: 1986
Home type
Single Family Residence
Property Condition
Resale
Construction Materials
Brick
Architectural Style
Traditional, Detached
Foundation Details
Slab
Roof
Composition
Utilities & Energy
Fireplace Features
Other
Pool Features
None
Parking Features
Driveway, Garage Faces Front
Water Source
Public
Utilities
Electricity Available, Natural Gas Available, Municipal Utilities, Sewer Available, Separate Meters, Water Available, Cable Available
Other Features
Subdivision Name
Toler Bay 04
Price History
| Date | Event | Price |
|---|---|---|
09/10/2026 Source: | Price Decreased | $425,000 -10.53% $129/sqft |
07/10/2026 Source: | Price Decreased | $475,000 -9.52% $145/sqft |
06/04/2026 Source: | Listed for Sale | $525,000 -0.94% $160/sqft |
06/04/2026 Source: | Price Increased | $530,000 +17.78% $161/sqft |
06/04/2026 Source: | Off Market | $450,000 +2.27% $137/sqft |

Show more
Nearby Homes


Find Homes by Property Features in Rowlett, TX

Based on information from the North Texas Real Estate Information Systems, Inc., through Oct 10, 2026, 05:30PM. Information is provided exclusively for consumers’ personal, non-commercial use. It may not be used for any purpose other than to identify prospective properties consumers may be interested in purchasing. Data is deemed reliable but is not guaranteed accurate. This website may not include listings or property addresses of sellers who have directed their listing brokers to withhold their listing or their property address from display on the Internet. ©2026 North Texas Real Estate Information Systems, Inc. All Rights Reserved.
 Advertising Broker: Michelle Brecker | Pathway To Home Realty