- Overview
- Description
- Property Details
- Location
- Facts & Features
- Getting Around
- Nearby Homes

Street View
$469,900
Monthly Est:$2,339
 4 Beds
 3 Baths
2 full baths + 1 half bath
 3,036sqft
1909 Port Royal Dr, Soddy Daisy, TN 37379
$469,900
$2,339/moEst:
Get Pre-Approved
Single Family Residence
Built in 1993
$-- HOA
0.33 acre lot
$155/sq.ft
Description
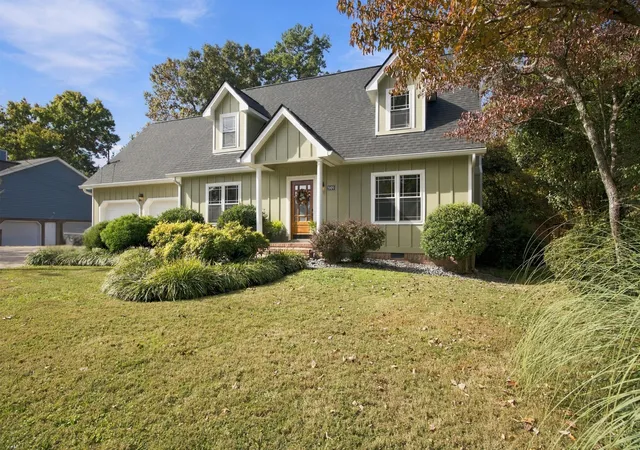
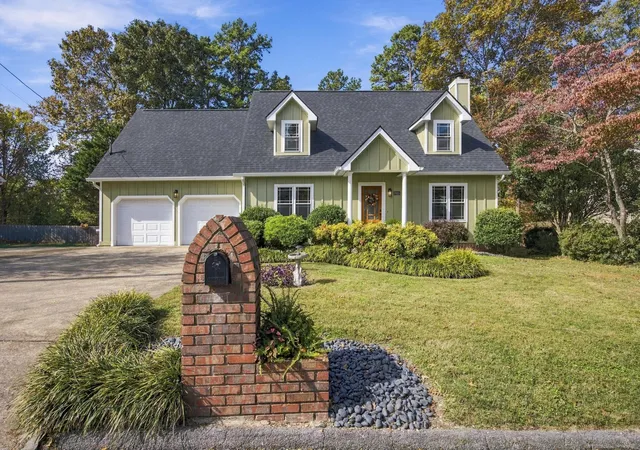
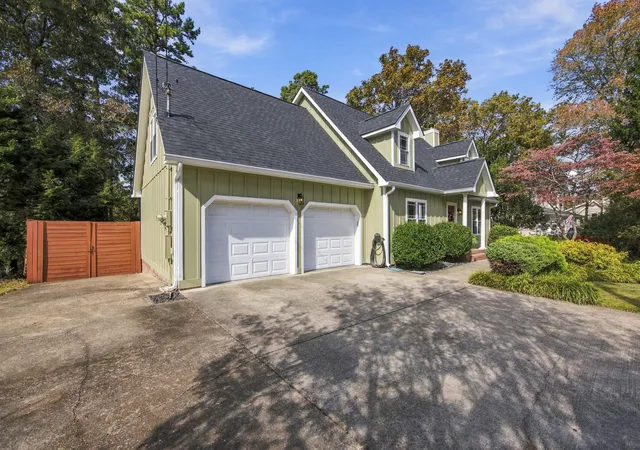
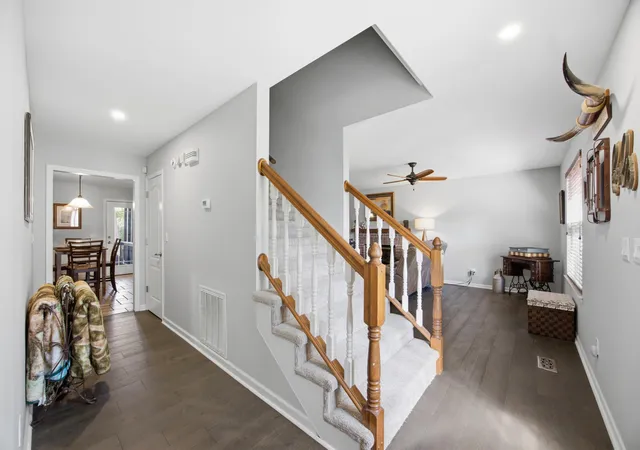
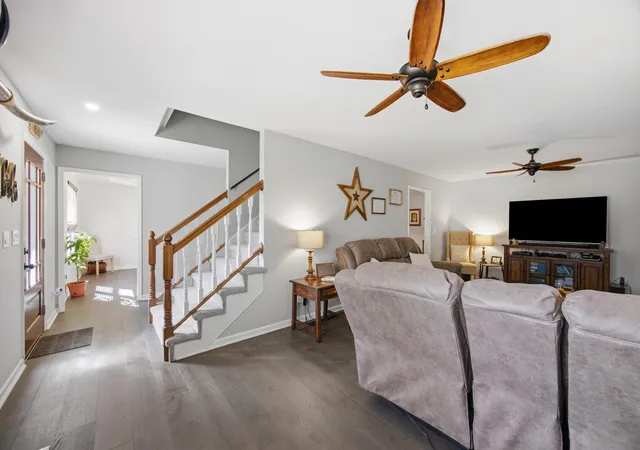
Welcome home to 1909 Port Royal Dr.--less ''Honey-Do'' and more ''Happy You!'' This beautifully updated Lakesite home offers four bedrooms, two full baths, one half bath, and over 3,000 square feet of space to unpack, kick back, and enjoy. Tucked along a quiet cul-de-sac street in Prestigious Port Royal subdivision, this home features an impressive list of improvements completed during the sellers' five years of ownership. The updates go well beyond a fresh coat of paint: the roof, siding, HVAC units, and gutters with gutter guards have all been replaced. Inside, engineered hardwood flooring throughout the main level, fresh carpet, and luxury vinyl plank flooring complement updated lighting and ceiling fans. Refreshed bathrooms feature new vanities, lighting, and beautifully tiled showers. Professionally painted cabinetry, an added work island, and a newer refrigerator give the kitchen a welcoming refresh. Gas logs add a cozy touch, while the fourth bedroom offers flexibility as a bonus room, office, or guest space. Out back, your weekend plans practically write themselves. Enjoy morning coffee or catch a football game on the screened porch, featuring a gorgeous tongue-and-groove ceiling, updated screening, fresh paint, and an outdoor ceiling fan. The large, private backyard is fully enclosed with custom fencing, including eight-foot privacy sections and decorative black aluminum fencing along the rear. There's plenty of room to entertain, garden, play, or simply enjoy a little breathing room. Mature landscaping and added front accent lighting round out the curb appeal. Located minutes from beautiful Chester Frost Park, Chickamauga Lake, and boat ramp access, this home keeps outdoor recreation close at hand. Nearby schools and convenient access to Highway 27--with downtown Chattanooga approximately 25 minutes away--make the location equally appealing. Bring your must-have checklist--you'll be checking off plenty of boxes here! ''Home sweet home,'' minus the honey-do list. Call today to schedule your showing!
- Houzeo last checked: 13 minutes ago
- Listing updated: November 6, 2026 at 7:58 pm
- Listing Provided by: Katie L Ashley (423) 255-9705 DRE #328449 | RE/MAX Renaissance Realtors (423) 756-5700
- Source: Greater Chattanooga AOR MLS-AL | MLS#: 1545495

Property Details
Status
Active
Type
Single Family Residence
No. of Stories
2
County
City
Neighborhood
--
Year Built
1993
HOA Fees
-
Finished Area
3,036 sqft
Lot Size
0.33 acre lot
Basement Area
- sqft
MLS Name
Greater Chattanooga AOR MLS
MLS Number
1545495
MLS Status
Active
Days on Market
3

Continue Your Journey in App
Find your dream home, receive real-time updates, and many more!
Continue Your Journey in App
Find your dream home, receive real-time updates, and many more!
Location
Facts & Features
Rooms
Bedrooms & bathrooms
Bedrooms: 4
Bathrooms: 3
Interior
Window Features
Blinds, Insulated Windows, Vinyl Frames
Heating
Central, Natural Gas
Exterior Features
Lighting, Private Yard, Smart Camera(s)/recording
Flooring
Carpet, Luxury Vinyl, Tile, Other
Interior Features
Eat In Kitchen, Entrance Foyer, Granite Counters, High Speed Internet, Kitchen Island, Pantry, Separate Dining Room, Tray Ceiling(s), Tub/shower Combo, Walk In Closet(s)
Cooling
Ceiling Fan(s), Central Air, Electric
Sewer
Septic Tank
Appliances
Refrigerator, Gas Water Heater, Gas Range, Free Standing Gas Range, Disposal, Dishwasher, Convection Oven
Construction
Year Built
Year Built: 1993
Home type
Single Family Residence
Property Condition
Updated/remodeled
Foundation Details
Block
Construction Materials
Brick, Fiber Cement, Wood Siding
Roof
Shingle
Utilities & Energy
Basement
Crawl Space
Water Source
Public
Pool Features
None
Fireplace Features
Gas Log, Living Room, Ventless
Parking Features
Driveway, Garage Door Opener, Garage Faces Front, Off Street, Paved, Rv Access/parking
Laundry Features
Electric Dryer Hookup, Inside, Laundry Room, Lower Level, Washer Hookup
Security Features
Smoke Detector(s)
Utilities
Cable Available, Electricity Available, Electricity Connected, Phone Available, Water Available, Water Connected
Other Features
Subdivision Name
Port Royal
Lot Features
Back Yard, Cul De Sac, Front Yard, Gentle Sloping, Landscaped, Level, Rectangular Lot
Patio And Porch Features
Covered, Deck, Patio, Porch, Porch Screened
Price History
| Date | Event | Price |
|---|---|---|
11/06/2026 Source: | Listed for Sale | $469,900 $155/sqft |
10/30/2026 Source: | Coming Soon | $469,900 +64.88% $155/sqft |
05/12/2021 Source: | Price Decreased | $285,000 -1.72% $94/sqft |
05/12/2021 Source: | Sold | $290,000 $96/sqft |


Nearby Homes










Find Homes by Property Features in Soddy Daisy, TN
Nearby New Homes For Sale


Based on information from the Greater Chattanooga REALTORS® (or, alternatively, from the MLS of Chattanooga, Inc.) through Nov 09, 2026, 09:30AM. IDX information is provided exclusively for consumers' personal, non-commercial use; it may not be used for any purpose other than to identify prospective properties consumers may be interested in purchasing, and the data is deemed reliable but is not guaranteed accurate by the MLS. © 2026 the Greater Chattanooga REALTORS®. All Rights Reserved. Angela Fowler | Angela Fowler Real Estate, LLC. | (423) 320-4620 | afowler@catt.com Mailing Address: 452 Kailors Cove Cir Ringgold, GA 30736
 Advertising Broker: Angela Fowler | Angela Fowler Real Estate, LLC.
