Realty Solution
Powered by 
- 0
- 8
- Overview
- Description
- Property Details
- Location
- Facts & Features
- Getting Around
- Nearby Homes
 No HOA

Street View
Listed by: Keith Chen (626) 593-1818 DRE #01818282 | Coldwell Banker Envision (626) 913-2808
$1,560,000
Monthly Est:$7,765
 4 Beds
 4 Baths
3 full baths + 1 half bath
 3,547sqft
1909 Scenic Ridge, Chino Hills, CA 91709
$1,560,000
$7,765/moEst:
Get Pre-Approved
Single Family Residence
Built in 1985
$-- HOA
16,200 sqft lot
$440/sq.ft
Description
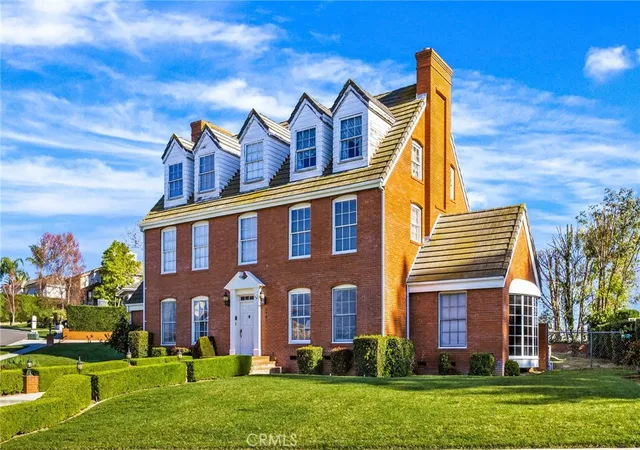
Elevated above one of Chino Hills’ most prestigious hilltop enclaves, this well maintained 4BD and 3.5BA custom Red Brick Colonial English Tudor home commands sweeping mountain vistas and glittering city lights panoramas that define true luxury living. A showcase of timeless architectural pedigree, the residence reveals cathedral and bespoke designer ceilings, six exquisite fireplaces, solid oak staircase and extensive solid oak flooring that together create an atmosphere of enduring elegance. Refined interiors include a Colonial inspired family room with wet bar, an elegant office/ library, a radiant bay window breakfast room, a bright formal living room, and a gracious dining room leading to a spacious chef’s kitchen appointed with a center island, built in BBQ with chimney exhaust. The second floor is crowned by a sumptuous Primary Suite with dual walk-in closets, soaking tub, and freestanding shower, complemented by an ensuite bedroom and an adjoining bonus room. A charming third floor suite and an approximately 500 square foot unfinished attic offer exceptional potential for future luxury customization. Additional highlights include a generous laundry/mud room, an extended and spacious driveway for RV parking and a 3-car garage enhanced by a walk in overhead storage loft accessible from a pull-down ladder with equipped electrical outlet, fan and lighting. The tranquil serene backyard offers ample space for a future cabana or entertainment pavilion, completing this rare hilltop offering. Ideally positioned near prestigious schools, premier shopping malls, branded grocery stores and top franchise food outlets. This home is convenient and quick access to the 60 & 71 freeways, offering exceptional regional connectivity. A must-see home – Act quick! ******** Disclaimer: This property may include images enhanced through virtual staging techniques. Some images have been virtually staged and may include digital enhancements; no permanent property features have been altered. Furnishings, decor, and spatial arrangements depicted are for illustrative purposes only and do not reflect the actual condition or contents of the home. Buyers are encouraged to visit the property in person to assess its current state and dimensions. All measurements and representations are approximate and should be independently verified. ********
- Houzeo last checked: 5 hours ago
- Listing updated: May 27, 2026 at 9:33 pm
- Source: California Regional MLS-CA | MLS#: TR26033188

Property Details
Status
Pending
Type
Single Family Residence
No. of Stories
3
County
City
Neighborhood
--
Year Built
1985
HOA Fees
-
Finished Area
3,547 sqft
Lot Size
16,200 sqft lot
Basement Area
- sqft
MLS Name
California Regional MLS
MLS Number
TR26033188
MLS Status
Pending
Days on Market
245
Cumulative Days on Market
73

Continue Your Journey in App
Find your dream home, receive real-time updates, and many more!
Download App
Continue Your Journey in App
Find your dream home, receive real-time updates, and many more!
Location
Facts & Features
Rooms
Bedrooms & bathrooms
Bedrooms: 4
Bathrooms: 4
Interior
Heating
Central
Flooring
Carpet, Wood
Sewer
Public Sewer
Cooling
Central Air
Interior Features
Wet Bar, Breakfast Area, Separate Formal Dining Room, Furnished, Intercom, All Bedrooms Up, Primary Suite, Walk In Closets
Appliances
Built In Range, Dishwasher, Electric Oven, Electric Range, Gas Water Heater, Indoor Grill
Construction
Year Built
Year Built: 1985
Home type
Single Family Residence
Foundation Details
Raised
Property Condition
Repairs Cosmetic
Roof
Tile
Architectural Style
English, Tudor
Construction Materials
Brick, Stucco
Utilities & Energy
Fireplace Features
Den, Dining Room, Family Room, Living Room, Primary Bedroom, See Remarks
Water Source
Public
Electric
Volts220in Garage
Laundry Features
Laundry Chute, Washer Hookup, Gas Dryer Hookup, Laundry Room
Security Features
Security System, Smoke Detectors
Pool Features
None
Utilities
Electricity Connected, Natural Gas Connected, Sewer Connected, Water Connected
Parking Features
Attached Carport, Door Multi, Direct Access, Door Single, Driveway, Garage, Garage Door Opener, Paved, Rv Access Parking
Other Features
Community Features
Mountainous, Street Lights, Sidewalks
Patio And Porch Features
None
Lot Features
Walkstreet
Price History
| Date | Event | Price |
|---|---|---|
05/23/2026 Source: | Pending | $1,560,000 $440/sqft |
05/08/2026 Source: | Contingent (Active Under Contract) | $1,560,000 $440/sqft |
04/29/2026 Source: | Price Decreased | $1,560,000 -3.70% $440/sqft |
04/27/2026 Source: | Price Decreased | $1,620,000 -3.57% $457/sqft |
02/20/2026 Source: | Listed for Sale | $1,680,000 $474/sqft |

Nearby Homes


Find Homes by Property Features in Chino Hills, CA
Nearby New Homes For Sale


Based on information from California Regional Multiple Listing Service, Inc. as of Oct 23, 2026, 01:30PM and /or other sources. All data, including all measurements and calculations of area, is obtained from various sources and has not been, and will not be, verified by broker or MLS. All information should be independently reviewed and verified for accuracy. Properties may or may not be listed by the office/agent presenting the information. Information being provided is for consumers’ personal, non-commercial use and may not be used for any purpose other than to identify prospective properties consumers may be interested in purchasing. This website may not include listings or property addresses of sellers who have directed their listing brokers to withhold their listing or their property address from display on the Internet. © 2026 California Regional Multiple Listing Service. All Rights Reserved.
 Advertising Broker: William Johnson DRE #01463271 | William Johnson Brokerage
