- Overview
- Description
- Property Details
- Location
- HOA Management
- Facts & Features
- Getting Around
- Nearby Homes

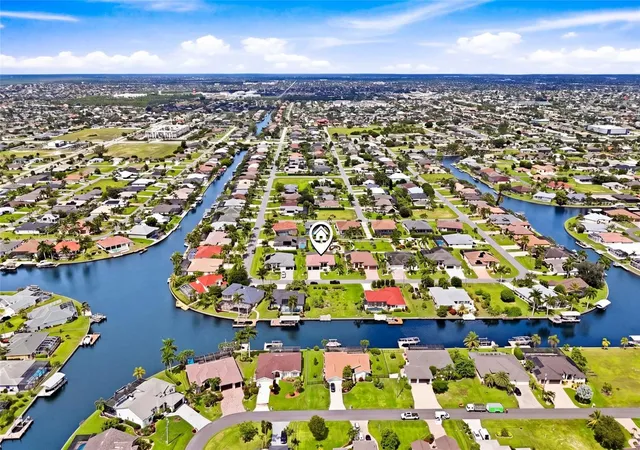


$630,000
Monthly Est:$3,136
 3 Beds
 3 Baths
3 full baths
 2,099sqft
1909 SW 45th Street, Cape Coral, FL 33914
$630,000
$3,136/moEst:
Get Pre-Approved
Single Family Residence
Built in 2017
$200/mo HOA
12,110 sqft lot
$300/sq.ft
Description
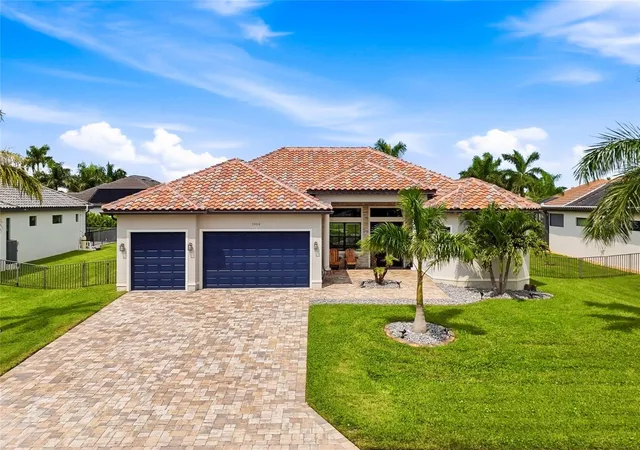
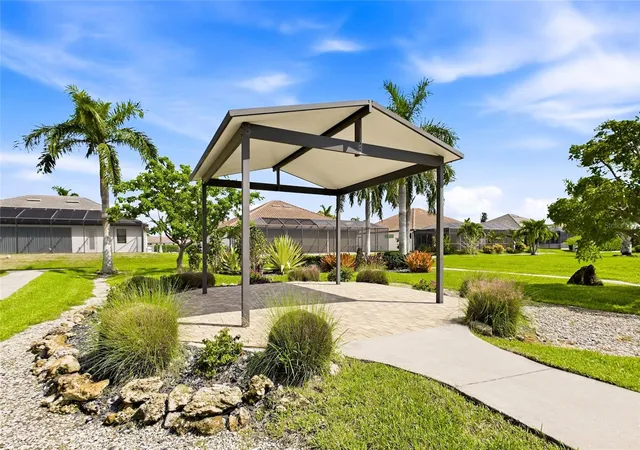
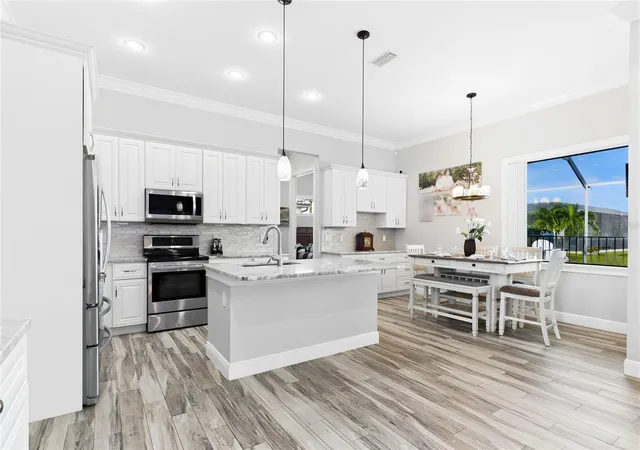
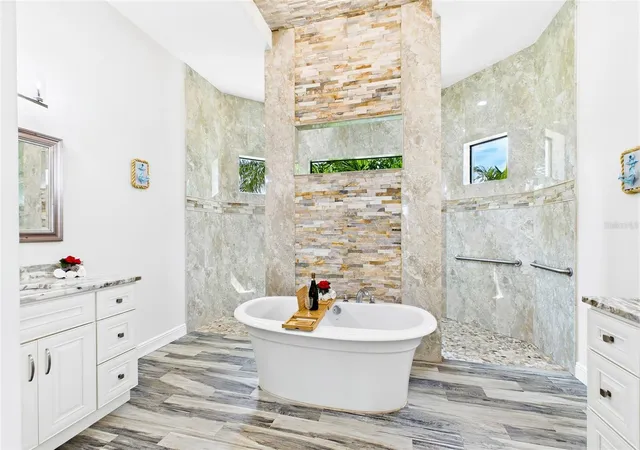
RESORT-STYLE FLORIDA LIVING MEETS AN ENTERTAINER’S DREAM in the highly desirable Eagles Landing Estates This beautifully appointed 3-bedroom, 2-bath, 3-car garage pool home offers approximately 2,100 sq. ft. of thoughtfully designed living space, exceptional upgrades, and an outdoor entertaining area that truly sets it apart. From the moment you arrive, the NEW TILE ROOF (2024), paver driveway, landscape curbing and accent lighting create impressive curb appeal. Step through the double entry doors into a light, open interior featuring plank tile flooring throughout, crown molding, tray ceilings and 8-foot sliding glass doors that seamlessly connect the living area to your private outdoor oasis. The beautifully designed kitchen features stainless steel appliances, granite countertops, soft-close cabinetry and a dedicated coffee bar. The spacious primary suite is a retreat of its own, with a tray ceiling, private sliders to the pool and two walk-in closets. The spa-inspired primary bath features dual vanities, a soaking tub and an impressive walk-around shower with a rain head and multiple shower heads. BUT THE SHOWSTOPER IS OUTSIDE. An EXTRA WIDE POOL, expansive paver deck and TWO OUTDOOR KITCHENS create an incredible space for entertaining and enjoying the Southwest Florida lifestyle. ONE OUTDOOR KITCHEN FEATURES A SMOKER, REFRIGERATOR AND COOKTOP, while the SECOND offers a BUILT-IN GAS GRILL and WINE REFRIGERATOR. GRANITE COUNTERTOPS PLUS A SEPERATE GRANITE ISLAND with additional storage and prep space complete this exceptional outdoor setup. Whether you're hosting a crowd, enjoying dinner poolside or simply relaxing at home, this space was designed to be enjoyed year-round. Two generously sized guest bedrooms provide plenty of flexibility, with one offering direct lanai access near the pool bath. The 3-CAR GARAGE WITH EPOXY FLOORING PROVIDES EXCELLENT VEHICLE AND STORAGE SPACE, and CITY WATER AND SEWER ASSESSMENTS IN AND PAID IN FULL. Eagles Landing Estates is an intimate community of only 18 homes, offering residents a private walking path, peaceful green space and two exclusive pavilions. Conveniently located in SW Cape Coral near shopping, dining and everyday conveniences, this is more than a beautiful pool home—it's the Florida lifestyle you've been waiting for.
- Houzeo last checked: 8 minutes ago
- Listing updated: October 17, 2026 at 5:05 pm
- Listing Provided by: Irene Moser (239) 220-8009 | CENTURY 21 SELLING PARADISE (239) 542-5777
- Source: Stellar MLS-FL as distributed by MLS GRID | MLS#: C7530770

Property Details
Status
Active
Type
Single Family Residence
No. of Stories
-
County
City
Neighborhood
Year Built
2017
HOA Fees
$200/mo
Finished Area
2,099 sqft
Lot Size
12,110 sqft lot
Basement Area
- sqft
MLS Name
Stellar MLS
MLS Number
C7530770
MLS Status
Active
Days on Market
49
Cumulative Days on Market
22

Continue Your Journey in App
Find your dream home, receive real-time updates, and many more!
Continue Your Journey in App
Find your dream home, receive real-time updates, and many more!
Location
HOA Management
Joseph Passanisi
HOA Fees
$200/ Monthly
Amenities
 Amenities and services may be covered by one or multiple associations and service providers.
 Maintenance
Disclaimer: Amenities are based on third-party information and may vary; buyers must independently verify all amenities, as information is deemed reliable but not guaranteed.
Facts & Features
Rooms
Bedrooms & bathrooms
Bedrooms: 3
Bathrooms: 3
Bedroom 1
Level: First
Area: 169.00 Square Feet
Dimensions: 13x13
Bedroom 2
Level: First
Area: 205.40 Square Feet
Dimensions: 13x15.8
Bathroom 1
Level: First
Area: 44.80 Square Feet
Dimensions: 8x5.6
Dining Room
Level: First
Area: 100.11 Square Feet
Dimensions: 14.1x7.1
Kitchen
Level: First
Area: 254.79 Square Feet
Dimensions: 17.1x14.9
Living Room
Level: First
Area: 269.69 Square Feet
Dimensions: 18.1x14.9
Laundry
Level: First
Area: 74.42 Square Feet
Dimensions: 12.2x6.1
Primary Bedroom
Level: First
Area: 245.64 Square Feet
Dimensions: 13.8x17.8
Primary Bathroom
Level: First
Area: 113.16 Square Feet
Dimensions: 13.8x8.2
Interior
Flooring
Tile
Window Features
Blinds, Shutters
Cooling
Central Air
Appliances
Cooktop, Dishwasher, Disposal, Dryer, Electric Water Heater, Freezer, Microwave, Range, Refrigerator, Washer, Wine Refrigerator
Sewer
Public Sewer
Interior Features
Ceiling Fans(s), Central Vaccum, Crown Molding, Eat In Kitchen, Kitchen/family Room Combo, Open Floorplan, Primary Bedroom Main Floor, Split Bedroom, Thermostat, Tray Ceiling(s), Walk In Closet(s)
Heating
Central, Electric
Exterior Features
Hurricane Shutters, Outdoor Grill, Outdoor Kitchen
Construction
Year Built
Year Built: 2017
Home type
Single Family Residence
Roof
Tile
Property Condition
Completed
Foundation Details
Concrete Perimeter
Construction Materials
Stucco
Utilities & Energy
Water Source
Public
Pool Features
Gunite, Heated, In Ground, Screen Enclosure
Laundry Features
Inside, Laundry Room
Security Features
Security System
Utilities
Cable Available, Electricity Available, Electricity Connected, Public, Sewer Available, Sewer Connected, Water Available, Water Connected
Other Features
Patio And Porch Features
Screened
Subdivision Name
Eagles Landing Estates
Price History
| Date | Event | Price |
|---|---|---|
09/25/2026 Source: | Price Decreased | $630,000 -2.93% $300/sqft |
02/13/2026 Source: | Off Market | $649,000 $309/sqft |
02/13/2026 Source: | Listed for Sale | $649,000 +44.22% $309/sqft |
09/28/2017 Source: | Sold | $450,000 $214/sqft |

Pelican Ranks #4 in Cape Coral, FL

Homes

Rental Prices

Median Home Price
Nearby Homes

Find Homes by Property Features in Cape Coral, FL
Nearby New Homes For Sale

Based on information from Stellar MLS® through Nov 14, 2026, 03:15PM as submitted to and distributed by MLS GRID. All data is obtained from various sources and may not have been verified by the broker or MLS GRID. Supplied Open House Information is subject to change without notice. All information should be independently reviewed and verified for accuracy. Properties may or may not be listed by the office/agent presenting the information. IDX information is provided exclusively for consumers’ personal non-commercial use. It may not be used for any purpose other than to identify prospective properties consumers may be interested in purchasing. The data is deemed reliable but is not guaranteed by MLS GRID. The use of the MLS GRID Data may be subject to an end-user license agreement prescribed by the Member Participant’s applicable MLS, if any, and as amended from time to time. © 2026 Stellar MLS. All Rights Reserved.
 Advertising Broker: Fred McGill | Simple Showing, Inc
