- Overview
- Description
- Property Details
- Location
- Facts & Features
- Getting Around
- Nearby Homes
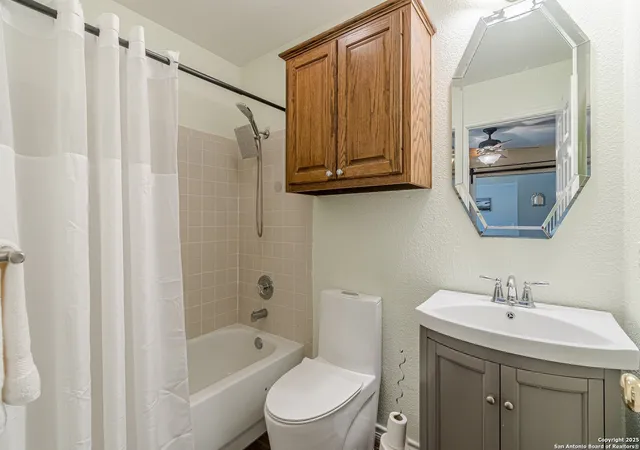

Street View
$1,250,000
Monthly Est:$6,222
 5 Beds
 5 Baths
4 full baths + 1 half bath
 2,770sqft
191 Campfire Circle, Fredericksburg, TX 78624
$1,250,000
$6,222/moEst:
Get Pre-Approved
Single Family Residence
Built in 1998
$-- HOA
6.56 acres lot
$451/sq.ft
Description
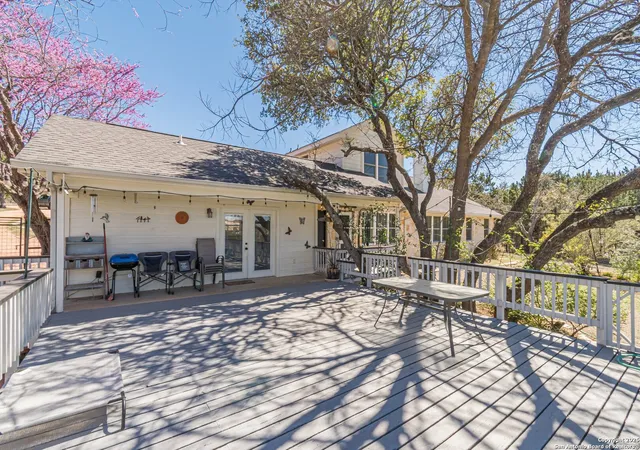
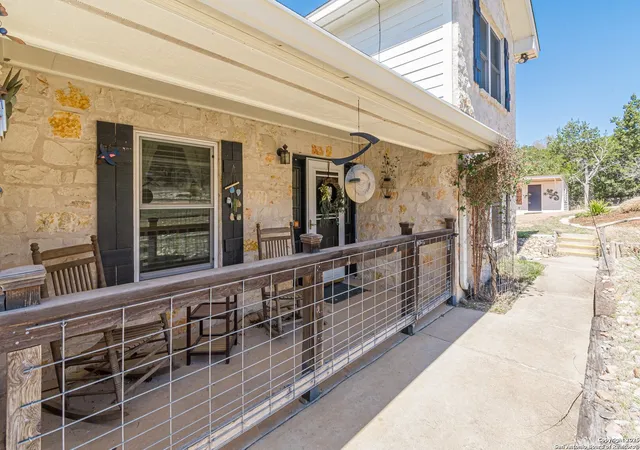
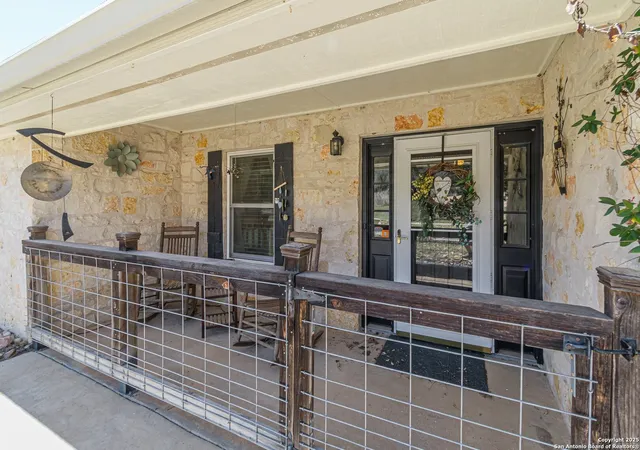
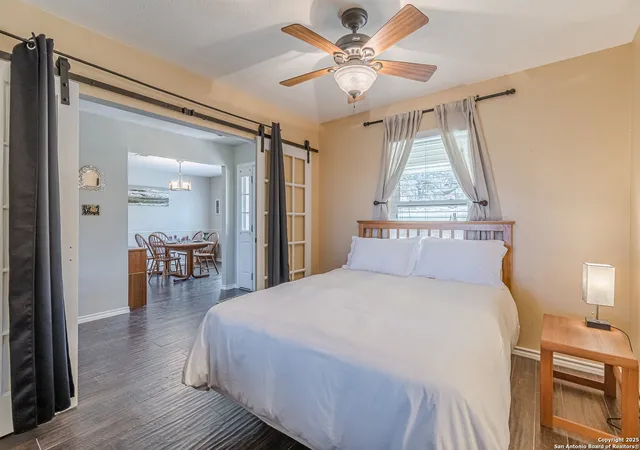
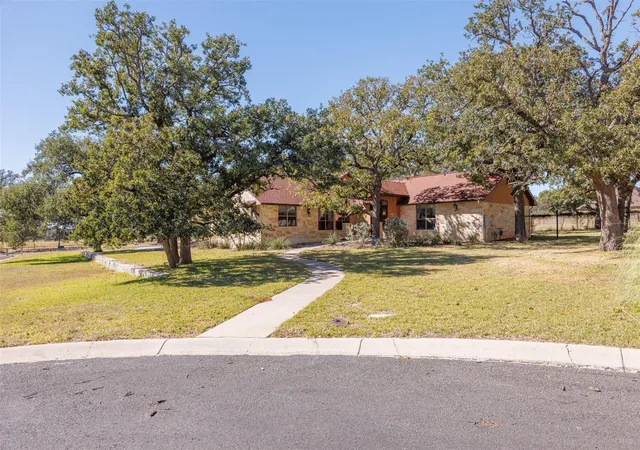
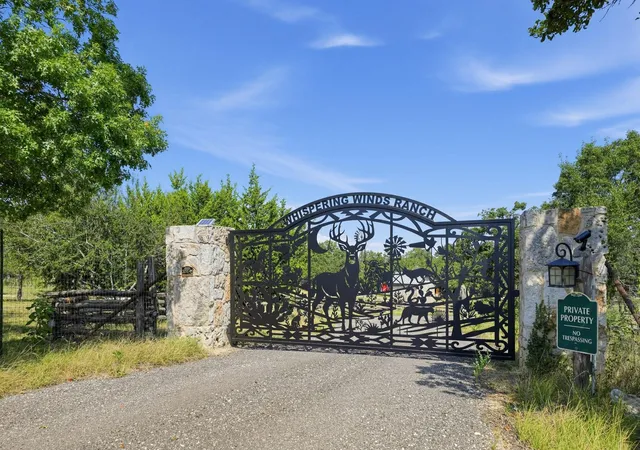
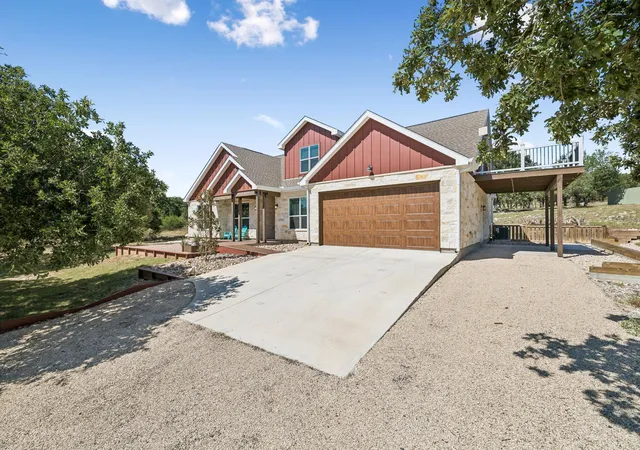
Nestled at the end of a quiet cul-de-sac, this stunning stone home sits on nearly seven acres, offering breathtaking long-range views and the tranquility of nature-just minutes from Main St. in Fredericksburg, Tx. A welcoming front porch invites you to sit and rock the day away before stepping into the foyer, where a traditional yet spacious floor plan unfolds. The main level features a formal dining room, kitchen, laundry room, master suite as well as a fourth bedroom with an adjoining full bath, which could alternatively be used as home office or additional entertaining space when its French doors are opened. The updated gourmet kitchen boasts custom wood cabinetry, including wine and spice racks, an appliance garage, pop-up mixer shelf and built in recycling bins. Granite topped island includes amazing work space and seating for casual dining. Handcrafted blown glass light fixtures by Garcia Art Glass complement the warm tones of the granite and hand-laid tile accents. A charming bay window is the perfect spot for your favorite plants or fresh herbs. Tucked away for privacy, the master suite offers a peaceful retreat with a spa-like ensuite, featuring a soaking tub and separate shower. A Toto bidet with a heated seat and sensor adds a touch of luxury. The cozy family room is the highlight for gathering friends and family complete with a wood-burning fireplace, custom bookshelves, and large windows that frame the natural beauty of the surrounding hills. Upstairs, two spacious bedrooms have abundant natural light and share a Jack and Jill bathroom design. A walk-in attic provides easy access for storage, perfect for seasonal decor. Main level utility room includes washer/dryer hookups, built in shelving, cabinets and an additional water outlet for an optional sink. Step outside onto the expansive deck overlooking the acreage and pond where you can take in breathtaking sunsets. The fenced yard is ready for pets and the attached additional guest suite serves as fifth bedroom that adjoins the main house with a separate entrance, its own HVAC unit, and full bath- ideal for guests or extended family. Beyond the home, this property offers exceptional outdoor features, including two storage sheds, a covered carport with space for two vehicles, EV outlet, and separately built studio equipped with water and HVAC. This versatile space is perfect for home office, art studio or additional guest quarters. This Texas Hill Country masterpiece combines comfort, functionality, and timeless charm in a peaceful setting. Welcome home to the Texas Hill Country.
- Houzeo last checked: 8 minutes ago
- Listing updated: October 14, 2025 at 4:39 am
- Listing Provided by: Renee Campbell | Texas Hill Country Realty Co. (830) 755-8693
- Source: LERA MLS-TX | MLS#: 1852206

Property Details
Status
Active
Type
Single Family Residence
No. of Stories
-
County
City
Neighborhood
--
Year Built
1998
HOA Fees
-
Finished Area
2,770 sqft
Lot Size
6.56 acres lot
Basement Area
- sqft
MLS Name
LERA MLS
MLS Number
1852206
MLS Status
ACT
Days on Market
589

Continue Your Journey in App
Find your dream home, receive real-time updates, and many more!
Download App
Continue Your Journey in App
Find your dream home, receive real-time updates, and many more!
Location
Facts & Features
Rooms
Bedrooms & bathrooms
Bedrooms: 5
Bathrooms: 5
Interior
Window Features
All
Utilities & Energy
Association Amenities
None
Fireplace Features
One, Livrm
Other Features
Subdivision Name
Out/gillespie County
Price History
| Date | Event | Price |
|---|---|---|
07/10/2025 Source: | Price Decreased | $1,250,000 -5.66% $451/sqft |
02/10/2025 Source: | Listed for Sale | $1,325,000 $478/sqft |

Nearby Homes



Find Homes by Property Features in Fredericksburg, TX
Nearby New Homes For Sale

Based on information from the San Antonio Board of REALTORS® MLS through Oct 11, 2026, 08:00AM. Information is provided exclusively for consumers’ personal, non-commercial use, and it may not be used for any purpose other than to identify prospective properties consumers may be interested in purchasing. The data is deemed reliable but is not guaranteed. © 2026 San Antonio Board of REALTORS - All Rights Reserved.
 Advertising Broker: David Montalvo | CapTex Realty