- Overview
- Description
- Property Details
- Location
- Facts & Features
- Getting Around
- Nearby Homes
 Price Drop: $29.9K (11/02)

Street View
$1,370,000
Monthly Est:$6,819
 3 Beds
 3 Baths
3 full baths
 4,572sqft
191 County Rd 490, Etowah, TN 37331
$1,370,000
$6,819/moEst:
Get Pre-Approved
Single Family Residence
Built in 2009
$-- HOA
61.17 acres lot
$300/sq.ft
Description
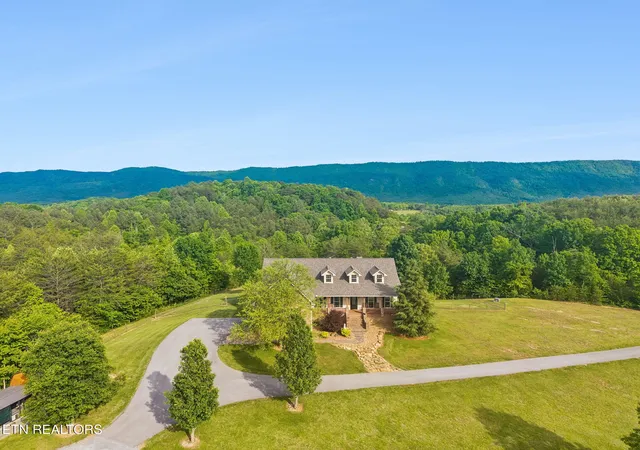
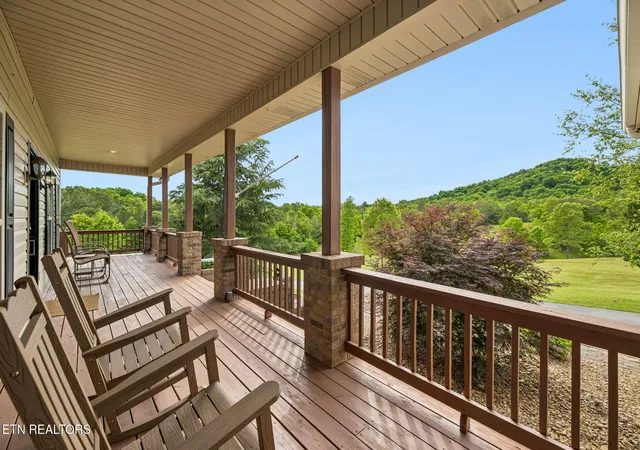
If you've been looking for a place where you can truly spread out, breathe deep, and live a little slower, this 61-acre property at the base of Starr Mountain in Etowah might be just what you've had in mind. It's quiet out here--no homes or roads in sight--just rolling land, trees, and views from every window that you'll never get tired of. This would make an amazing family compound.
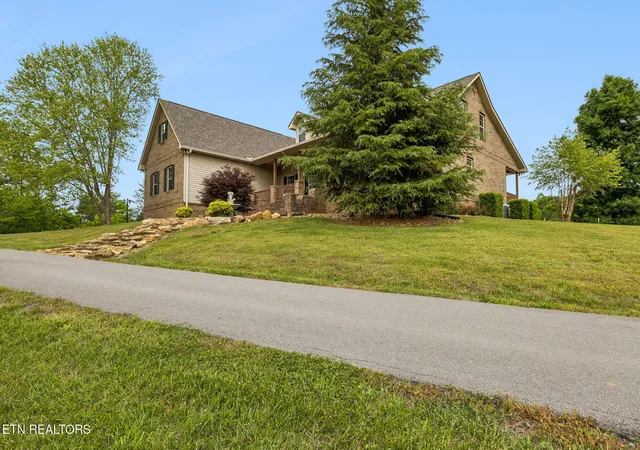
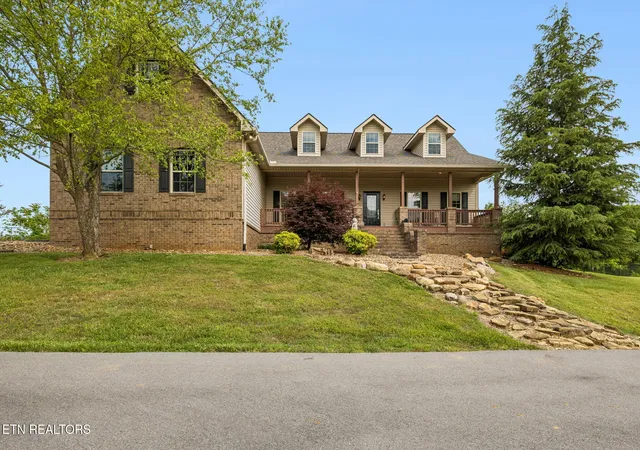
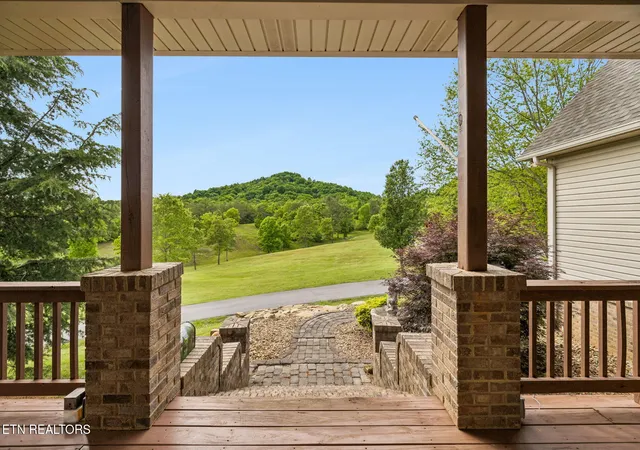
The home is a solid, brick build from 2009 with over 4,500 square feet, and it was clearly made for real living. Big front and back porches give you plenty of space to gather with family and friends or just sit a spell and take in the mountains. Inside, the main living area is wide open with tall cathedral ceilings, lots of windows, and a wood-burning stove set into a beautiful stone chimney that makes the whole place feel warm and inviting. French doors lead right out to the back porch.
All the bedrooms are on the main level, which makes day-to-day living easy. The primary suite is set off on its own for a little extra privacy and has a huge walk-in closet, porch access, and views out every window. The breakfast area is something special--it's bumped out so you can sit and enjoy a full 180-degree view of the mountain while you eat. There's also a proper dining room that'll handle a big table when the whole crew comes over.
Upstairs gives you about 1,300 square feet of extra space with three large rooms you can use however you need--office, workout space, guest rooms, or a mix of all three. There's a balcony that looks down over the living room, and the upstairs bathroom is bigger than most--double vanities, chandeliers, and a large walk-in shower with two shower heads.
Downstairs, you've got another 1,100+ square feet that's open and ready for whatever you want to turn it into.
Outside is where this place really shines. The yard around the house is fully fenced, with a remote-controlled gate at the road, so your dogs can run without worry. There's a well-built chicken setup already in place--coop, nesting boxes, roosts, and an automatic door leading out to a secure run.
The land itself is a good mix of open pasture and woods, with trails cut through it for hunting, riding or exploring, plus a year-round stream. There's a 48x34 barn with power, water, and concrete floor, a big loft for storage, and a long shed that's perfect for a camper, trailer, or equipment.
You've got both city water and a well to choose from, a new roof, and a paved drive all the way in.
No restrictions here--bring your animals, your equipment, your plans, and make it your own. This is the kind of place folks hold onto for generations.
- Houzeo last checked: 2 minutes ago
- Listing updated: November 2, 2026 at 7:22 pm
- Listing Provided by: Nancy Howard (423) 506-4444 , Art Howard | WEICHERT REALTORS - SEM Associates (423) 745-2634
- Source: East Tennessee REALTORS® MLS-TN | MLS#: 1339353

Property Details
Status
Active
Type
Single Family Residence
No. of Stories
-
County
City
Neighborhood
--
Year Built
2009
HOA Fees
-
Finished Area
4,572 sqft
Lot Size
61.17 acres lot
Basement Area
- sqft
MLS Name
East Tennessee REALTORS® MLS
MLS Number
1339353
MLS Status
Active
Days on Market
8

Continue Your Journey in App
Find your dream home, receive real-time updates, and many more!
Continue Your Journey in App
Find your dream home, receive real-time updates, and many more!
Location
Facts & Features
Rooms
Bedrooms & bathrooms
Bedrooms: 3
Bathrooms: 3
Interior
Cooling
Central Cooling
Interior Features
Walk In Closet(s), Cathedral Ceiling(s), Pantry
Flooring
Carpet, Hardwood, Tile
Appliances
Dishwasher, Dryer, Microwave, Range, Refrigerator, Washer
Heating
Central, Heat Pump, Electric
Sewer
Septic Tank
Construction
Year Built
Year Built: 2009
Home type
Single Family Residence
Construction Materials
Brick
Architectural Style
Traditional
Utilities & Energy
Fireplace Features
Stone, Wood Burning Stove
Basement
Walkout, Crawl Space, Crawl Space Sealed, Partially Finished, Plumbed, Roughed In
Water Source
Public, Well
Parking Features
Garage Faces Side, Garage Door Opener, Attached, Rv Parking, Main Level
Other Features
Lot Features
Creek, Private
Patio And Porch Features
Porch Covered
Price History
| Date | Event | Price |
|---|---|---|
10/26/2026 Source: | Off Market | $1,370,000 -2.14% $300/sqft |
05/04/2026 Source: | Listed for Sale | $1,399,900 -0.01% $306/sqft |
05/04/2026 Source: | Price Increased | $1,400,000 +0.01% $306/sqft |
05/04/2026 Source: | Price Increased | $1,399,900 +133.36% $306/sqft |
12/08/2020 Source: | Price Increased | $599,900 +4.88% $131/sqft |

Show more
Nearby Homes


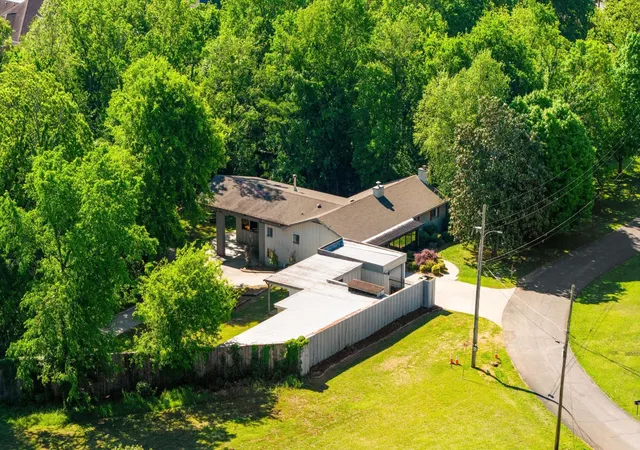
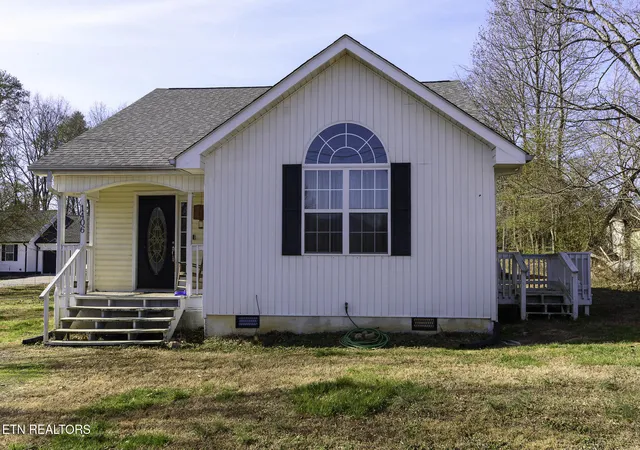
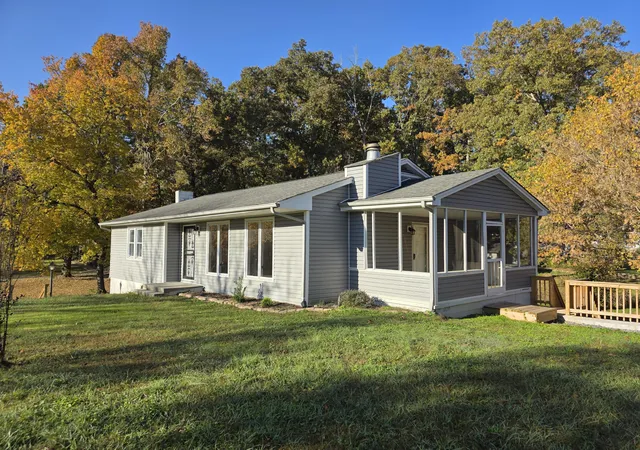
Find Homes by Property Features in Etowah, TN
Nearby New Homes For Sale

Based on information from the Knoxville Area Association of REALTORS MLS through Nov 10, 2026, 05:15PM. Information is provided exclusively for consumers’ personal, non-commercial use. It may not be used for any purpose other than to identify prospective properties that consumers may be interested in purchasing. The data is deemed reliable but is not guaranteed accurate by the MLS. This website may not include listings or property addresses of sellers who have directed their listing brokers to withhold their listing or their property address from display on the Internet. © 2026 Knoxville Area Association of REALTORS® MLS. All Rights Reserved. Angela Fowler Real Estate, LLC | 423.320.4620 | afowler@catt.com Mailing Address: 452 Kailors Cove Cir, Ringgold, GA 30736
 Advertising Broker: Angela Fowler | Angela Fowler Real Estate, LLC.
