- Overview
- Description
- Property Details
- Location
- Facts & Features
- Getting Around
- Nearby Homes

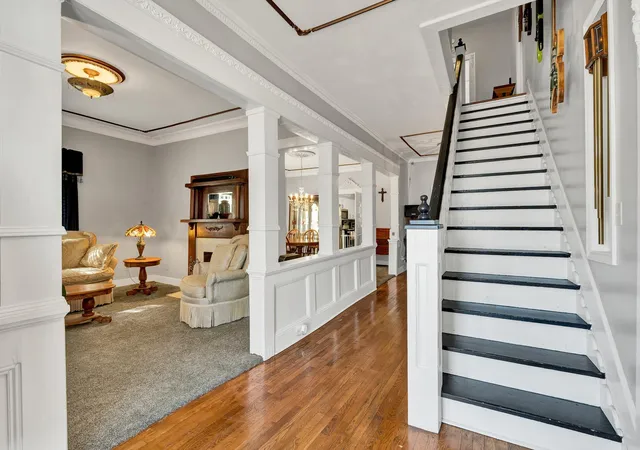

Street View
$449,900
Monthly Est:$2,239
 7 Beds
 4 Baths
3 full baths + 1 half bath
 3,877sqft
422 Tennessee Ave, Etowah, TN 37331
$449,900
$2,239/moEst:
Get Pre-Approved
Single Family Residence
Built in 1927
$-- HOA
0.17 acre lot
$116/sq.ft
Description
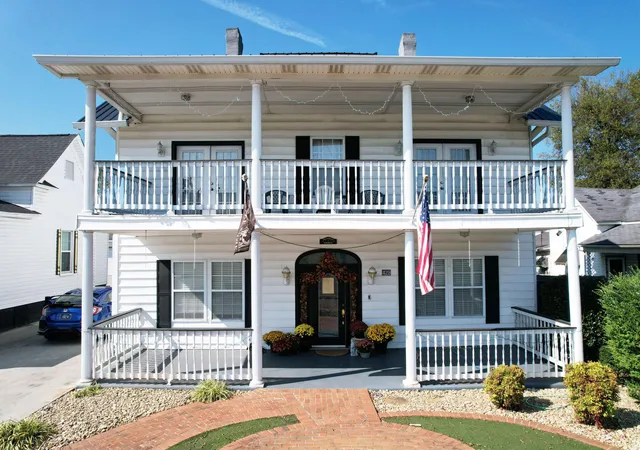
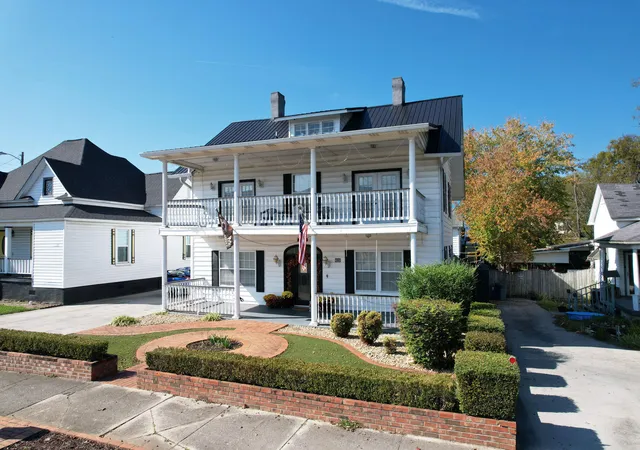
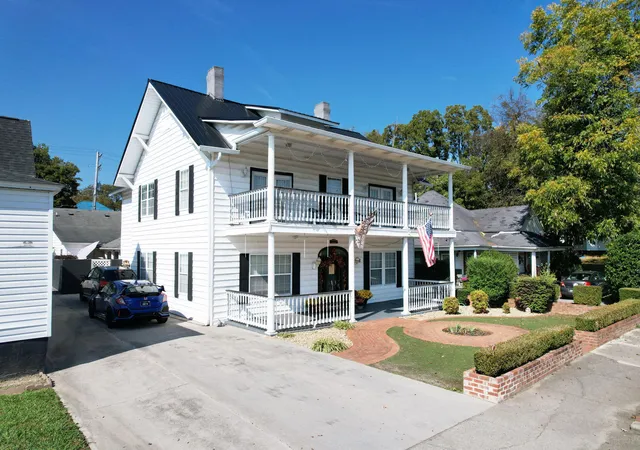
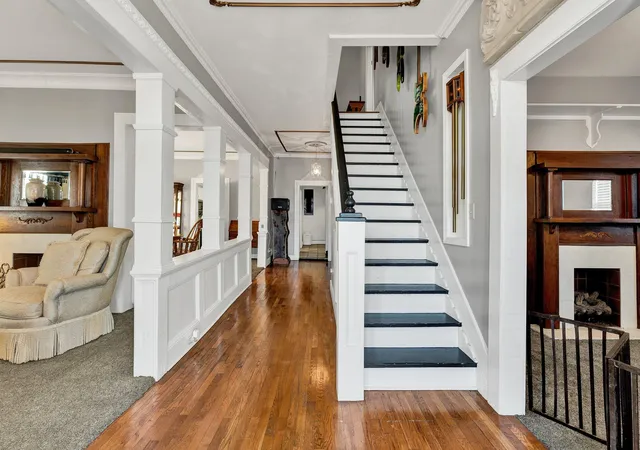
Great for entertaining in the heart of Etowah. Experience the charm and character of this beautifully updated Victorian-style home in Etowah, TN. Offering 7 bedrooms and 3.5 baths across 3,877 sq ft of livable space, this unique property seamlessly blends historic elegance with modern upgrades. Built in 1927, it has been thoughtfully renovated recently to include granite countertops, new HVAC units, new water heater, new appliances, and fresh hardwood floors in the primary bdr, and new concrete patio and downstairs plumbing. This versatile property, zoned for both residential and commercial use, is perfect for a large family or could easily serve as a bed and breakfast with potential for income generation. with the garage/apt in back connected by breezeway. Perfect location for attorney or CPA office or turn it into a mutlifamily unit. Endless opportunities here since it's zoned Commercial. The home is equipped with a three-car garage and/or workshop. Recent landscaping ensures low-maintenance living with artificial turf, shrubs, and a new concrete patio, so you'll never have to mow again. Entertain in style with a fully fenced courtyard featuring a recreational area, bar area, surround sound, and French doors that open up to bring the inside atmosphere outdoors. Enjoy the outdoors even more with the property's proximity to Etowah's vibrant downtown, local shops, dining, and the historic L&N Train Depot. Outdoor enthusiasts will love the nearby mountains, rivers, and trails for rafting, hiking, and biking, while lakes offer opportunities for boating and swimming. Additionally, enjoy front-row views on your porch or 2nd story private balcony for local events like July 4th fireworks and the Christmas parade . This move-in-ready property is a rare find at this price/square ft. Investors take note. 24-hour notice required for showings. Driveway is not shared. Two livable buildings with breezeway connecting. Don't miss out, Great Opportunity!!
- Houzeo last checked: 9 minutes ago
- Listing updated: November 9, 2026 at 10:44 pm
- Listing Provided by: Scott Blackmon (423) 740-8621 DRE #367965 | Keller Williams Realty (423) 664-1900
- Source: Greater Chattanooga AOR MLS-AL | MLS#: 1546012

Property Details
Status
Active
Type
Single Family Residence
No. of Stories
2
County
City
Neighborhood
--
Year Built
1927
HOA Fees
-
Finished Area
3,877 sqft
Lot Size
0.17 acre lot
Basement Area
- sqft
MLS Name
Greater Chattanooga AOR MLS
MLS Number
1546012
MLS Status
Active
Days on Market
1

Continue Your Journey in App
Find your dream home, receive real-time updates, and many more!
Continue Your Journey in App
Find your dream home, receive real-time updates, and many more!
Location
Facts & Features
Rooms
Bedrooms & bathrooms
Bedrooms: 7
Bathrooms: 4
Interior
Cooling
Central Air
Exterior Features
Balcony, Courtyard, Dog Run, Lighting, Private Yard, Rain Gutters, Smart Lock(s), Uncovered Courtyard
Interior Features
Bookcases, Built In Features, Chandelier, Crown Molding, En Suite, Entrance Foyer, Granite Counters, High Ceilings, High Speed Internet, In Law Floorplan, Natural Woodwork, Pantry, Primary Downstairs, Separate Dining Room, Smart Thermostat, Storage, Walk In Closet(s), Wired For Sound
Sewer
Public Sewer
Appliances
Water Heater, Vented Exhaust Fan, Stainless Steel Appliance(s), Self Cleaning Oven, Refrigerator, Microwave, Free Standing Electric Range, Free Standing Electric Oven, Exhaust Fan, Energy Star Qualified Appliances, Electric Water Heater, Electric Range, Electric Oven, Disposal, Dishwasher
Window Features
Double Pane Windows
Flooring
Carpet, Hardwood, Tile
Heating
Central, Heat Pump, Natural Gas
Construction
Year Built
Year Built: 1927
Home type
Single Family Residence
Architectural Style
Victorian
Roof
Metal
Construction Materials
Vinyl Siding
Foundation Details
Block, Combination, Slab
Utilities & Energy
Security Features
Security System, Smoke Detector(s)
Water Source
Public
Fireplace Features
Bedroom
Pool Features
None
Utilities
Cable Connected, Electricity Connected, Natural Gas Connected, Sewer Connected, Water Connected, Underground Utilities
Parking Features
Concrete, Driveway, Garage, Garage Faces Rear
Laundry Features
Main Level
Other Features
Lot Features
Back Yard, Few Trees, Landscaped, Level, Views
Patio And Porch Features
Front Porch, Porch Covered, Terrace
Subdivision Name
Etowah
Community Features
Curbs, Sidewalks, Street Lights
Price History
| Date | Event | Price |
|---|---|---|
11/09/2026 Source: | Price Decreased | $449,900 -4.26% $116/sqft |
05/29/2026 Source: | Listed for Sale | $469,900 -1.07% $121/sqft |
05/29/2026 Source: | Price Increased | $475,000 +5.79% $123/sqft |
07/21/2025 Source: | Listing Removed | $449,000 -5.47% $116/sqft |
02/27/2025 Source: | Off Market | $475,000 $123/sqft |


Show more
Nearby Homes
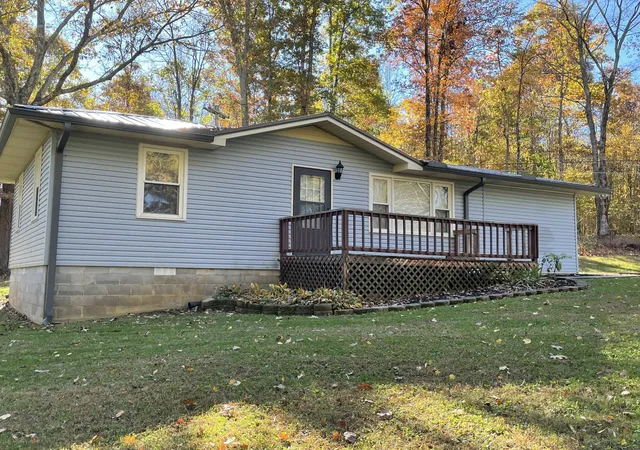
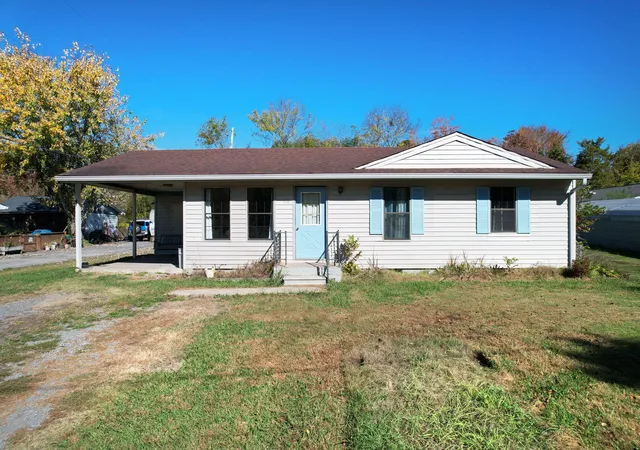
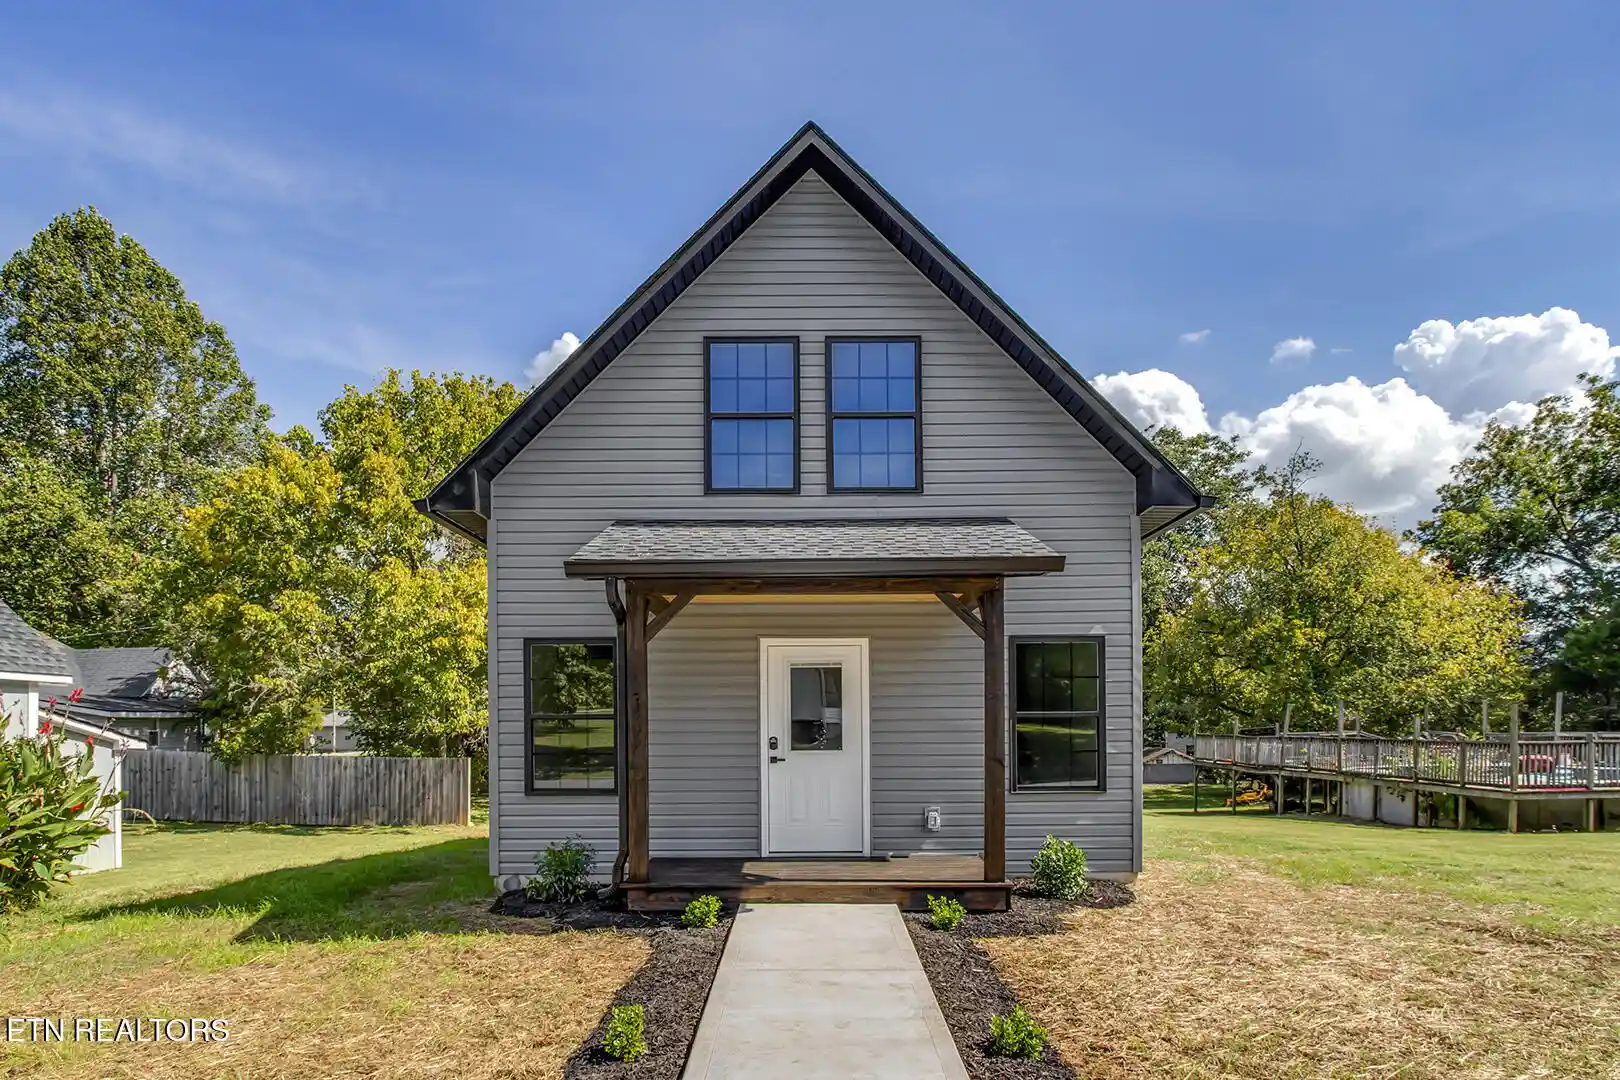

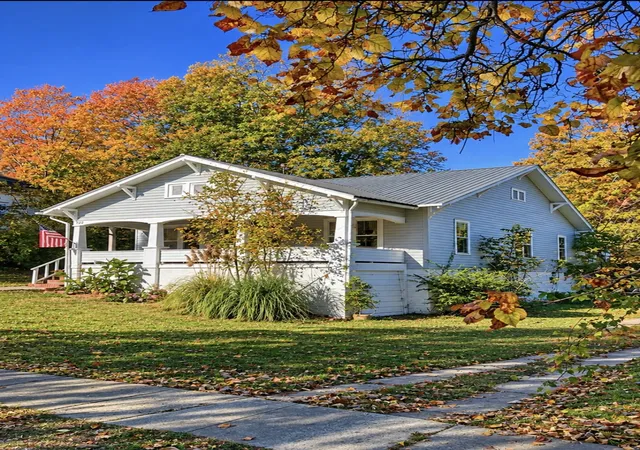
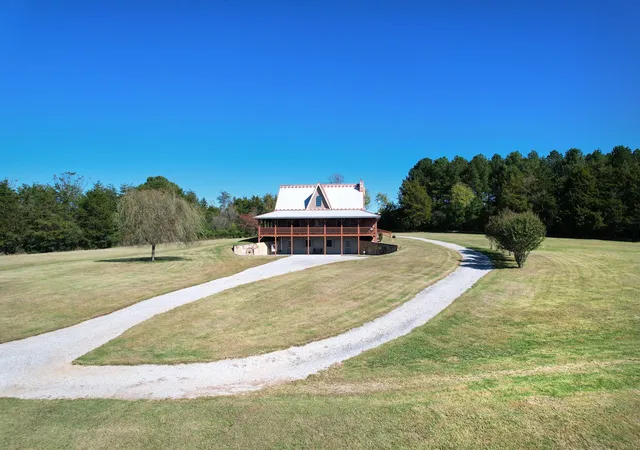
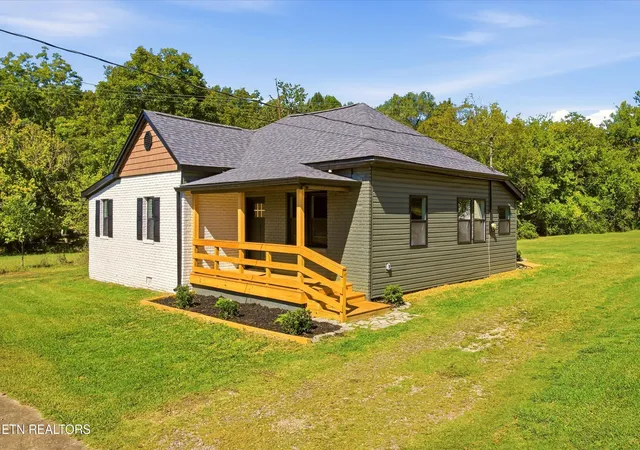
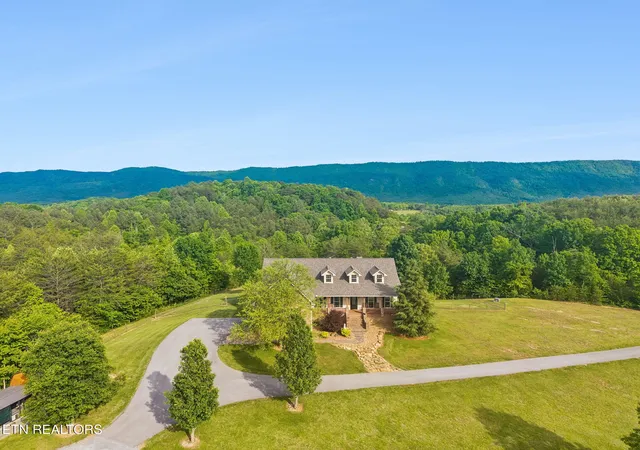
Find Homes by Property Features in Etowah, TN
Nearby New Homes For Sale
Nearby Pre-Owned Homes For Sale


Based on information from the Greater Chattanooga REALTORS® (or, alternatively, from the MLS of Chattanooga, Inc.) through Nov 10, 2026, 04:45PM. IDX information is provided exclusively for consumers' personal, non-commercial use; it may not be used for any purpose other than to identify prospective properties consumers may be interested in purchasing, and the data is deemed reliable but is not guaranteed accurate by the MLS. © 2026 the Greater Chattanooga REALTORS®. All Rights Reserved. Angela Fowler | Angela Fowler Real Estate, LLC. | (423) 320-4620 | afowler@catt.com Mailing Address: 452 Kailors Cove Cir Ringgold, GA 30736
 Advertising Broker: Angela Fowler | Angela Fowler Real Estate, LLC.
