- Overview
- Description
- Property Details
- Location
- Facts & Features
- Getting Around
- Nearby Homes
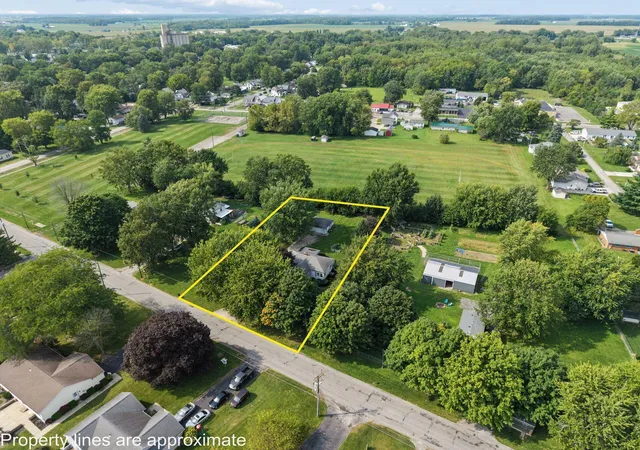

Street View
$225,000
Monthly Est:$1,120
 3 Beds
 1 Bath
1 full bath
 1,698sqft
191 E Ottawa St, Richwood, OH 43344
$225,000
$1,120/moEst:
Get Pre-Approved
Single Family Residence
Built in 1950
$-- HOA
30,927.6 sqft lot
$133/sq.ft
Description
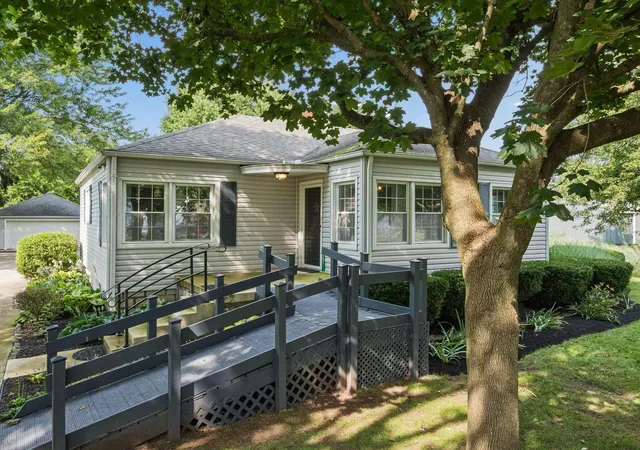
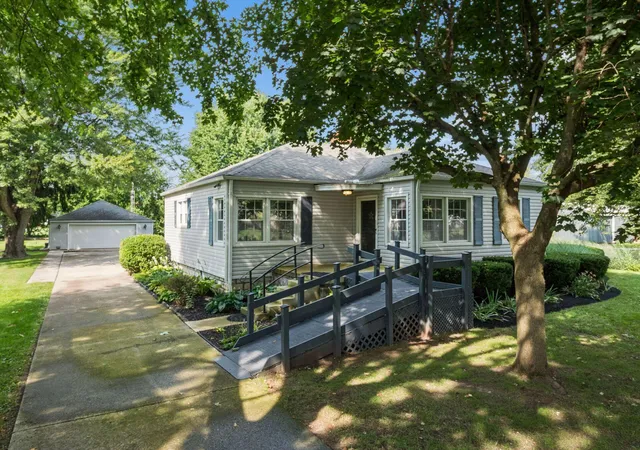
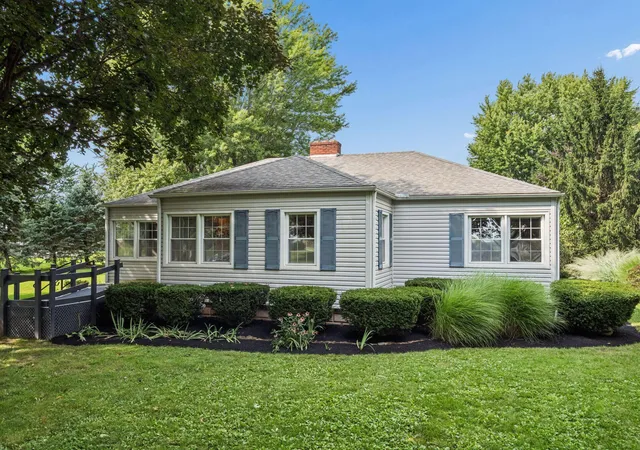
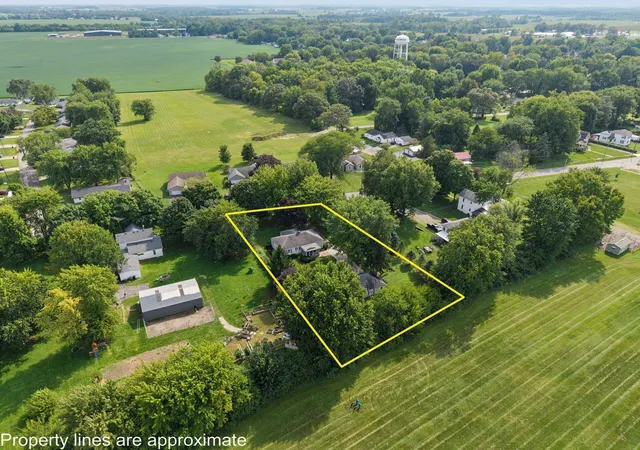
Welcome home to 191 E Ottawa Street! Tucked in among mature trees on a spectacular .71-acre lot, this 1950s ranch offers a setting that feels surprisingly private while still being right on the edge of the charming village of Richwood. Set back from the street and surrounded by beautiful, established trees, the property has that peaceful, country-like feel while keeping you close to town and its growing selection of local restaurants and amenities. With no homes directly behind, the expansive yard offers plenty of room for outdoor play, entertaining, gardening, or simply enjoying the wildlife and wooded surroundings from the screened-in back porch.
Conveniently located just 20 minutes to Marysville, 25 minutes to Delaware, and 37 minutes to Dublin, you'll feel tucked away from the hustle and bustle while still being within an easy drive of everything you need.
The home itself is much more spacious than it first appears, with many large windows for plentiful natural light throughout. A gas fireplace is the focal point in the well-sized living room that opens into the large and airy dining room. The kitchen includes a refrigerator, electric range, and new dishwasher.
Sitting on a full basement, this charming home offers additional living space with a partially finished area that is currently adorned with built-in shelving and desk, perfect for a home office or hobby room. The unfinished area of the basement includes laundry (washer & newer dryer included), a shower stall, utility sink, work bench, and plentiful storage space.
Outside, the long driveway leads to a large detached 2-car garage.
Ready for your personal touches, this home is competitively priced to give you the opportunity to make the updates you want and truly make it your own. With immediate possession available, you can start bringing your vision to life right away!
- Houzeo last checked: 9 hours ago
- Listing updated: September 4, 2026 at 8:18 pm
- Listing Provided by: Jennifer W Courtright (740) 815-3440 | Keller Williams Consultants (614) 932-2000
- Source: Columbus and Central Ohio Regional MLS-OH | MLS#: 226033330

Property Details
Status
Active Under Contract
Type
Single Family Residence
No. of Stories
-
County
City
Neighborhood
--
Year Built
1950
HOA Fees
-
Finished Area
1,698 sqft
Lot Size
30,927.6 sqft lot
Basement Area
- sqft
MLS Name
Columbus and Central Ohio Regional MLS
MLS Number
226033330
MLS Status
Contingent
Days on Market
37

Continue Your Journey in App
Find your dream home, receive real-time updates, and many more!
Download App
Continue Your Journey in App
Find your dream home, receive real-time updates, and many more!
Location
Facts & Features
Rooms
Bedrooms & bathrooms
Bedrooms: 3
Bathroom: 1
Interior
Sewer
Public Sewer
Appliances
Dishwasher, Electric Range, Refrigerator
Flooring
Laminate, Carpet
Cooling
Central Air
Construction
Year Built
Year Built: 1950
Home type
Single Family Residence
Foundation Details
Block
Architectural Style
Ranch
Utilities & Energy
Water Source
Public
Fireplace Features
One, Gas Log
Basement
Full
Parking Features
Garage Door Opener, Detached Garage
Other Features
Patio And Porch Features
Screened, Porch
Price History
| Date | Event | Price |
|---|---|---|
09/04/2026 Source: | Contingent (Active Under Contract) | $225,000 $133/sqft |
09/02/2026 Source: | Listed for Sale | $225,000 $133/sqft |

Nearby Homes
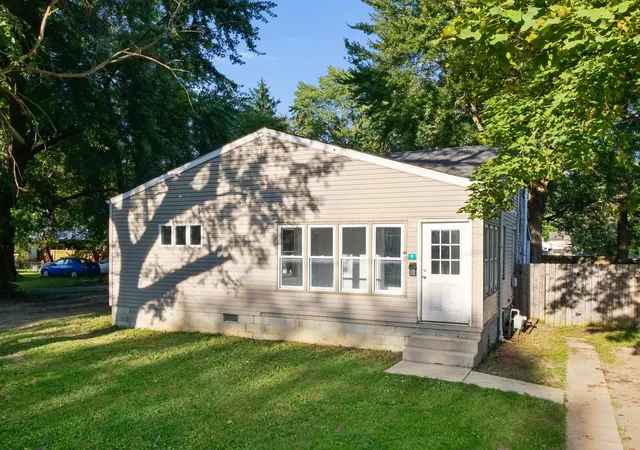
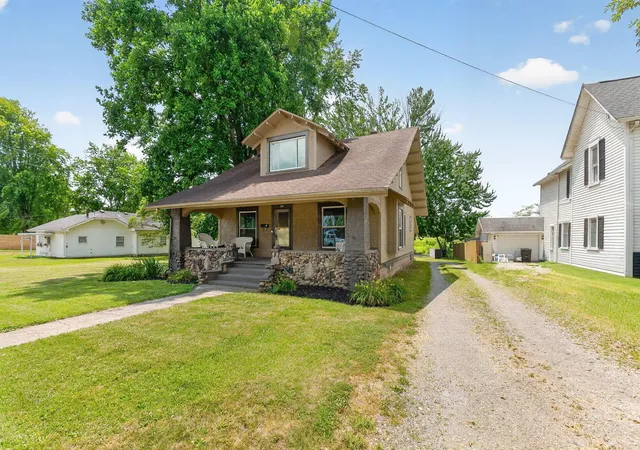
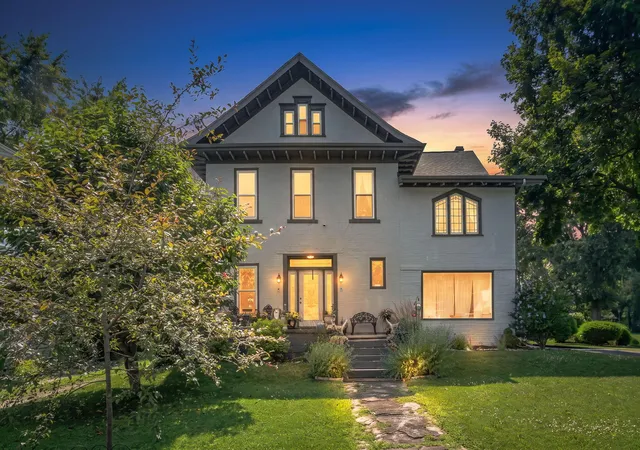



Find Homes by Property Features in Richwood, OH

Based on information from the Columbus Association of REALTORS (alternatively, from Multiple Listing Service of the Columbus Association of Realtors, Inc.) through Oct 09, 2026, 02:30PM. Information is provided exclusively for consumers’ personal, non-commercial use. It may not be used for any purpose other than to identify prospective properties that consumers may be interested in purchasing. The data is deemed reliable but is not guaranteed accurate by the MLS. No guarantee, warranty or representation of any kind is made regarding the completeness or accuracy of property information; such should be independently verified. Columbus Association of REALTORS expressly disclaims any liability in connection therewith. This website may not include listings or property addresses of sellers who have directed their listing brokers to withhold their listing or their property address from display on the Internet. © 2026 Copyright Columbus Association of REALTORS. All rights reserved.
 Advertising Broker: Nicholas Huscroft | Chosen Realty