- Overview
- Description
- Property Details
- Location
- HOA Management
- Facts & Features
- Getting Around
- Nearby Homes

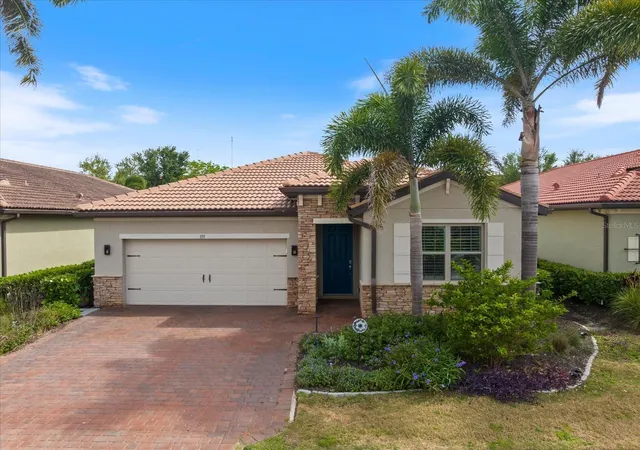


$545,000
Monthly Est:$2,713
 2 Beds
 2 Baths
2 full baths
 1,816sqft
191 Maraviya Blvd, Nokomis, FL 34275
$545,000
$2,713/moEst:
Get Pre-Approved
Single Family Residence
Built in 2017
$292.67/mo HOA
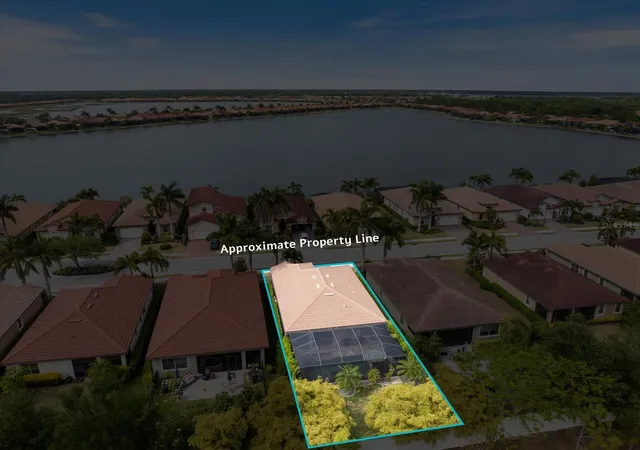
6,500 sqft lot
$300/sq.ft
Description
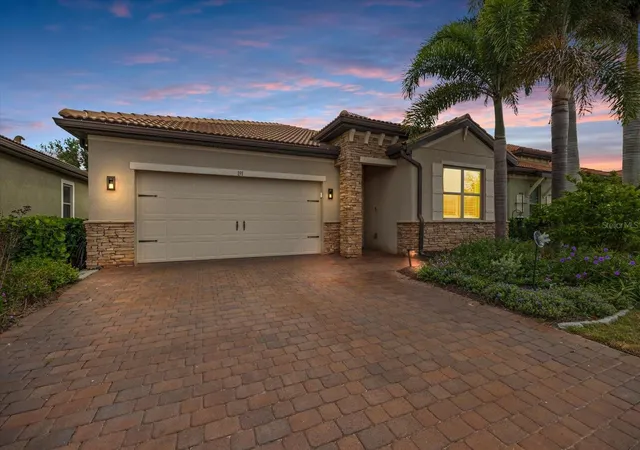
Under contract-accepting backup offers. Welcome to 191 Maraviya Boulevard a beautiful home located in the highly desirable Toscana Isles community. This meticulously maintained residence offers the perfect blend of luxury, comfort, and Florida resort-style living. Featuring an open-concept floor plan with stylish upgrades throughout, this home is designed for both everyday living and entertaining with 2 bedrooms plus a den.
Lots of upgrades to this home since it was built. Interior upgrades include plantation shutters throughout, polished concrete floors, quartz kitchen countertops with custom backsplash and faucet, smart refrigerator, upgraded newer appliances, custom interior lighting and fans, floating media cabinet, matching built-in bar, and a beautifully updated laundry room with upgraded washer, dryer, and utility sink. The spacious primary suite features 2 custom closets and updated walk-in showers for a true spa-like feel.
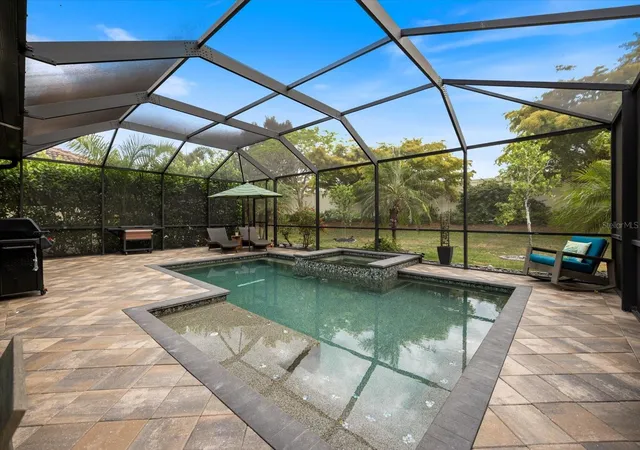
Step outside to your private backyard oasis featuring a saltwater pool complete with remote-access app controls, sun shelf with fountain, spa, multi-color lighting, umbrella mount in the pavers, and screened cage enclosure — perfect for relaxing or entertaining year-round. Additional enhancements include a widened driveway and whole-home water filtration system.
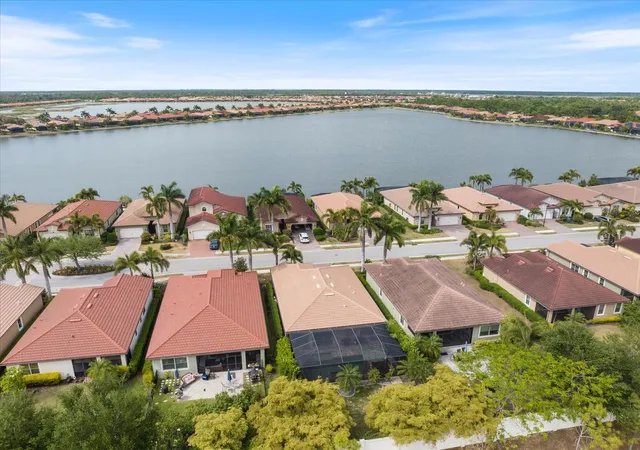
Toscana Isles offers exceptional amenities including a resort-style clubhouse, infinity-edge pool, fitness center, pickleball, tennis courts, dog park, and scenic walking trails, all conveniently located near Nokomis Beach, Venice Island, dining, shopping, and the Legacy Trail. Very close to Sarasota Memorial Hospital too. This is Florida living at its finest.
- Houzeo last checked: 11 minutes ago
- Listing updated: September 17, 2026 at 8:04 pm
- Listing Provided by: Cynthia Brock (941) 400-6237 | GULF SANDS REALTY, LLC (941) 343-7275
- Source: Stellar MLS-FL | MLS#: A4695019

Property Details
Status
Active Under Contract
Type
Single Family Residence
No. of Stories
1
County
City
Neighborhood
--
Year Built
2017
HOA Fees
$292.67/mo
Finished Area
1,816 sqft
Lot Size
6,500 sqft lot
Basement Area
- sqft
MLS Name
Stellar MLS
MLS Number
A4695019
MLS Status
Pending
Days on Market
134
Cumulative Days on Market
111

Continue Your Journey in App
Find your dream home, receive real-time updates, and many more!
Download App
Continue Your Journey in App
Find your dream home, receive real-time updates, and many more!
Location
HOA Management
Matt Duncan/ Advanced Management, Inc
HOA Fees
$878.45/ Quarterly
Disclaimer: Amenities are based on third-party information and may vary; buyers must independently verify all amenities, as information is deemed reliable but not guaranteed.
Facts & Features
Rooms
Bedrooms & bathrooms
Bedrooms: 2
Bathrooms: 2
Bedroom 2
Level: First
Area: 120.00 Square Feet
Dimensions: 10x12
Primary Bedroom
Level: First
Area: 221.00 Square Feet
Dimensions: 13x17
Great Room
Level: First
Area: 288.00 Square Feet
Dimensions: 18x16
Laundry
Level: First
Kitchen
Level: First
Area: 150.00 Square Feet
Dimensions: 10x15
Den
Level: First
Area: 143.00 Square Feet
Dimensions: 13x11
Interior
Exterior Features
Hurricane Shutters, Lighting
Appliances
Dishwasher, Disposal, Dryer, Microwave, Range, Refrigerator, Washer, Water Filtration System
Sewer
Public Sewer
Flooring
Concrete
Cooling
Central Air
Heating
Central
Interior Features
Ceiling Fans(s), Crown Molding, Eat In Kitchen, High Ceilings, Living Room/dining Room Combo, Open Floorplan, Stone Counters, Thermostat, Walk In Closet(s)
Construction
Year Built
Year Built: 2017
Home type
Single Family Residence
Construction Materials
Block, Stucco
Property Condition
Completed
Foundation Details
Slab
Roof
Concrete, Tile
Utilities & Energy
Utilities
Cable Available, Electricity Connected, Sewer Connected, Sprinkler Recycled, Underground Utilities, Water Connected
Pool Features
In Ground, Lighting, Salt Water, Screen Enclosure
Laundry Features
Laundry Room
Water Source
Public
Other Features
Subdivision Name
Toscana Isles Un 1
Patio And Porch Features
Patio, Screened
Lot Features
Landscaped, Sidewalk, Paved
Community Features
Street Lights
Price History
| Date | Event | Price |
|---|---|---|
09/17/2026 Source: | Contingent (Active Under Contract) | $545,000 $300/sqft |
08/13/2026 Source: #MFRA4695019 | Price Decreased | $545,000 -5.87% $300/sqft |
05/29/2026 Source: | Price Increased | $579,000 +4.32% $319/sqft |
05/29/2026 Source: | Listed for Sale | $555,000 $306/sqft |

Nearby Homes










Find Homes by Property Features in Nokomis, FL
Nearby New Homes For Sale

Based on information from Stellar MLS® through Oct 11, 2026, 12:15AM as submitted to and distributed by MLS GRID. All data is obtained from various sources and may not have been verified by the broker or MLS GRID. Supplied Open House Information is subject to change without notice. All information should be independently reviewed and verified for accuracy. Properties may or may not be listed by the office/agent presenting the information. IDX information is provided exclusively for consumers’ personal non-commercial use. It may not be used for any purpose other than to identify prospective properties consumers may be interested in purchasing. The data is deemed reliable but is not guaranteed by MLS GRID. The use of the MLS GRID Data may be subject to an end-user license agreement prescribed by the Member Participant’s applicable MLS, if any, and as amended from time to time. © 2026 Stellar MLS. All Rights Reserved.
 Advertising Broker: Fred McGill | Simple Showing, Inc