Realty Solution
Powered by 
- 28
- Overview
- Description
- Property Details
- Location
- HOA Management
- Facts & Features
- Getting Around
- Nearby Homes



Listed by: Marissa Aceves (661) 303-5458 DRE #02060073 | Coldwell Banker Preferred,RLT (661) 616-3600
$1,098,000
Monthly Est:$5,465
 5 Beds
 3 Baths
3 full baths
 3,690sqft
1910 Heaton St, Bakersfield, CA 93311
$1,098,000
$5,465/moEst:
Get Pre-Approved
Single Family Residence
Built in 2004
$177/mo HOA
13,504 sqft lot
$298/sq.ft
Description
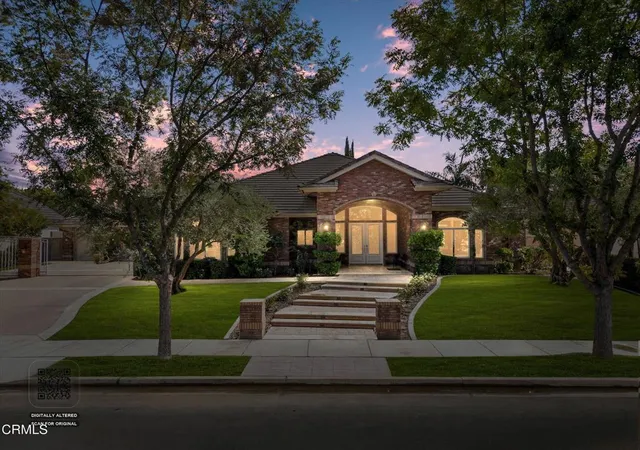
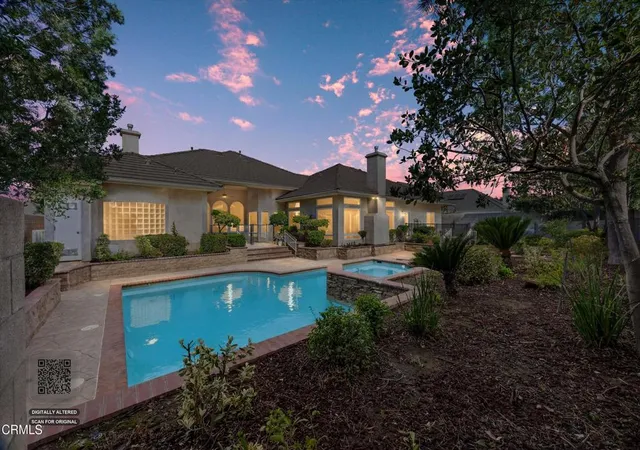
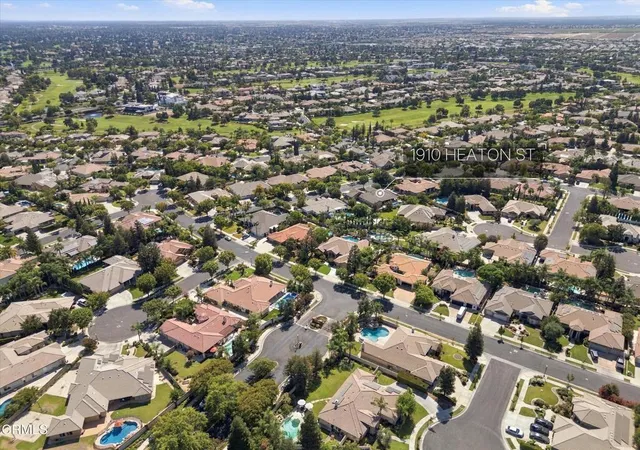
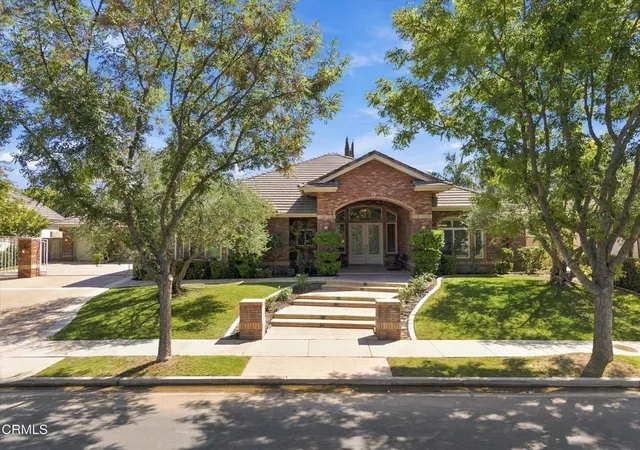
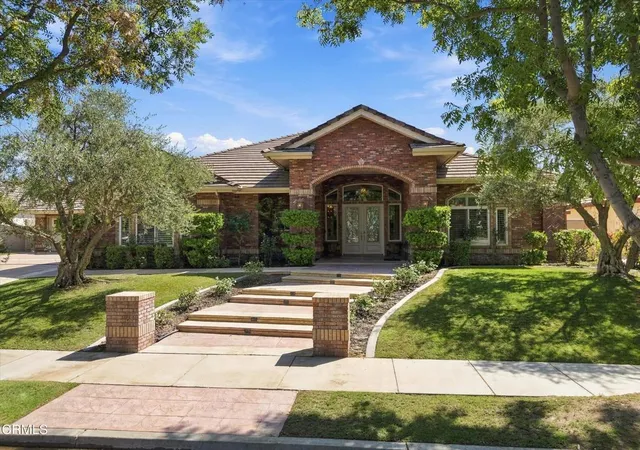
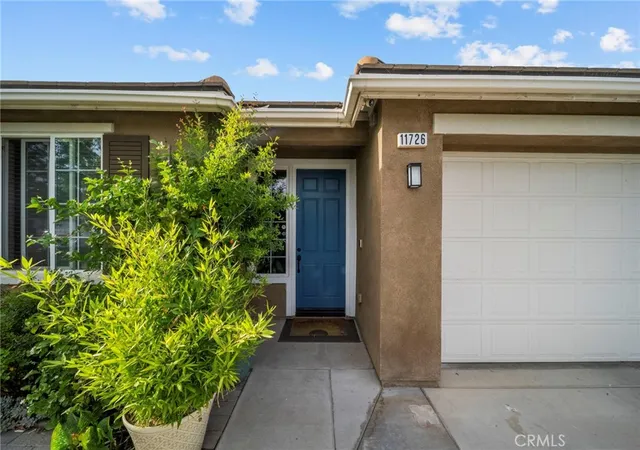
Welcome to this luxurious 3,690 sq. ft. residence located behind the gates of Grand Island at Seven Oaks, one of Bakersfield's most sought-after communities. Offering 5 bedrooms, 3 full bathrooms, soaring ceilings, and a desirable split-wing floor plan, this thoughtfully designed home offers exceptional flexibility for multigenerational living while maintaining privacy and space for everyone.Beautifully refreshed throughout, the home features new interior paint, new carpet, freshly painted cabinetry, newly stained woodwork, updated light fixtures, new toilets, and newly finished epoxy garage floors. The expansive kitchen is the heart of the home, showcasing granite countertops, abundant cabinetry, two islands--including an oversized gathering island--and plenty of space for hosting family and friends.The spacious primary suite offers a private retreat with dual vanities, a jetted soaking tub, and a custom steam shower with newly updated tile. Generously sized secondary bedrooms provide plenty of space, including a convenient Jack-and-Jill bathroom. A separate third wing is served by its own full bathroom with direct backyard access, creating an ideal arrangement for extended family or guests while also providing convenient access as a pool bath.Step outside to a private backyard surrounded by mature trees, complete with a sparkling pool and spa, stamped concrete, and generous space for outdoor dining, relaxing, and gatherings. A 3-car garage and private electric gate add convenience and privacy.Set within the prestigious Grand Island community of Seven Oaks, this beautifully updated residence brings together luxury, functionality, privacy, and exceptional indoor-outdoor living.
- Houzeo last checked: 9 minutes ago
- Listing updated: October 20, 2026 at 7:35 pm
- Source: California Regional MLS-CA | MLS#: V1-38836

Property Details
Status
Active
Type
Single Family Residence
No. of Stories
1
County
City
Neighborhood
--
Year Built
2004
HOA Fees
$177/mo
Finished Area
3,690 sqft
Lot Size
13,504 sqft lot
Basement Area
- sqft
MLS Name
California Regional MLS
MLS Number
V1-38836
MLS Status
Active
Days on Market
53
Cumulative Days on Market
29

Continue Your Journey in App
Find your dream home, receive real-time updates, and many more!
Continue Your Journey in App
Find your dream home, receive real-time updates, and many more!
Location
HOA Management
Seven Oaks @ Grand Island - Apex
HOA Fees
$177/ Monthly
Amenities
 Amenities and services may be covered by one or multiple associations and service providers.
 Security Guard
 Other
Management
Disclaimer: Amenities are based on third-party information and may vary; buyers must independently verify all amenities, as information is deemed reliable but not guaranteed.
Facts & Features
Rooms
Bedrooms & bathrooms
Bedrooms: 5
Bathrooms: 3
Interior
Appliances
Dryer, Washer
Interior Features
Granite Counters, High Ceilings, Jack And Jill Bath, Primary Suite, Walk In Pantry, Walk In Closets
Cooling
Central Air
Sewer
Public Sewer
Flooring
Carpet, Tile
Heating
Central
Utilities & Energy
Fireplace Features
Bath, Living Room, Multi Sided
Water Source
Public
Laundry Features
Laundry Room
Pool Features
Fenced, Heated, In Ground
Association Amenities
Management, Other, Security
Other Features
Lot Features
Back Yard, Front Yard
Community Features
Curbs, Gutters, Street Lights, Sidewalks
Price History
| Date | Event | Price |
|---|---|---|
09/20/2026 Source: | Off Market | $1,198,888 $325/sqft |
09/20/2026 Source: | Listed for Sale | $1,198,888 $325/sqft |

Nearby Homes


Find Homes by Property Features in Bakersfield, CA


Based on information from California Regional Multiple Listing Service, Inc. as of Nov 13, 2026, 10:00PM and /or other sources. All data, including all measurements and calculations of area, is obtained from various sources and has not been, and will not be, verified by broker or MLS. All information should be independently reviewed and verified for accuracy. Properties may or may not be listed by the office/agent presenting the information. Information being provided is for consumers’ personal, non-commercial use and may not be used for any purpose other than to identify prospective properties consumers may be interested in purchasing. This website may not include listings or property addresses of sellers who have directed their listing brokers to withhold their listing or their property address from display on the Internet. © 2026 California Regional Multiple Listing Service. All Rights Reserved.
 Advertising Broker: William Johnson DRE #01463271 | William Johnson Brokerage
