Realty Solution
Powered by 
- 0
- 1
- Overview
- Description
- Property Details
- Location
- Facts & Features
- Getting Around
- Nearby Homes


Street View
Listed by: Niko Esposito (626) 755-3656 DRE #01912213 | BD Homes-The Paul Kaplan Group (760) 459-0057
$1,125,000
Monthly Est:$5,600
 2 Beds
 2 Baths
1 full bath
 1,200sqft
1910 N Berne Dr, Palm Springs, CA 92262
$1,125,000
$5,600/moEst:
Get Pre-Approved
Single Family Residence
Built in 1959
$-- HOA
10,454 sqft lot
$938/sq.ft
Description
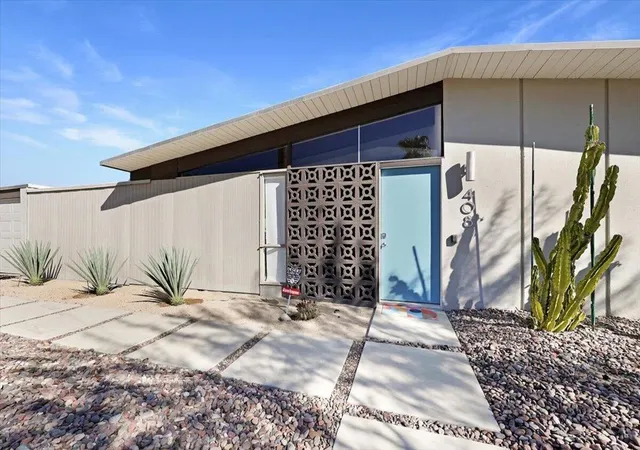
Oh My, It's a Meiselman! Prized by mid-century enthusiasts due to rare availability, this 1959 Jack Moyer designed residence in historic Racquet Club Estates perfectly captures the innovative spirit of desert modernism. Known as "Les Trois Palmes" named for the signature palms rising dramatically through the breezeway this home has been thoughtfully reimagined from the studs up, seamlessly blending 1950s soul with 21st-century luxury. From the street, the property makes a striking architectural impression with rare Meiselman hallmarks: sculpted concrete block, scored stucco, and textural decorative walls that stage a private, serene courtyard entry. Recognized twice with features on Palm Springs Modernism Week tours, this residence stands as a true celebrated showcase of authentic restoration. Inside, classic post-and-beam volume, tongue-and-groove ceilings, and polished concrete floors ground the open-concept design. Sunlight streams through clerestory windows framing views of the San Jacinto Mountains, while dual sliding glass doors collapse the boundary between inside and out. The original layout was modified to expand the great room into a spacious dining and seating area ideal for seamless entertaining (and easily converted back to a 3-bedroom setup if desired). The fully rebuilt modern kitchen and two sleek, updated baths bring sophisticated drama while honoring the home's original character. Designed for the California indoor-outdoor lifestyle, the rear yard is a private sanctuary. Float the day away in the newer automated pool, unwind in the spa beneath starry desert skies, or relax on the patio with integrated Bluetooth audio and curated landscape lighting. Smart infrastructure includes Nest-controlled HVAC, thermal-pane windows, digital entry, Frontier fiber-optic internet, and a fully monitored security system. Two designer "accessory sheds" with power and lighting offer the perfect setup for a workshop, art studio, or extra storage. Outside, web-controlled irrigation waters lush landscaping, planter pots, and fruit-producing edible olive trees. Situated on fee-simple land, even the address holds a romantic piece of desert lore as Berne Drive was lovingly named for Berne "Babe" Meiselman, Jack's wife, muse, and co-equal business partner. Just minutes from downtown Palm Springs, this isn't just an iconic architectural home; it's a love letter to desert modernism waiting for its next great love story.
- Houzeo last checked: 14 minutes ago
- Listing updated: October 11, 2026 at 1:26 am
- Source: California Regional MLS-CA | MLS#: 26998949PS

Property Details
Status
Active
Type
Single Family Residence
No. of Stories
1
County
City
Neighborhood
Year Built
1959
HOA Fees
-
Finished Area
1,200 sqft
Lot Size
10,454 sqft lot
Basement Area
- sqft
MLS Name
California Regional MLS
MLS Number
26998949PS
MLS Status
Active
Days on Market
1

Continue Your Journey in App
Find your dream home, receive real-time updates, and many more!
Download App
Continue Your Journey in App
Find your dream home, receive real-time updates, and many more!
Location
Facts & Features
Rooms
Bedrooms & bathrooms
Bedrooms: 2
Bathrooms: 2
Interior
Sewer
Sewer Tap Paid
Appliances
Dishwasher, Gas Cooktop, Disposal, Gas Oven, Microwave, Refrigerator, Dryer, Washer
Window Features
Blinds, Double Pane Windows
Exterior Features
Fire Pit
Interior Features
Breakfast Bar, Ceiling Fans, Separate Formal Dining Room, High Ceilings, Walk In Closets
Cooling
Central Air
Heating
Central
Construction
Year Built
Year Built: 1959
Home type
Single Family Residence
Construction Materials
Block, Concrete, Stucco, Wood Siding
Architectural Style
Mid Century Modern
Foundation Details
Slab
Property Condition
Updated Remodeled
Roof
Foam
Utilities & Energy
Laundry Features
Stacked
Pool Features
In Ground, Private
Water Source
Public
Security Features
Carbon Monoxide Detectors, Fire Detection System, Smoke Detectors
Parking Features
Detached Carport
Other Features
Subdivision Name
Racquet Club East
Lot Features
Back Yard, Front Yard, Landscaped
Price History
| Date | Event | Price |
|---|---|---|
05/14/2026 Source: | Listed for Sale | $1,295,000 $1,079/sqft |
05/14/2026 Source: | Off Market | $1,295,000 $1,079/sqft |

Nearby Homes



Find Homes by Property Features in Palm Springs, CA
Nearby New Homes For Sale


Based on information from California Regional Multiple Listing Service, Inc. as of Oct 11, 2026, 03:45AM and /or other sources. All data, including all measurements and calculations of area, is obtained from various sources and has not been, and will not be, verified by broker or MLS. All information should be independently reviewed and verified for accuracy. Properties may or may not be listed by the office/agent presenting the information. Information being provided is for consumers’ personal, non-commercial use and may not be used for any purpose other than to identify prospective properties consumers may be interested in purchasing. This website may not include listings or property addresses of sellers who have directed their listing brokers to withhold their listing or their property address from display on the Internet. © 2026 California Regional Multiple Listing Service. All Rights Reserved.
 Advertising Broker: William Johnson DRE #01463271 | William Johnson Brokerage