Realty Solution
Powered by 
- 0
- 9
- Overview
- Description
- Property Details
- Location
- HOA Management
- Facts & Features
- Getting Around
- Nearby Homes


Listed by: Daniel O'Bannon (949) 729-1229 DRE #01086829 | Christopher Development Group (949) 721-8200
$1,149,900
Monthly Est:$5,723
 4 Beds
 4 Baths
3 full baths + 1 half bath
 2,812sqft
567 Flamingo Blvd, Palm Springs, CA 92262
$1,149,900
$5,723/moEst:
Get Pre-Approved
Single Family Residence
Built in 2026
$530/mo HOA
6,991 sqft lot
$409/sq.ft
Description
Brokers are welcome: Buyer choice incentive rate buydown, closing cost or design center mixture if so desire ! ** Incentive is with builder prefer lender or cash buyers.
Welcome to the community of Miralon, where timeless Mid-Century Modern design meets the ultimate modern desert lifestyle. This is your final opportunity to secure a Phase 1 home in Palm Springs’ premier master-planned community.
The Home: Sophisticated Desert Luxury
Spanning two brilliantly designed stories, this 4-bedroom, 3.5-bathroom masterpiece offers the perfect layout for both daily relaxation and effortless entertaining.
Main-Level Living: The luxurious primary suite is conveniently located downstairs, featuring a massive walk-in closet and sleek floating cabinetry.
Voluminous Spaces: Step through the secure, gated covered porch into a breathtaking family room boasting dramatic 12-foot ceilings.
Gourmet Kitchen: Cook and entertain in style with a premium Café Stainless Steel appliance package, seamless white thermofoil cabinetry, and sleek chrome finishes.
Smart Home Equipped: Control your environment with ease via the integrated Amazon Echo Hub Touchscreen Control Panel.
Your Personal Canvas: This home is ready for your personal touch! You get to custom-design the final finishes, including countertops, tilework, flooring, and landscaping.
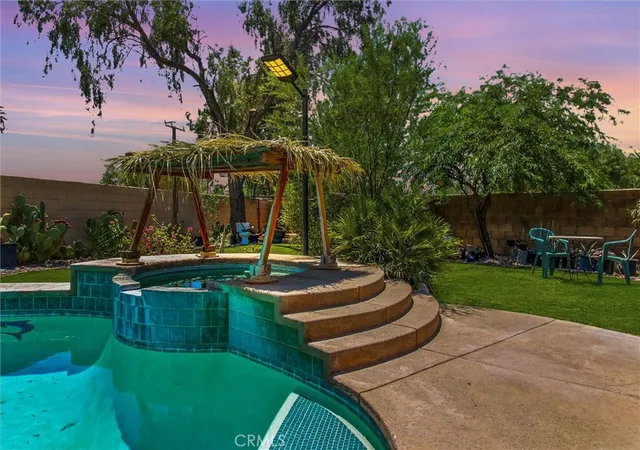
Outdoor Oasis
Step into your backyard and take in breathtaking, unobstructed views of the rugged desert mountains and lush olive groves. Your private paradise includes:
A sparkling 20' x 12' pool and spa, select your own beautifully finished or go with premium Pebble Tec and custom waterline tile.
An attached 2-car garage with plenty of storage.
The Miralon Lifestyle
Miralon isn't just a place to live; it’s a resort experience spread across 97 acres of open space. As a resident, you'll enjoy:
7 miles of walking trails winding through thousands of majestic olive trees.
3 dedicated dog parks for your furry family members.
A state-of-the-art Amenity Center featuring a world-class fitness facility, dedicated Wi-Fi workspaces, a full-service bar, and a chef’s demonstration kitchen.
A resort-style community pool, spa, and private clubhouse.
Don't miss the final countdown for Phase 1. Schedule your private tour today and claim your massive buyer incentive before it's gone!
- Houzeo last checked: 12 hours ago
- Listing updated: October 9, 2026 at 6:23 pm
- Source: California Regional MLS-CA | MLS#: OC26117651

Property Details
Status
Active
Type
Single Family Residence
No. of Stories
2
County
City
Neighborhood
Year Built
2026
HOA Fees
$530/mo
Finished Area
2,812 sqft
Lot Size
6,991 sqft lot
Basement Area
- sqft
MLS Name
California Regional MLS
MLS Number
OC26117651
MLS Status
Active
Days on Market
135
Cumulative Days on Market
266

Continue Your Journey in App
Find your dream home, receive real-time updates, and many more!
Download App
Continue Your Journey in App
Find your dream home, receive real-time updates, and many more!
Location
HOA Management
Management Trust
HOA Fees
$530/ Monthly
Amenities
 Amenities and services may be covered by one or multiple associations and service providers.
 Bike Trails
 Club House
 Park Playground
 Security Gate
 Security Guard
 Pool
Pool
 Gym
Gym
 Sports Court
Meeting Room
OutdoorCookingArea
PicnicArea
PetsAllowed
Barbecue
FirePit
Management
Disclaimer: Amenities are based on third-party information and may vary; buyers must independently verify all amenities, as information is deemed reliable but not guaranteed.
Facts & Features
Rooms
Bedrooms & bathrooms
Bedrooms: 4
Bathrooms: 4
Interior
Heating
Central, Forced Air, High Efficiency, Natural Gas
Sewer
Public Sewer
Window Features
Double Pane Windows, Energy Star Qualified Windows, Screens
Cooling
Central Air, Dual, Energy Star Qualified Equipment, Gas, High Efficiency, Zoned
Interior Features
Separate Formal Dining Room, Eat In Kitchen, High Ceilings, Open Floorplan, Pantry, Recessed Lighting, Storage, Smart Home, Wired For Data, Bedroom On Main Level, Main Level Primary, Primary Suite, Walk In Closets
Flooring
Carpet, Tile
Appliances
Six Burner Stove, Built In Range, Dishwasher, Energy Star Qualified Appliances, Energy Star Qualified Water Heater, Electric Water Heater, Free Standing Range, Gas Cooktop, Disposal, Gas Oven, Gas Range, High Efficiency Water Heater, Hot Water Circulator, Microwave, Water To Refrigerator, Water Heater
Construction
Year Built
Year Built: 2026
Home type
Single Family Residence
Foundation Details
Permanent, Slab
Architectural Style
Mid Century Modern
Roof
Shingle
Construction Materials
Block, Drywall, Frame, Concrete, Stucco
Property Condition
Under Construction
Utilities & Energy
Utilities
Cable Available, Electricity Connected, Natural Gas Connected, Phone Available, Sewer Connected, Underground Utilities, Water Connected
Pool Features
Community, In Ground, Private, Tile, Waterfall, Association
Water Source
Public
Security Features
Carbon Monoxide Detectors, Fire Detection System, Fire Sprinkler System, Security Gate, Gated With Guard, Gated Community, Gated With Attendant, Twenty Four Hour Security, Key Card Entry, Resident Manager, Smoke Detectors
Laundry Features
Washer Hookup, Electric Dryer Hookup, Gas Dryer Hookup, Inside, Laundry Room, Stacked
Fireplace Features
None
Association Amenities
Bocce Court, Clubhouse, Controlled Access, Dog Park, Fitness Center, Fire Pit, Meeting Room, Management, Outdoor Cooking Area, Barbecue, Picnic Area, Pool, Pets Allowed, Guard, Security, Trails
Electric
Electricity On Property, Volts220in Kitchen, Volts220in Laundry, Standard
Parking Features
Concrete, Direct Access, Door Single, Driveway, Garage Faces Front, Garage, Garage Door Opener, Private
Other Features
Patio And Porch Features
None
Lot Features
Zero To One Unit Acre, Back Yard, Desert Back, Desert Front, Drip Irrigation Bubblers, Sloped Down, Greenbelt, Gentle Sloping, Sprinklers In Rear, Sprinklers In Front, Level, Rectangular Lot, Yard
Subdivision Name
Miralon
Community Features
Biking, Dog Park, Hiking, Lake, Mountainous, Park, Storm Drains, Suburban, Gated, Pool
Disclosures
Covenants Restrictions Disclosure, Hoa Disclosure, Home Warranty
Price History
| Date | Event | Price |
|---|---|---|
01/15/2026 Source: | Listed for Sale | $1,172,900 +2.00% $417/sqft |
01/15/2026 Source: | Off Market | $1,149,900 $409/sqft |

Nearby Homes



Find Homes by Property Features in Palm Springs, CA
Nearby New Homes For Sale


Based on information from California Regional Multiple Listing Service, Inc. as of Oct 12, 2026, 10:30AM and /or other sources. All data, including all measurements and calculations of area, is obtained from various sources and has not been, and will not be, verified by broker or MLS. All information should be independently reviewed and verified for accuracy. Properties may or may not be listed by the office/agent presenting the information. Information being provided is for consumers’ personal, non-commercial use and may not be used for any purpose other than to identify prospective properties consumers may be interested in purchasing. This website may not include listings or property addresses of sellers who have directed their listing brokers to withhold their listing or their property address from display on the Internet. © 2026 California Regional Multiple Listing Service. All Rights Reserved.
 Advertising Broker: William Johnson DRE #01463271 | William Johnson Brokerage