Realty Solution
Powered by 
- 0
- 2
- Overview
- Description
- Property Details
- Location
- Facts & Features
- Getting Around
- Nearby Homes


Street View
Listed by: Louise Hampton (760) 320-4586 DRE #00802409 | Berkshire Hathaway HomeServices California Properties (760) 323-5000
$2,300,000
Monthly Est:$11,448
 3 Beds
 2 Baths
 1,962sqft
903 W Regal Dr, Palm Springs, CA 92262
$2,300,000
$11,448/moEst:
Get Pre-Approved
Single Family Residence
Built in 1959
$-- HOA
10,019 sqft lot
$1,172/sq.ft
Description
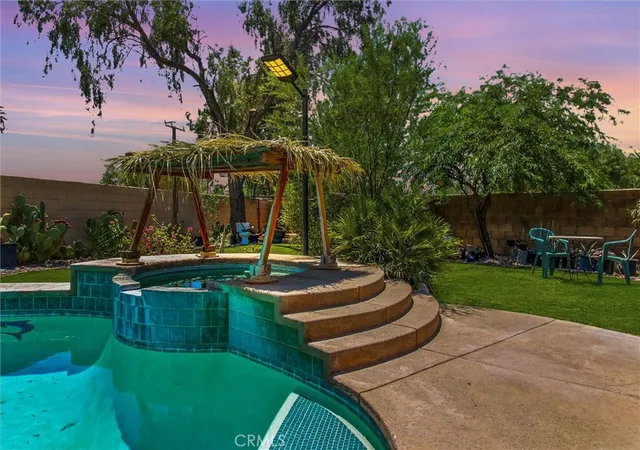
Located in Vista Las Palmas, Palm Springs' iconic midcentury modern neighborhood, this home is a rare combination of architectural pedigree, privacy, expansive views, and thoughtful modernization. This is a quintessential Krisel residence with the character of 1959 and the comfort of today. Distinctive for its 9 ft ceilings, full height glass, exposed wood beams and pure post-and-beam construction, the home captures the effortless indoor-outdoor living that defines Palm Springs modernism while offering an unusually private setting with panoramic mountain and desert views. Thoughtfully upgraded and refitted for contemporary living, the home combines architectural integrity with energy-efficient systems and updated finishes. Porcelain flooring extends throughout, while abundant natural light filters through both skylights and walls of glass. The kitchen features glass mosaic tile, Caesarstone countertops, gas range, and wine refrigerator. Bathrooms are equally well arranged with glass mosaic tile and contemporary fixtures. Unlike many Alexander's, this home offers an expanded primary bathroom and sitting area, along with a formal dining room that adds a sense of scale and flexibility rarely found in these iconic floor plans. The dining area is highlighted by a Marc Pascall chandelier with windows and sliding doors that open the living space to the outdoors. The private grounds are designed for effortless desert living, with tall, manicured hedges, artificial turf, mature lemon and grapefruit trees, built-in BBQ, gas fire pit, and a recently refreshed pool with new tile. The home's sustainability features include owned solar with 36 panels, a foam roof recoated in 2023, tankless water heater, water filtration system, and a drip irrigation system. Additional improvements include two HVAC systems, with the main system installed in 2023 and the primary bedroom system in 2018; upgraded piping in 2026; recessed and track lighting; garage built-ins; California Closets in all bedrooms; carpeting in the bedrooms; and a gas decorative fireplace.
- Houzeo last checked: 12 hours ago
- Listing updated: October 13, 2026 at 12:30 am
- Source: California Regional MLS-CA | MLS#: 219154237PS

Property Details
Status
Active
Type
Single Family Residence
No. of Stories
1
County
City
Neighborhood
Year Built
1959
HOA Fees
-
Finished Area
1,962 sqft
Lot Size
10,019 sqft lot
Basement Area
- sqft
MLS Name
California Regional MLS
MLS Number
219154237PS
MLS Status
Active
Days on Market
1

Continue Your Journey in App
Find your dream home, receive real-time updates, and many more!
Download App
Continue Your Journey in App
Find your dream home, receive real-time updates, and many more!
Location
Facts & Features
Rooms
Bedrooms & bathrooms
Bedrooms: 3
Bathrooms: 2
Interior
Appliances
Dishwasher, Gas Cooktop, Disposal, Gas Oven, Microwave, Refrigerator, Range Hood, Solar Hot Water, Water Softener, Tankless Water Heater, Water To Refrigerator, Water Purifier
Window Features
Skylights
Interior Features
Beamed Ceilings, Breakfast Bar, Built In Features, Separate Formal Dining Room, Recessed Lighting, Track Lighting, Wired For Sound, All Bedrooms Down, Main Level Primary, Primary Suite
Heating
Central, Fireplaces, Natural Gas
Cooling
Central Air
Flooring
Carpet, Tile
Exterior Features
Barbecue
Construction
Year Built
Year Built: 1959
Home type
Single Family Residence
Construction Materials
Stucco
Architectural Style
Modern
Roof
Foam
Foundation Details
Slab
Property Condition
Updated Remodeled
Utilities & Energy
Security Features
Closed Circuit Cameras
Pool Features
In Ground, Tile, Waterfall
Fireplace Features
Decorative, Gas, Living Room
Parking Features
Driveway, Garage, Garage Door Opener
Other Features
Patio And Porch Features
Concrete, Enclosed
Subdivision Name
Vista Las Palmas
Lot Features
Drip Irrigation Bubblers, Front Yard, Landscaped, Level
Price History
| Date | Event | Price |
|---|---|---|
10/11/2026 Source: | Listed for Sale | $2,300,000 +92.47% $1,172/sqft |
10/05/2014 Source: | Sold | $1,195,000 $609/sqft |

Getting Around 903 W Regal Dr
Bike Score®

Somewhat Bikeable
28/100
Walk Score®

Car-Dependent
18/100
Transit Score®

Some Transit
26/100
Data provided by Redfin
Nearby Homes




Find Homes by Property Features in Palm Springs, CA
Nearby New Homes For Sale


Based on information from California Regional Multiple Listing Service, Inc. as of Oct 12, 2026, 10:30AM and /or other sources. All data, including all measurements and calculations of area, is obtained from various sources and has not been, and will not be, verified by broker or MLS. All information should be independently reviewed and verified for accuracy. Properties may or may not be listed by the office/agent presenting the information. Information being provided is for consumers’ personal, non-commercial use and may not be used for any purpose other than to identify prospective properties consumers may be interested in purchasing. This website may not include listings or property addresses of sellers who have directed their listing brokers to withhold their listing or their property address from display on the Internet. © 2026 California Regional Multiple Listing Service. All Rights Reserved.
 Advertising Broker: William Johnson DRE #01463271 | William Johnson Brokerage