Realty Solution
Powered by 
- 0
- 6
- Overview
- Description
- Property Details
- Location
- Facts & Features
- Getting Around
- Nearby Homes


Street View
Listed by: Marco Colantonio DRE #02090885, Richard Klas DRE #01734959 | Equity Union (760) 621-0395
$549,000
Monthly Est:$2,733
 3 Beds
 2 Baths
2 full baths
 1,324sqft
1351 E Luna Wy, Palm Springs, CA 92262
$549,000
$2,733/moEst:
Get Pre-Approved
Single Family Residence
Built in 1982
$-- HOA
6,534 sqft lot
$415/sq.ft
Description
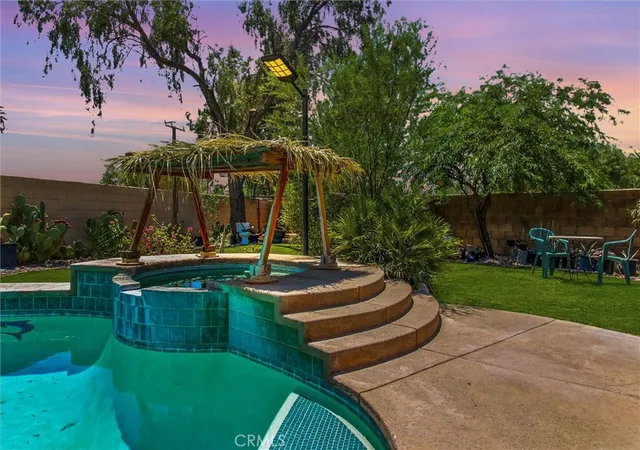
This charming Desert Dorado home, designed by iconic architect Hugh Kaptur, offers distinctive architectural character, inviting curb appeal, mountain views, and an exciting opportunity for its next chapter. Set on a quiet cul-de-sac, the home features 3 bedrooms, 2 bathrooms, and approximately 1,324 square feet of living space, complemented by an expansive, low-maintenance desert-landscaped front yard and attached one-car garage. Inside, vaulted ceilings and an open-concept living and dining area create an airy, light-filled setting with easy access to the outdoors. The kitchen and bathrooms have been updated, while the home's existing character provides an excellent foundation for a buyer looking to personalize and enhance the property. Both the living room and primary bedroom offer direct sliding-door access to the backyard, where the southwest orientation frames Mt. San Jacinto and takes advantage of the desert's coveted winter sunshine. A private swimming pool and elevated spa complete the inviting outdoor setting. With an updated pool and spa, manageable grounds, a prime location, a recently extended 51-year land lease, and several improvements already in place, much of the groundwork has been done. Bring your vision and transform this appealing home into your own Palm Springs retreat. Whether envisioned as a full-time residence, weekend getaway, or investment opportunity, the home offers an appealing combination of architectural character, location, and potential at an approachable price point. Conveniently located less than 10 minutes from Downtown Palm Springs shopping, dining, entertainment, and nightlife, with Albertsons, Starbucks, multiple fitness centers, parks, and everyday shopping just minutes away. An appealing opportunity to bring your vision to life and create a Palm Springs home that reflects your own style and way of living.
- Houzeo last checked: 12 hours ago
- Listing updated: October 13, 2026 at 1:15 am
- Source: California Regional MLS-CA | MLS#: 219151730PS

Property Details
Status
Active
Type
Single Family Residence
No. of Stories
1
County
City
Neighborhood
--
Year Built
1982
HOA Fees
-
Finished Area
1,324 sqft
Lot Size
6,534 sqft lot
Basement Area
- sqft
MLS Name
California Regional MLS
MLS Number
219151730PS
MLS Status
Active
Days on Market
52

Continue Your Journey in App
Find your dream home, receive real-time updates, and many more!
Download App
Continue Your Journey in App
Find your dream home, receive real-time updates, and many more!
Location
Facts & Features
Rooms
Bedrooms & bathrooms
Bedrooms: 3
Bathrooms: 2
Interior
Cooling
Central Air
Appliances
Dishwasher, Disposal, Gas Range, Gas Water Heater, Microwave, Refrigerator, Water To Refrigerator
Flooring
Carpet, Tile
Heating
Central, Fireplaces
Interior Features
Breakfast Bar
Construction
Year Built
Year Built: 1982
Home type
Single Family Residence
Foundation Details
Slab
Roof
Clay
Construction Materials
Stucco
Utilities & Energy
Pool Features
Gunite, Electric Heat, In Ground
Fireplace Features
Gas, Living Room
Laundry Features
In Garage
Parking Features
Garage, Garage Door Opener
Other Features
Subdivision Name
Victoria Park/vista Norte
Lot Features
Cul De Sac, Sprinkler System
Price History
| Date | Event | Price |
|---|---|---|
08/20/2026 Source: | Listed for Sale | $549,000 $415/sqft |

Getting Around 1351 E Luna Wy
Bike Score®

Bikeable
50/100
Walk Score®

Car-Dependent
38/100
Transit Score®

Some Transit
26/100
Data provided by Redfin
Nearby Homes




Find Homes by Property Features in Palm Springs, CA
Nearby New Homes For Sale


Based on information from California Regional Multiple Listing Service, Inc. as of Oct 12, 2026, 10:30AM and /or other sources. All data, including all measurements and calculations of area, is obtained from various sources and has not been, and will not be, verified by broker or MLS. All information should be independently reviewed and verified for accuracy. Properties may or may not be listed by the office/agent presenting the information. Information being provided is for consumers’ personal, non-commercial use and may not be used for any purpose other than to identify prospective properties consumers may be interested in purchasing. This website may not include listings or property addresses of sellers who have directed their listing brokers to withhold their listing or their property address from display on the Internet. © 2026 California Regional Multiple Listing Service. All Rights Reserved.
 Advertising Broker: William Johnson DRE #01463271 | William Johnson Brokerage