- Overview
- Description
- Property Details
- Location
- Facts & Features
- Getting Around
- Nearby Homes

Street View
$3,498,000
Monthly Est:$17,411
 5 Beds
 7 Baths
5 full baths + 2 half baths
 8,211sqft
19103 N Park Blvd, Shaker Heights, OH 44122
$3,498,000
$17,411/moEst:
Get Pre-Approved
Single Family Residence
Built in 1954
$-- HOA
1.25 acres lot
$426/sq.ft
Description
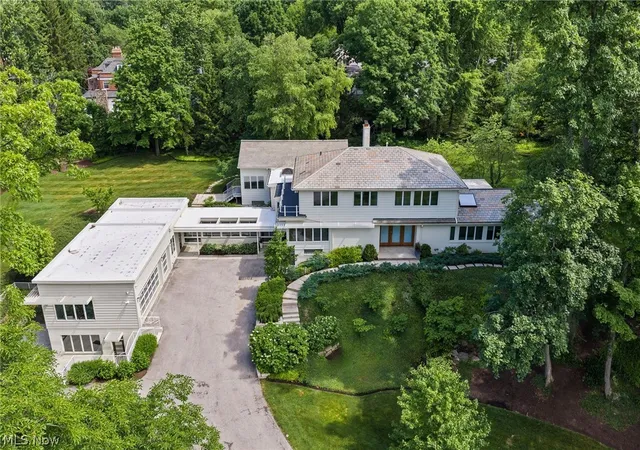
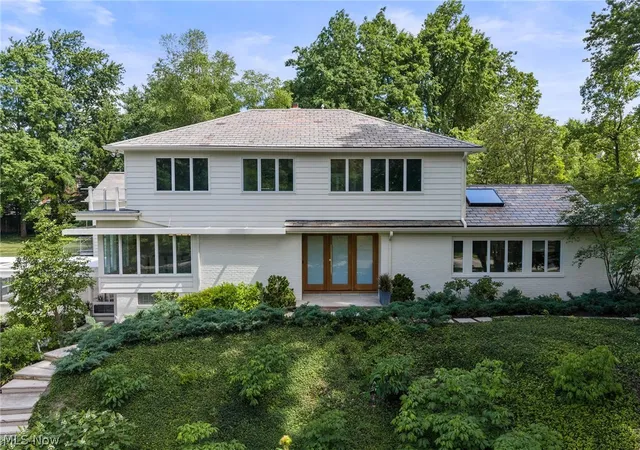
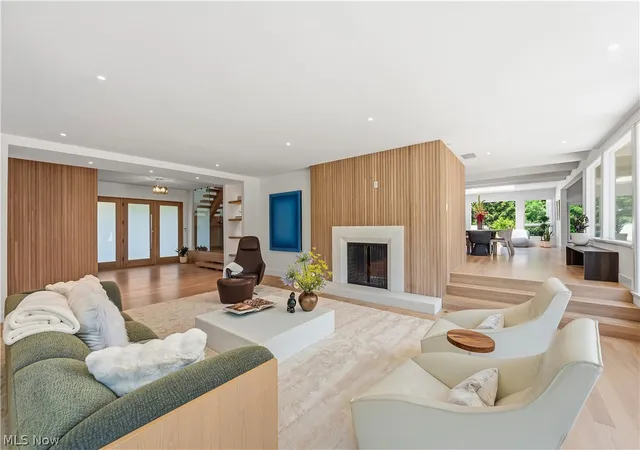
A rare opportunity to own a completely reinvented architectural masterpiece in one of Shaker Hts most exclusive locations. Originally designed by architect Ernst Payer & masterfully reimagined, this residence blends timeless design w/ modern luxury.
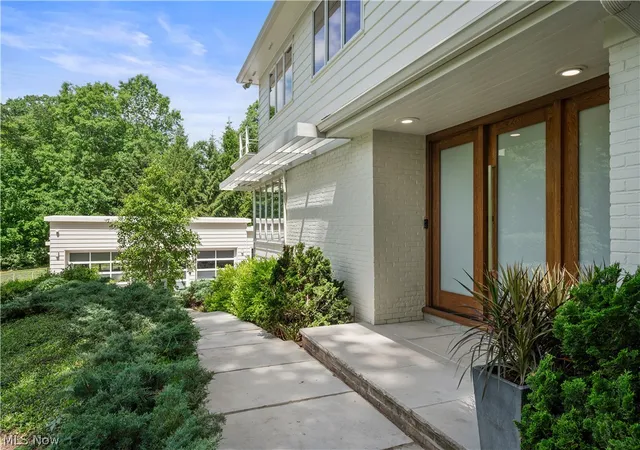
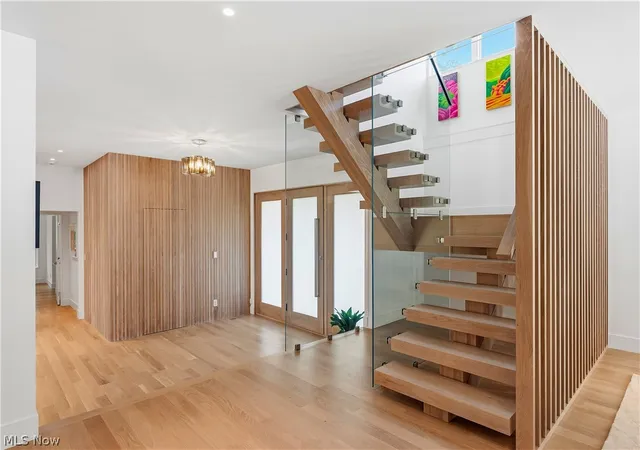
The main level has been transformed to create seamless indoor-outdoor living. Expansive new windows & double doors frame the grounds & patio, while a reinforced great room features a vaulted ceiling, fireplace clad in opal white marble, custom lighting & a wet bar beverage center w/ matching marble surfaces. Designed for entertaining the stunning chef's kitchen showcases premium commercial grade appliances: Sub-Zero refrigerator, Wolf range, Miele oven, a striking Brazilian black soapstone island & a hidden walk-in pantry discreetly integrated into the millwork. At the heart of the home is a custom floating oak staircase w/ glass panels. The elegant garden salon features a fireplace w/ opal white marble surround, custom oak detailing & lots of natural light w/ views of the patio & backyard. The open dining room is enhanced by a statement lighting fixture & views of the floating staircase. The private owner's retreat offers additional windows, 2 spacious walkin closets & a luxurious spa-inspired bath. 4 additional bedrooms & 3 beautifully renovated baths w/ floating vanities complete the top floor. The garden level serves as a lifestyle hub featuring a private office, laundry center, lounge area/bonus area & bathroom. The lower level loft studio offers an industrial inspired retreat w/ a full bar/kitchen w/ SubZero refrigerator & full bath w/ access to the side & backyard. Additional highlights include a temperature controlled wine room, spacious mudroom, new HVAC systems, extensive electrical & plumbing updates, automatic water shutoff system, advanced ventilation, & integrated smart-home controls for security, lighting, locks, garage access, thermostats & intercom systems. 4 car garage w lift. Private 1.25 acre setting
- Houzeo last checked: 2 hours ago
- Listing updated: August 25, 2026 at 7:08 pm
- Listing Provided by: Mary Alice Buckley (440) 669-0987 DRE #415929, Susan A Metallo (440) 477-3465 DRE #2022003687 | Coldwell Banker Schmidt Realty (440) 526-0500
- Source: MLS Now-OH | MLS#: 5221602

Property Details
Status
Active
Type
Single Family Residence
No. of Stories
-
County
City
Neighborhood
--
Year Built
1954
HOA Fees
-
Finished Area
8,211 sqft
Lot Size
1.25 acres lot
Basement Area
- sqft
MLS Name
MLS Now
MLS Number
5221602
MLS Status
Active
Days on Market
105
Cumulative Days on Market
62

Continue Your Journey in App
Find your dream home, receive real-time updates, and many more!
Download App
Continue Your Journey in App
Find your dream home, receive real-time updates, and many more!
Location
Facts & Features
Rooms
Bedrooms & bathrooms
Bedrooms: 5
Bathrooms: 7
DiningRoom
Level: First
Area: 416.00 Square Feet
Dimensions: 26 x 16
Laundry
Level: Lower
Area: 180.00 Square Feet
Dimensions: 15 x 12
Other
Level: Lower
Area: 72.00 Square Feet
Dimensions: 9 x 8
EntryFoyer
Level: First
Area: 288.00 Square Feet
Dimensions: 18 x 16
BonusRoom
Level: Lower
Area: 270.00 Square Feet
Dimensions: 18 x 15
GreatRoom
Level: First
Area: 874.00 Square Feet
Dimensions: 38 x 23
Kitchen
Level: First
Area: 390.00 Square Feet
Dimensions: 30 x 13
Bedroom
Level: Second
Area: 196.00 Square Feet
Dimensions: 14 x 14
Office
Level: Lower
Area: 322.00 Square Feet
Dimensions: 23 x 14
AdditlLivingSuite
Level: Second
Area: 180.00 Square Feet
Dimensions: 15 x 12
Bedroom
Level: Second
Area: 192.00 Square Feet
Dimensions: 16 x 12
LivingRoom
Level: First
Area: 500.00 Square Feet
Dimensions: 20 x 25
PrimaryBathroom
Level: First
Area: 165.00 Square Feet
Dimensions: 15 x 11
EatInKitchen
Level: First
Area: 350.00 Square Feet
Dimensions: 25 x 14
PrimaryBedroom
Level: First
Area: 315.00 Square Feet
Dimensions: 21 x 15
Bedroom
Level: Second
Area: 180.00 Square Feet
Dimensions: 15 x 12
Recreation
Level: Lower
Area: 1080.00 Square Feet
Dimensions: 54 x 20
MudRoom
Level: Lower
Area: 126.00 Square Feet
Dimensions: 14 x 9
Pantry
Level: First
Area: NaN Square Feet
Dimensions: ND x ND
Bathroom
Level: Second
Area: NaN Square Feet
Dimensions: ND x ND
Interior
Cooling
Central Air
Appliances
Dryer, Dishwasher, Microwave, Range, Refrigerator, Washer
Heating
Forced Air, Fireplaces, Gas
Exterior Features
Balcony, Courtyard, Private Yard
Sewer
Public Sewer
Interior Features
Wet Bar, Breakfast Bar, Built In Features, Entrance Foyer, Eat In Kitchen, High Ceilings, His And Hers Closets, High Speed Internet, In Law Floorplan, Kitchen Island, Primary Downstairs, Multiple Closets, Open Floorplan, Pantry, Stone Counters, Recessed Lighting, Sound System, Storage, Vaulted Ceilings, Bar, Walk In Closets
Window Features
Double Pane Windows, Garden Windows, Insulated Windows, Screens
Construction
Year Built
Year Built: 1954
Home type
Single Family Residence
Architectural Style
Contemporary, Modern
Construction Materials
Brick, Wood Siding
Property Condition
Updated Remodeled
Roof
Asphalt, Fiberglass, Rubber, Slate
Utilities & Energy
Laundry Features
Laundry Room
Fireplace Features
Electric, Great Room, Living Room, Ventless, Other, Wood Burning
Water Source
Public
Basement
Daylight, Full, Finished, Walk Out Access, Sump Pump
Security Features
Security System
Parking Features
Additional Parking, Attached, Drain, Electricity, Garage Faces Front, Garage, Garage Door Opener, Heated Garage, Paved, See Remarks
Other Features
Lot Features
Back Yard, Gentle Sloping, Landscaped, Paved, Secluded, Wooded
Patio And Porch Features
Patio, Balcony
Subdivision Name
Vanweringen Companys 27
Price History
| Date | Event | Price |
|---|---|---|
06/25/2026 Source: | Listed for Sale | $3,498,000 +52.09% $426/sqft |
09/30/2024 Source: | Sold | $2,300,000 +0.98% $280/sqft |
09/30/2024 Source: | Price Decreased | $2,277,650 -0.76% $277/sqft |
04/22/2023 Source: | Listing Removed | $2,295,000 $280/sqft |

Nearby Homes


Find Homes by Property Features in Shaker Heights, OH
Nearby New Homes For Sale

Based on information from the Board/Association of REALTORS® (alternatively, from the Service) through Oct 09, 2026, 02:30PM. The data relating to real estate for sale on this website comes in part from the Internet Data Exchange program of MLS Now. Real estate listings held by brokerage firms other than Houzeo are marked with the Internet Data Exchange logo and detailed information about them includes the name of the listing broker(s). This website may not include listings or property addresses of sellers who have directed their listing brokers to withhold their listing or their property address from display on the Internet. Information is provided exclusively for personal, non-commercial use, and may not be used for any purpose other than to identify prospective properties consumers may be interested in purchasing. All information deemed reliable but not guaranteed. Houzeo participates in MLS Now IDX program, allowing us to display other IDXP’s’ listings on our website. However, Houzeo does not display the entire MLS Now IDX database on this website. The listings of some real estate brokerage firms have been excluded. The photos may be altered, edited, enhanced or virtually staged. © 2026 Multiple Listing Service, Inc. All Rights Reserved
 Advertising Broker: Nicholas Huscroft | Chosen Realty