- Overview
- Description
- Property Details
- Location
- HOA Management
- Facts & Features
- Getting Around
- Nearby Homes

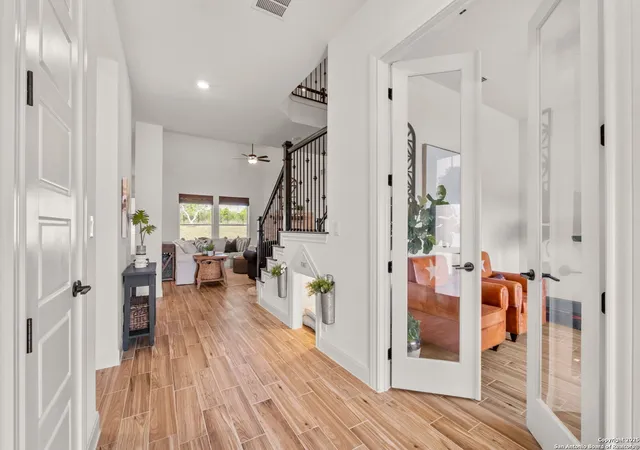


$885,000
Monthly Est:$4,405
 5 Beds
 4 Baths
3 full baths + 1 half bath
 3,753sqft
1911 Kerrisdale, San Antonio, TX 78260
$885,000
$4,405/moEst:
Get Pre-Approved
Single Family Residence
Built in 2022
$-- HOA
18,295.2 sqft lot
$236/sq.ft
Description
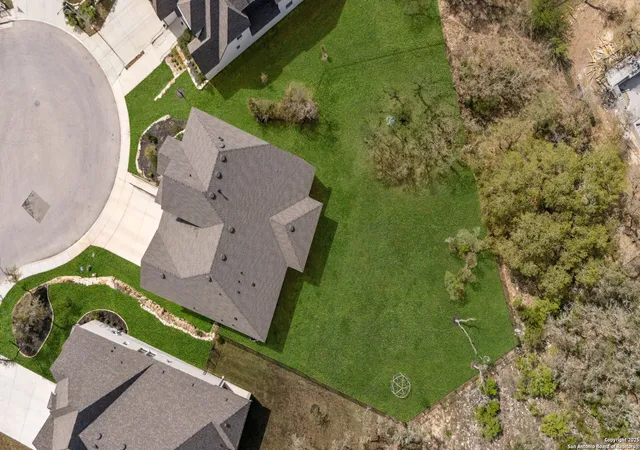
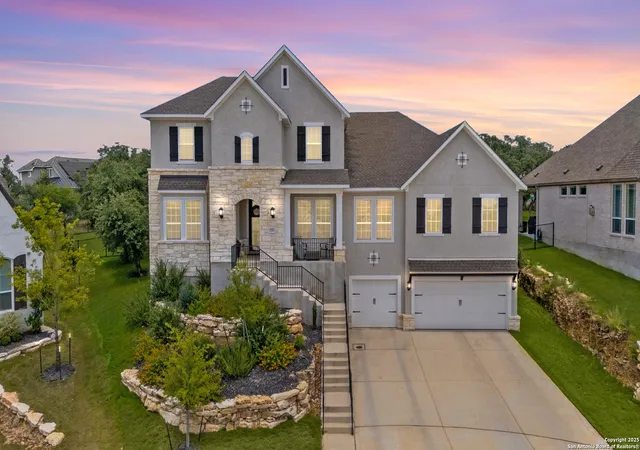
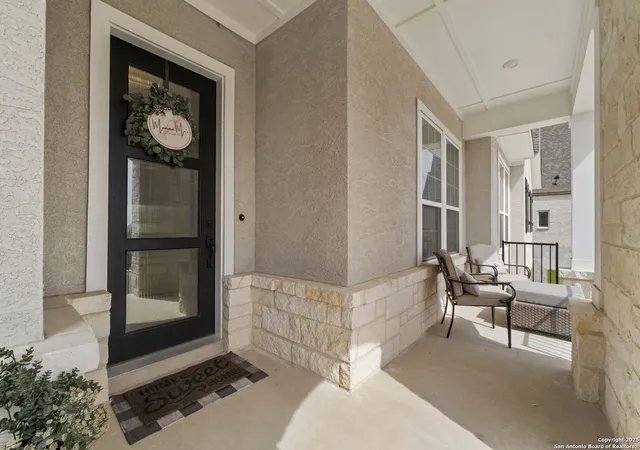
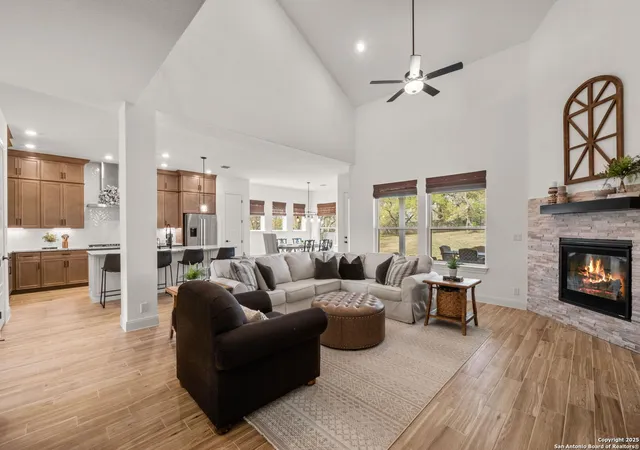
Experience modern luxury in this stunning home nestled in a private cul-de-sac in sought after Royal Oak Estates! This home has everything you desire and much more! Step inside this 5 bedroom + 3.5 baths home to an inviting and spacious open concept living. This versatile floorplan offers 3 bedrooms downstairs. The gourmet kitchen is truly an entertainer's delight with stainless steel built-in appliances, double ovens, granite countertops, large island, pantry, custom cabinets to the ceiling for ample storage and an inviting eat-in kitchen surrounded by large windows for plenty of natural light. The kitchen space flows effortlessly into the family room with 20ft ceilings and a gas fireplace for seamless entertaining. The main level and spacious primary suite features high ceilings, large windows and a spa-like bath with granite top double vanities, a soaking tub, a separate shower and walk-in closet. The secondary guest ensuite offers privacy to your family and friends when they visit. Across from the primary bedroom is a secondary bedroom that is a versatile flex space for a nursery, hobby or exercise room. A spacious study with glass French doors for the ideal home office completes the downstairs. Continue upstairs, where you will find a game room and 2 bedrooms with large closets that share a bathroom. Watch your favorite movies in the large media room. Attention to detail is evident throughout the home including the perfect spot for your furry pet underneath the stairs. The home boasts plenty of storage that makes organization easy. Enjoy the Texas nights in your extended covered patio & the oversized backyard that is ready for the pool of your dreams. Don't forget about the spacious 3-car garage with ample space for overhead storage. Conveniently located in north central SA, Royal Oak Estates residents will enjoy plenty of shopping & dining options with nearby walking trails, the Guadalupe River and Canyon Lake perfect for the nature enthusiast. Enjoy no city taxes and highly desired Comal ISD schools, including the new Bulverde Middle School and Pieper High School. Don't miss this opportunity to own this exceptional home!
- Houzeo last checked: 12 hours ago
- Listing updated: September 24, 2025 at 9:38 pm
- Listing Provided by: Lisa Sinn | Keller Williams Heritage (210) 493-3030
- Source: LERA MLS-TX | MLS#: 1850409

Property Details
Status
Active
Type
Single Family Residence
No. of Stories
-
County
City
Neighborhood
--
Year Built
2022
HOA Fees
-
Finished Area
3,753 sqft
Lot Size
18,295.2 sqft lot
Basement Area
- sqft
MLS Name
LERA MLS
MLS Number
1850409
MLS Status
ACT

Continue Your Journey in App
Find your dream home, receive real-time updates, and many more!
Continue Your Journey in App
Find your dream home, receive real-time updates, and many more!
Location
HOA Management
GREAT AMERICAN COMPANIES
HOA Fees
$850/
Amenities
 Amenities and services may be covered by one or multiple associations and service providers.
 Air Conditioning
Disclaimer: Amenities are based on third-party information and may vary; buyers must independently verify all amenities, as information is deemed reliable but not guaranteed.
Facts & Features
Rooms
Bedrooms & bathrooms
Bedrooms: 5
Bathrooms: 4
Interior
Window Features
Some
Utilities & Energy
Fireplace Features
Famrm, Gas
Association Amenities
Cntrl
Other Features
Subdivision Name
Royal Oaks Estates
Price History
| Date | Event | Price |
|---|---|---|
07/30/2025 Source: | Price Decreased | $885,000 -2.64% $236/sqft |
06/27/2025 Source: | Price Decreased | $909,000 -2.68% $242/sqft |
05/28/2025 Source: | Price Decreased | $934,000 -4.11% $249/sqft |
02/26/2025 Source: | Listed for Sale | $974,000 $260/sqft |

Nearby Homes
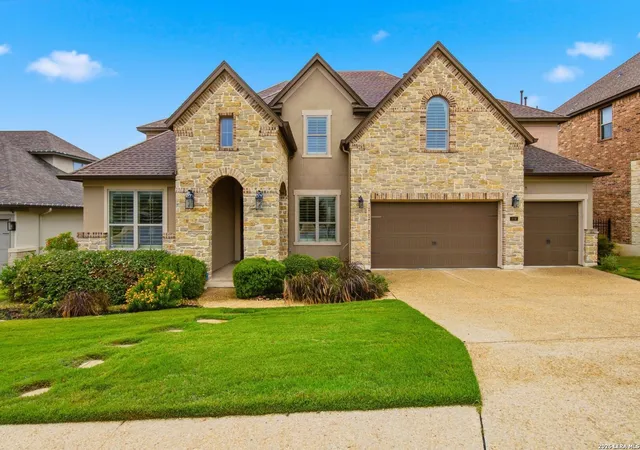
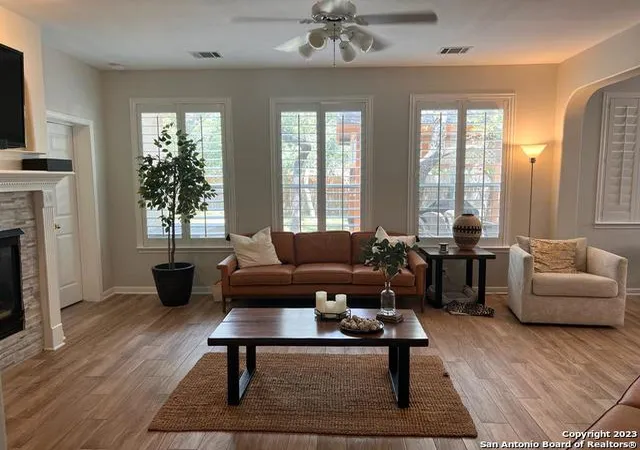
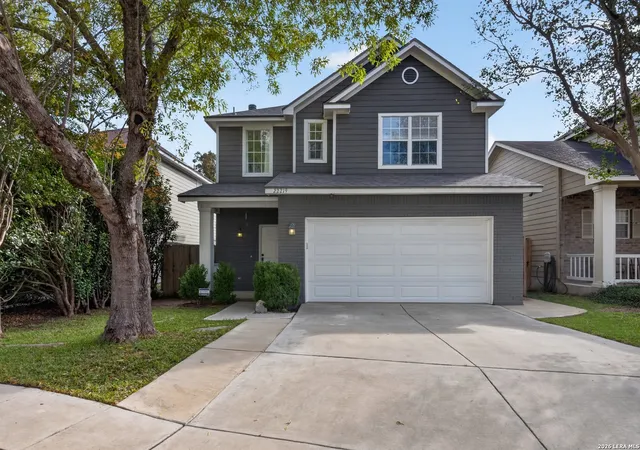
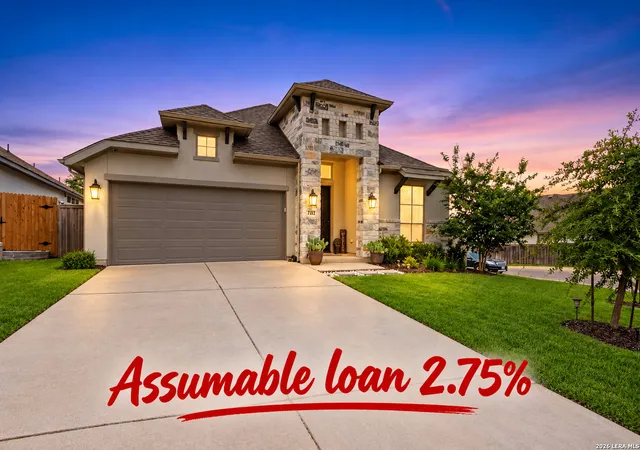
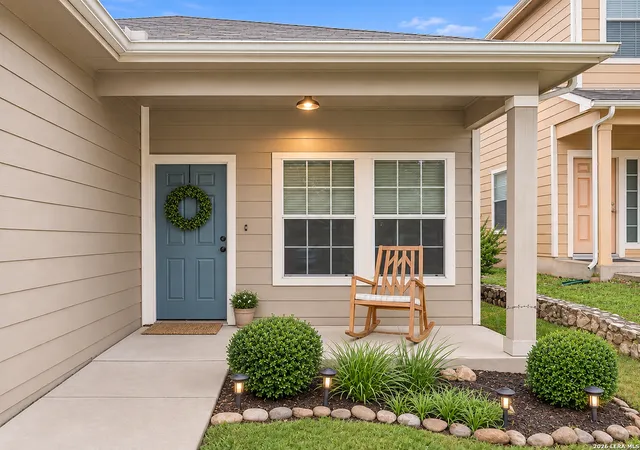
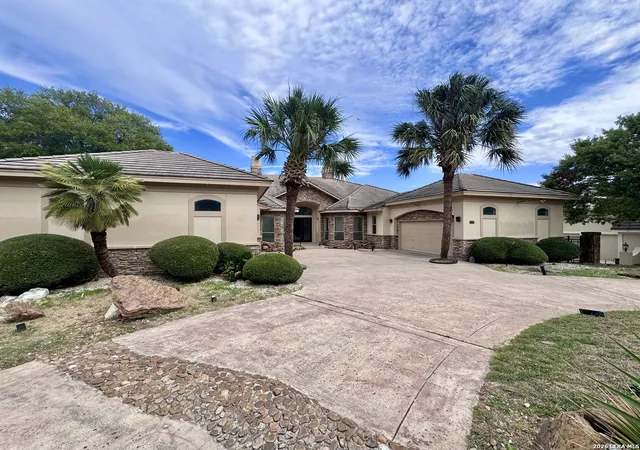
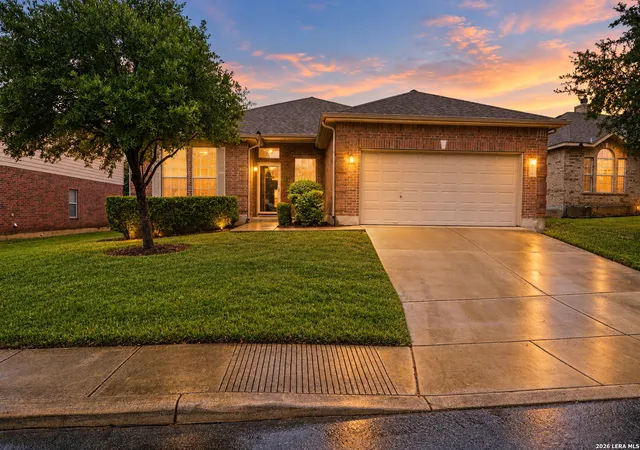
Find Homes by Property Features in San Antonio, TX

Based on information from the San Antonio Board of REALTORS® MLS through Nov 02, 2026, 02:15PM. Information is provided exclusively for consumers’ personal, non-commercial use, and it may not be used for any purpose other than to identify prospective properties consumers may be interested in purchasing. The data is deemed reliable but is not guaranteed. © 2026 San Antonio Board of REALTORS - All Rights Reserved.
 Advertising Broker: David Montalvo | CapTex Realty
