- Overview
- Description
- Property Details
- Location
- Facts & Features
- Getting Around
- Nearby Homes



$865,000
Monthly Est:$4,305
 3 Beds
 3 Baths
2 full baths + 1 half bath
 2,702sqft
19112 Ortega St, Orlando, FL 32833
$865,000
$4,305/moEst:
Get Pre-Approved
Single Family Residence
Built in 1999
$-- HOA
3.94 acres lot
$320/sq.ft
Description
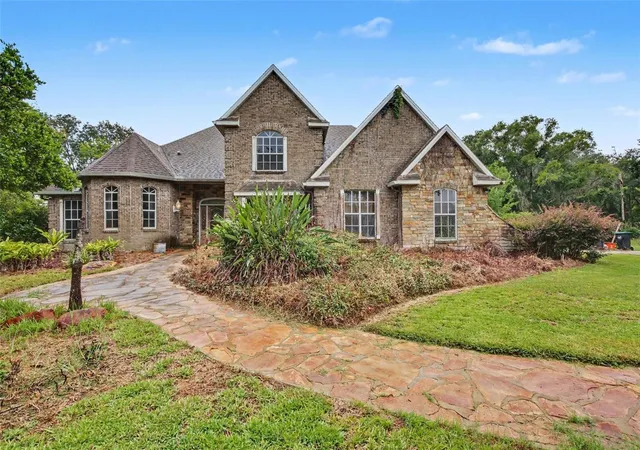
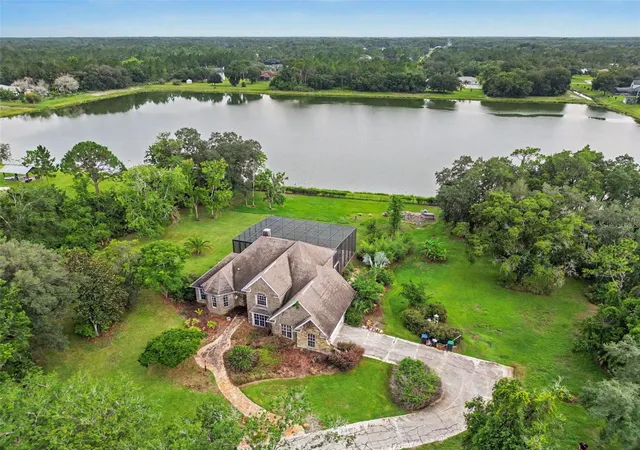
Virtually Staged. Discover this rare custom waterfront oasis offering unparalleled privacy! This 3-bedroom, 2.5-bathroom custom home, built in 1999 in the desirable Cape Orlando Estates subdivision, features 480 feet of direct frontage on Lake Jennifer and sits on a massive lot. Mature landscaping enhances the serene, private estate-like setting.
Boasting 2,875 square feet of living space, the home features a spacious master bedroom and master bathroom conveniently located on the first floor. The large great room impresses with dramatic cathedral ceilings and a cozy fireplace insert. Upstairs, a versatile bonus room at the top of the stairway offers its own private entrance to the screened patio — perfect for entertaining or a private retreat.
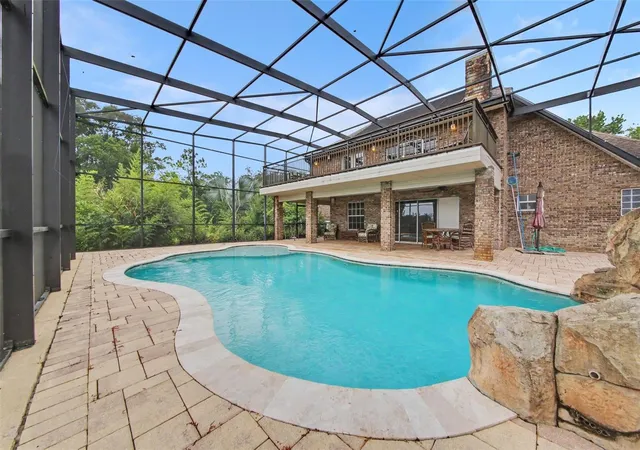
Outside, enjoy resort-style living with a custom inground pool complete with grotto waterfall, an outdoor kitchen by the lake front, and expansive screened areas including a deck, patio, and 2nd-floor balcony with beautiful lake views. Additional features include a 2-car garage, central air conditioning, and forced air/electric heating.While the property will benefit from some updates and repairs after purchase, these factors have been carefully considered in the pricing.
- Houzeo last checked: 5 hours ago
- Listing updated: September 16, 2026 at 4:50 pm
- Listing Provided by: David DeCristo (401) 265-7220 | MARK SPAIN REAL ESTATE (855) 299-7653
- Source: Stellar MLS-FL | MLS#: O6426517

Property Details
Status
Active
Type
Single Family Residence
No. of Stories
2
County
City
Neighborhood
--
Year Built
1999
HOA Fees
-
Finished Area
2,702 sqft
Lot Size
3.94 acres lot
Basement Area
- sqft
MLS Name
Stellar MLS
MLS Number
O6426517
MLS Status
Active
Days on Market
78
Cumulative Days on Market
56

Continue Your Journey in App
Find your dream home, receive real-time updates, and many more!
Download App
Continue Your Journey in App
Find your dream home, receive real-time updates, and many more!
Location
Facts & Features
Rooms
Bedrooms & bathrooms
Bedrooms: 3
Bathrooms: 3
Kitchen
Level: First
Dining Room
Level: First
Great Room
Level: First
Primary Bedroom
Level: First
Primary Bathroom
Level: First
Bathroom 1
Level: First
Bedroom 2
Level: Second
Bedroom 3
Level: Second
Bonus Room
Level: Second
Bathroom 2
Level: Second
Laundry
Level: First
Interior
Sewer
Septic Tank
Exterior Features
Balcony, Fire Pit, Outdoor Grill, Outdoor Kitchen, Private Yard, Rain Gutters
Interior Features
Cathedral Ceiling(s), Ceiling Fans(s), Eat In Kitchen, Primary Bedroom Main Floor, Thermostat, Walk In Closet(s), Window Treatments
Flooring
Carpet, Ceramic Tile, Other
Window Features
Drapes, Window Treatments
Heating
Central, Electric, Heat Pump
Cooling
Central Air
Appliances
Dishwasher, Disposal, Dryer, Electric Water Heater, Microwave, Range, Washer, Water Softener, Wine Refrigerator
Construction
Year Built
Year Built: 1999
Home type
Single Family Residence
Roof
Shingle
Architectural Style
Custom
Construction Materials
Block, Brick, Stone
Property Condition
Completed
Foundation Details
Slab
Utilities & Energy
Pool Features
Child Safety Fence, Deck, Gunite, In Ground, Salt Water, Screen Enclosure
Security Features
Security Gate, Smoke Detector(s)
Parking Features
Driveway, Garage Door Opener, Off Street
Fireplace Features
Gas, Living Room
Laundry Features
Electric Dryer Hookup, Laundry Closet, Laundry Room, Washer Hookup
Water Source
Well
Utilities
Electricity Connected, Fiber Optics, Underground Utilities, Water Connected
Other Features
Patio And Porch Features
Deck, Patio, Screened
Lot Features
Cul De Sac, Oversized Lot, Paved
Subdivision Name
Cape Orlando Estates Ut 12a
Vegetation
Bamboo, Mature Landscaping, Trees/landscaped
Price History
| Date | Event | Price |
|---|---|---|
09/04/2026 Source: | Listing Removed | $865,000 -1.70% $320/sqft |
07/21/2026 Source: | Listed for Sale | $880,000 $326/sqft |

Nearby Homes
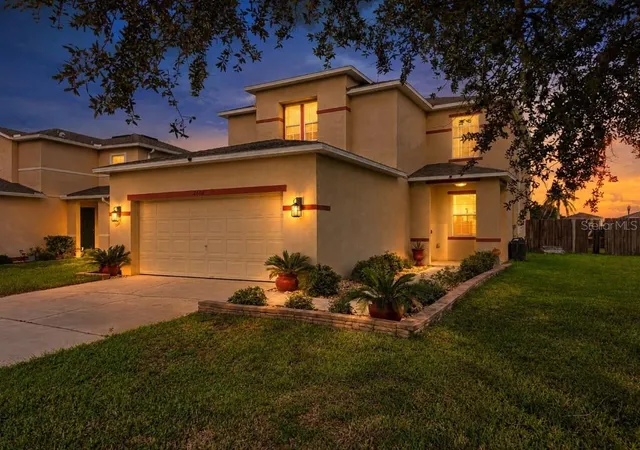
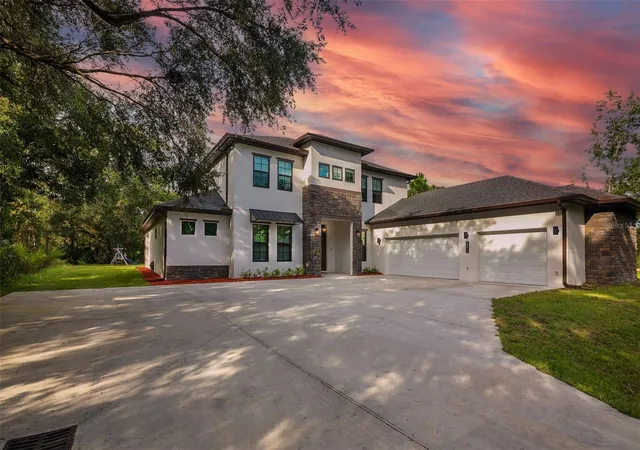
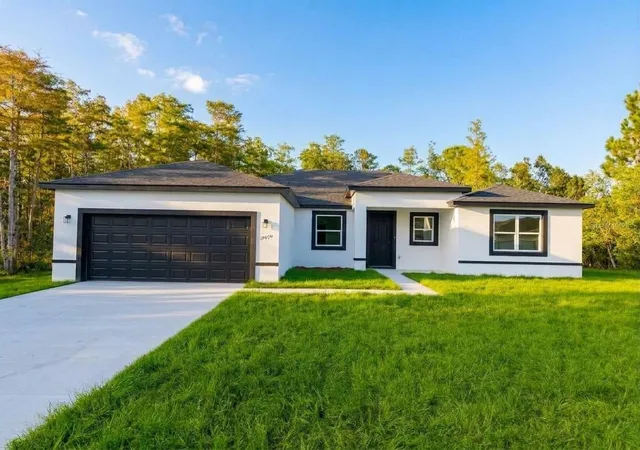


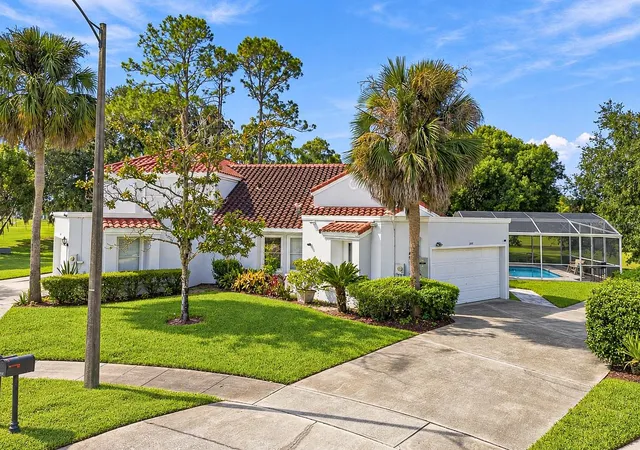
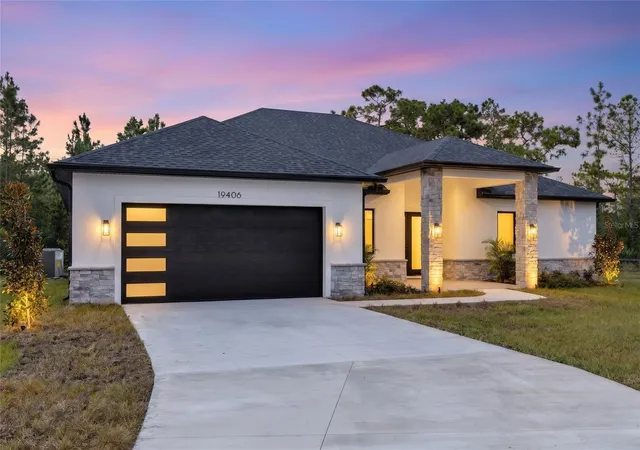
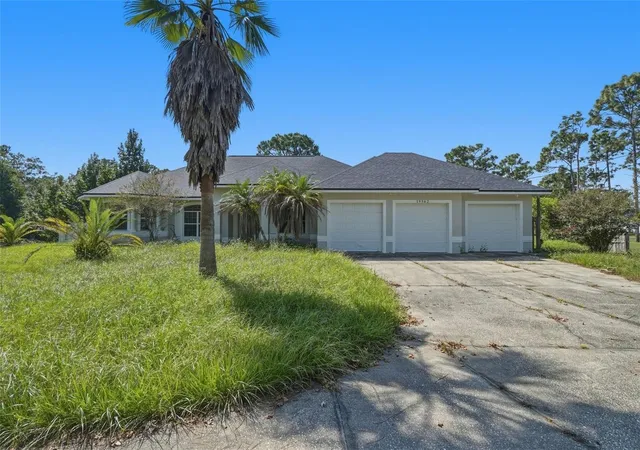
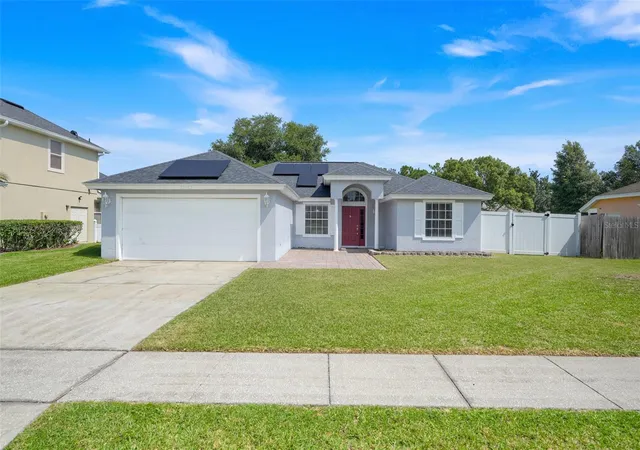
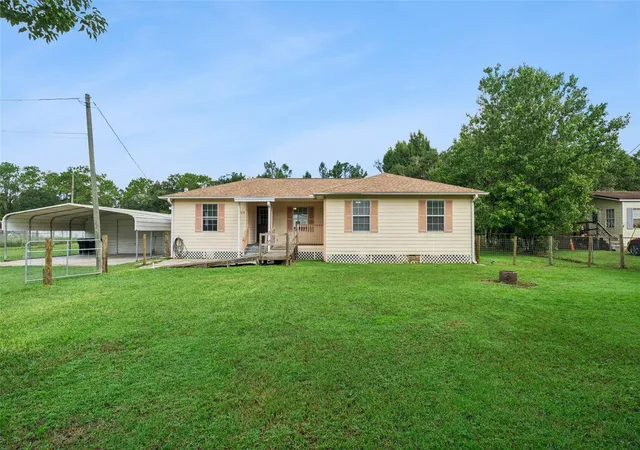
Find Homes by Property Features in Orlando, FL
Nearby New Homes For Sale

Based on information from Stellar MLS® through Oct 08, 2026, 11:00AM as submitted to and distributed by MLS GRID. All data is obtained from various sources and may not have been verified by the broker or MLS GRID. Supplied Open House Information is subject to change without notice. All information should be independently reviewed and verified for accuracy. Properties may or may not be listed by the office/agent presenting the information. IDX information is provided exclusively for consumers’ personal non-commercial use. It may not be used for any purpose other than to identify prospective properties consumers may be interested in purchasing. The data is deemed reliable but is not guaranteed by MLS GRID. The use of the MLS GRID Data may be subject to an end-user license agreement prescribed by the Member Participant’s applicable MLS, if any, and as amended from time to time. © 2026 Stellar MLS. All Rights Reserved.
 Advertising Broker: Fred McGill | Simple Showing, Inc