- Overview
- Description
- Property Details
- Location
- HOA Management
- Facts & Features
- Getting Around
- Nearby Homes




$145,000
Monthly Est:$722
 2 Beds
 2 Baths
1 full bath + 1 half bath
 880sqft
1912 Iowa Ave, Bradenton, FL 34207
$145,000
$722/moEst:
Get Pre-Approved
Manufactured Mobile Home
Built in 1957
$-- HOA
2,396 sqft lot
$165/sq.ft
Description
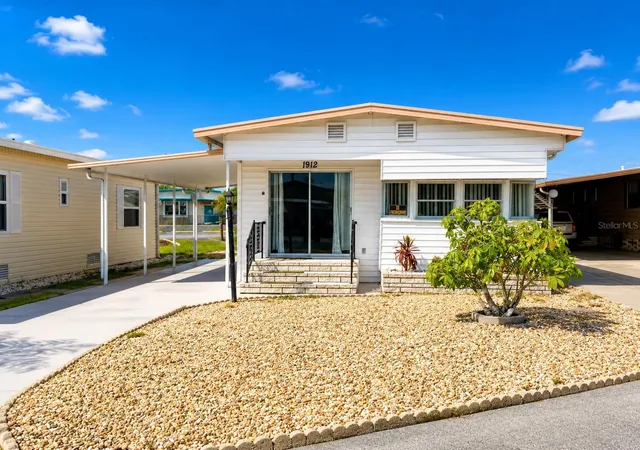
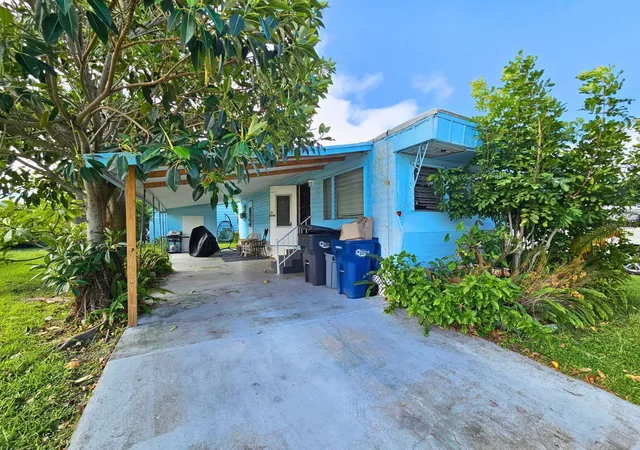
Location, location, location! This charming 2-bedroom, 1.5-bath home is ideally situated just steps from Trailer Estates' heated pool, hot tub, fitness center, woodshop, meeting rooms, and many of the community's most popular amenities. Simply walk out your back door and enjoy the active Florida lifestyle this sought-after waterfront community is known for.
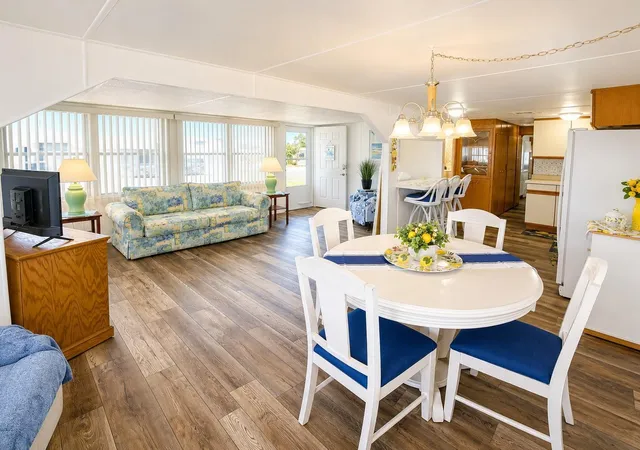
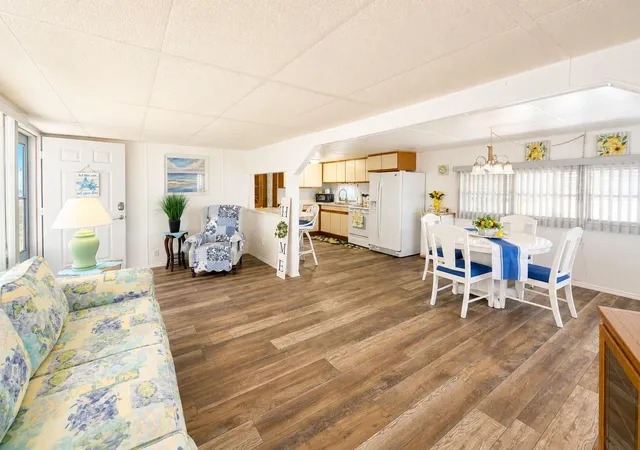
Inside, you'll find an inviting open floor plan featuring attractive coastal décor and updated flooring throughout. The spacious living area flows seamlessly into the dining area and kitchen, where a breakfast bar provides additional seating for casual meals or entertaining. A newly added half bath offers added convenience for guests, while the 2017 air conditioning system provides additional peace of mind. Both bedrooms are generously sized and comfortably accommodate king-size furniture.
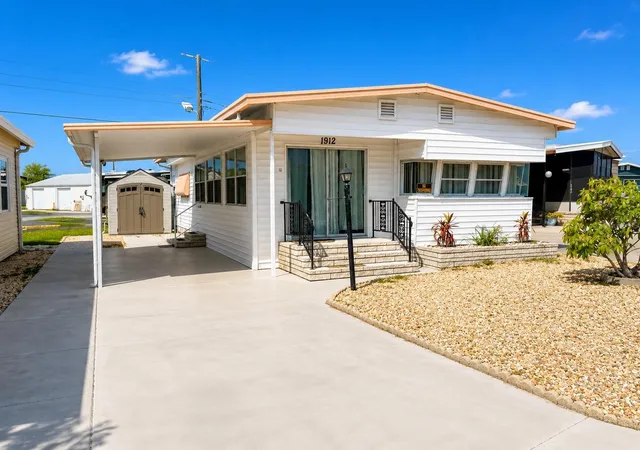
Storage is another standout feature. A wall of built-in hallway cabinetry provides exceptional interior storage, while outside you'll find a 10' x 7' laundry/workshop addition plus a separate 7' x 7' storage shed, offering plenty of room for tools, beach gear, hobbies, and seasonal items.
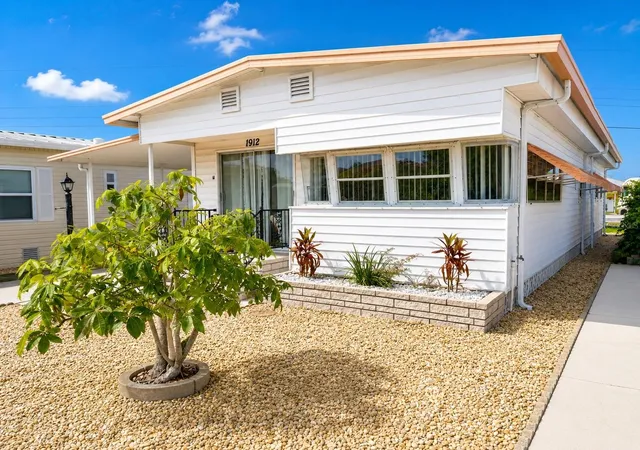
Relax on the covered front porch, enjoy the attached carport, and appreciate a home that's as functional as it is charming. Whether you're looking for a full-time residence or the perfect seasonal retreat, this property combines an open, welcoming floor plan with one of the best walkable locations in the park.
Seller is providing a $1,500 credit at full price to assist with a future leveling adjustment or as a closing cost/price reduction credit.
Located in Trailer Estates, a Special Park and Recreation District governed under Chapter 418, Florida Statutes, residents own their land, with no lot rent, CDD, or HOA fees. The annual park tax covers cable, high-speed internet, trash pickup, and access to outstanding amenities including a marina with rentable boat slips, private beach, pool, hot tub, fitness center, shuffleboard, bocce ball, pickleball, woodshop, and nearly 60 active clubs and social events. Experience one of Sarasota Bay's most vibrant and welcoming 55+ communities.
- Houzeo last checked: 10 hours ago
- Listing updated: October 9, 2026 at 6:03 pm
- Listing Provided by: Pamela Kemper, P.A. (941) 290-4859 | AZURE TIDE REALTY (941) 290-4859
- Source: Stellar MLS-FL | MLS#: A4698894

Property Details
Status
Active
Type
Manufactured Mobile Home
No. of Stories
1
County
City
Neighborhood
--
Year Built
1957
HOA Fees
-
Finished Area
880 sqft
Lot Size
2,396 sqft lot
Basement Area
- sqft
MLS Name
Stellar MLS
MLS Number
A4698894
MLS Status
Active
Days on Market
98
Cumulative Days on Market
279
Open House

Continue Your Journey in App
Find your dream home, receive real-time updates, and many more!
Download App
Continue Your Journey in App
Find your dream home, receive real-time updates, and many more!
Location
HOA Management
TJ MILLER
HOA Fees
$-/
Amenities
 Amenities and services may be covered by one or multiple associations and service providers.
 Park Playground
 Cable TV
 Spa
Spa
 Trash Pickup
 Gym
Gym
 Security Gate
 Pool
Pool
 Club House
 Laundry
 Storage
 Internet
 wheel Chair
Sports Court
Optional Additional Fees
Recreational Facilities
Vehicle Restrictions
Recreation Facilities
Management
Disclaimer: Amenities are based on third-party information and may vary; buyers must independently verify all amenities, as information is deemed reliable but not guaranteed.
Facts & Features
Rooms
Bedrooms & bathrooms
Bedrooms: 2
Bathrooms: 2
Living Room
Level: First
Area: 195.00 Square Feet
Dimensions: 10x19.5
Dining Room
Level: First
Area: 160.00 Square Feet
Dimensions: 10x16
Kitchen
Level: First
Area: 110.00 Square Feet
Dimensions: 10x11
Primary Bedroom
Level: First
Area: 170.00 Square Feet
Dimensions: 10x17
Primary Bathroom
Level: First
Area: 35.00 Square Feet
Dimensions: 7x5
Bedroom 2
Level: First
Area: 115.00 Square Feet
Dimensions: 10x11.5
Bathroom 2
Level: First
Area: 15.00 Square Feet
Dimensions: 3x5
Interior
Sewer
Public Sewer
Interior Features
Built In Features, Ceiling Fans(s), Eat In Kitchen, L Dining, Open Floorplan, Split Bedroom, Thermostat, Window Treatments
Appliances
Dryer, Electric Water Heater, Exhaust Fan, Range, Refrigerator, Washer
Window Features
Window Treatments
Exterior Features
Awning(s), Storage
Flooring
Luxury Vinyl
Cooling
Central Air
Heating
Central
Construction
Year Built
Year Built: 1957
Home type
Manufactured Mobile Home
Property Condition
Completed
Foundation Details
Crawlspace
Architectural Style
Florida
Roof
Metal, Roof Over
Construction Materials
Vinyl Siding, Frame
Utilities & Energy
Water Source
Public
Laundry Features
Other
Utilities
Bb/hs Internet Available, Cable Connected, Electricity Connected, Phone Available, Public, Sewer Connected, Water Connected
Association Amenities
Cable Tv, Clubhouse, Fence Restrictions, Fitness Center, Laundry, Optional Additional Fees, Park, Pickleball Court(s), Pool, Recreation Facilities, Shuffleboard Court, Spa/hot Tub, Storage, Vehicle Restrictions, Wheelchair Access
Parking Features
Covered, Off Street, Open, Tandem
Other Features
Community Features
Association Recreation Owned, Buyer Approval Required, Clubhouse, Deed Restrictions, Fitness Center, Golf Carts Ok, Park, Pool, Special Community Restrictions, Wheelchair Access, Street Lights
Patio And Porch Features
Covered, Front Porch
Lot Features
Flood Zone, In County, Level, Paved
Subdivision Name
Trailer Estates
Price History
| Date | Event | Price |
|---|---|---|
07/02/2026 Source: | Listed for Sale | $145,000 -2.62% $165/sqft |
06/20/2026 Source: | Listing Removed | $148,900 -3.87% $169/sqft |
12/21/2025 Source: | Listed for Sale | $154,900 +4.03% $176/sqft |
12/21/2025 Source: | Price Increased | $148,900 +41.81% $169/sqft |
04/23/2021 Source: | Price Decreased | $105,000 -3.67% $119/sqft |

Show more
Getting Around 1912 Iowa Ave
Bike Score®

Somewhat Bikeable
40/100
Walk Score®

Car-Dependent
38/100
Data provided by Redfin
Nearby Homes

Find Homes by Property Features in Bradenton, FL

Based on information from Stellar MLS® through Oct 09, 2026, 02:30PM as submitted to and distributed by MLS GRID. All data is obtained from various sources and may not have been verified by the broker or MLS GRID. Supplied Open House Information is subject to change without notice. All information should be independently reviewed and verified for accuracy. Properties may or may not be listed by the office/agent presenting the information. IDX information is provided exclusively for consumers’ personal non-commercial use. It may not be used for any purpose other than to identify prospective properties consumers may be interested in purchasing. The data is deemed reliable but is not guaranteed by MLS GRID. The use of the MLS GRID Data may be subject to an end-user license agreement prescribed by the Member Participant’s applicable MLS, if any, and as amended from time to time. © 2026 Stellar MLS. All Rights Reserved.
 Advertising Broker: Fred McGill | Simple Showing, Inc