Savvy Avenue
Powered by 
- 0
- 8
- Overview
- Description
- Property Details
- Location
- Facts & Features
- Getting Around
- Nearby Homes




$2,100,000
Monthly Est:$10,452
 5 Beds
 4 Baths
2 full baths + 2 half baths
 4,938sqft
1912 Linner Woods Ct, Wayzata, MN 55391
$2,100,000
$10,452/moEst:
Get Pre-Approved
Single Family Residence
Built in 2014
$-- HOA
1.16 acres lot
$425/sq.ft
Description
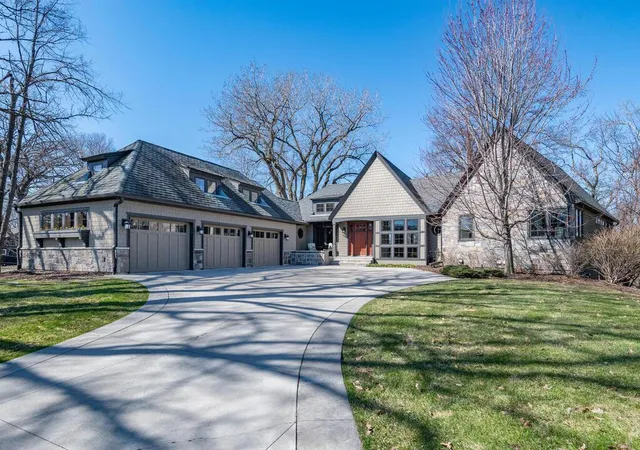
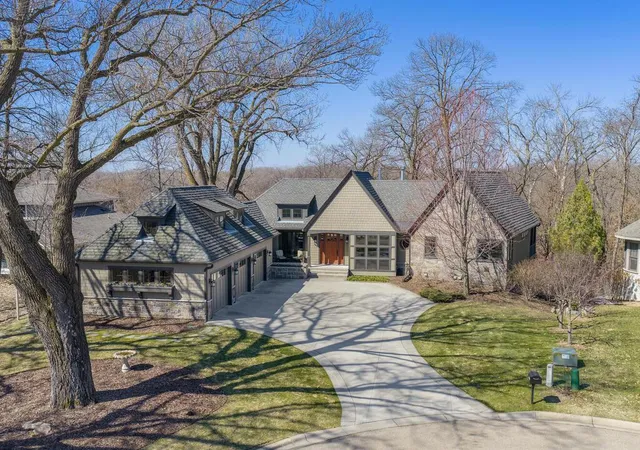
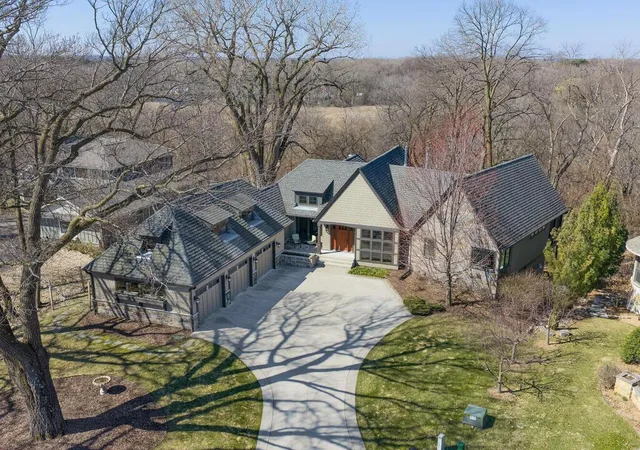
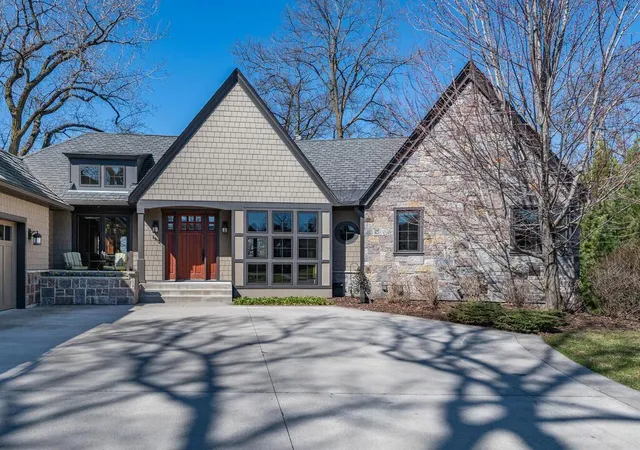
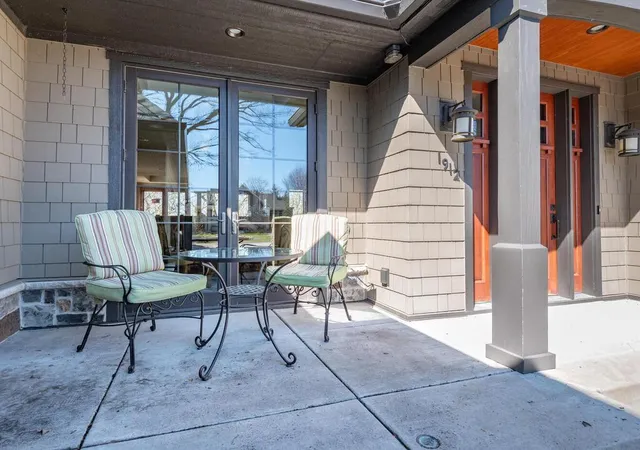
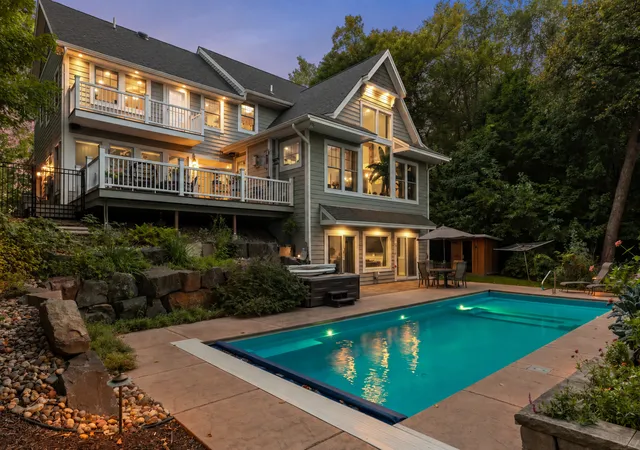
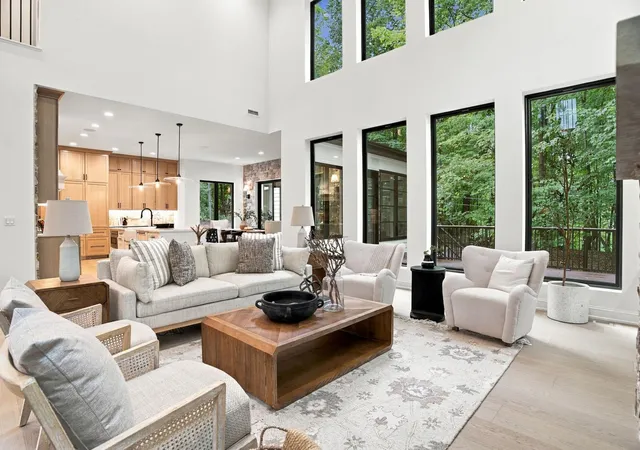
Offered for the first time, this beautiful, architecturally designed Craftsman-style rambler is set on a wooded 1.16-acre cul-de-sac lot with west-facing treetop views in the highly sought-after Wayzata School District. Built in 2014, the home was thoughtfully designed for effortless main-level living, with expansive windows that invite natural light and highlight exquisite woodwork throughout. Serving as the heart of the home, the kitchen is both elegant and highly functional, featuring custom quartersawn oak cabinetry, granite countertops, professional-grade appliances, a cozy built-in breakfast nook, and generous island seating for gatherings. The formal dining area showcases a vaulted dormer, custom buffet, and French doors to the east-facing front porch - perfect for coffee on those favorable mornings! The inviting vaulted great room is anchored by a striking fireplace and custom built-ins, while the sunroom area features a charming wood-burning stove and sweeping 180-degree woodland views. A butler’s pantry with bar sink provides a seamless & practical connection to the mudroom. The spacious primary suite is a private sanctuary, complete with a spa-inspired bath, custom-designed walk-in closet, conveniently located dedicated laundry room, and direct access to the screened porch - perfect for quietly enjoying the surrounding natural beauty. A second main-level bedroom or office with its own deck adds flexibility. The finished walkout lower level, enhanced with in-floor heat, expands the home’s livability with a large, inviting family room featuring a raised hearth stone fireplace & a wet bar kitchenette, and a dedicated theater room – all ideal for entertaining. This level also includes two bedrooms connected with a Jack-and-Jill full bath, an additional bedroom or office, and a convenient half bath. The finished workshop offers a highly functional and productive space for hobbies & creative pursuits. Above the garage, an unfinished bonus space with dormers and rough-in bath provides exceptional potential - perfectly suited for a private guest or junior suite, inspiring studio, or thoughtfully designed living space tailored to your needs. The low-maintenance exterior is equally impressive, featuring a 7-zone irrigation and drip system that supports lush, well-established perennial landscaping, invisible pet fencing, and a hydronic snowmelt system that ensures the driveway, front steps, and welcoming front porch remain easily accessible year-round. This exceptional home is ideally located just 2.5 miles from downtown Wayzata, near Lake Minnetonka, and a short jaunt to a vibrant array of dining/retail options. With easy access to Hwys 394 & 494 for a smooth commute to downtown Minneapolis, you’ll love the vibrant city & diverse cultural attractions that it’s known for.
- Houzeo last checked: 8 minutes ago
- Listing updated: June 29, 2026 at 9:03 pm
- Listing Provided by: The Herrmann Team (763) 286-8551 | HomeAvenue Inc (952) 929-7355
- Source: Northstar MLS-MN | MLS#: 7053484

Property Details
Status
Active
Type
Single Family Residence
No. of Stories
-
County
City
Neighborhood
--
Year Built
2014
HOA Fees
-
Finished Area
4,938 sqft
Lot Size
1.16 acres lot
Basement Area
- sqft
MLS Name
Northstar MLS
MLS Number
7053484
Days on Market
177

Continue Your Journey in App
Find your dream home, receive real-time updates, and many more!
Download App
Continue Your Journey in App
Find your dream home, receive real-time updates, and many more!
Location
Facts & Features
Rooms
Bedrooms & bathrooms
Bedrooms: 5
Bathrooms: 4
Amusement Room
Level: Lower
Area: 228.80 Square Feet
Dimensions: 17.6x13
Bar/Wet Bar Room
Level: Lower
Area: 100.00 Square Feet
Dimensions: 10x10
Deck
Level: Main
Area: 210.00 Square Feet
Dimensions: 15x14
Deck
Level: Main
Area: 75.00 Square Feet
Dimensions: 15x05
Dining Room
Level: Main
Area: 117.00 Square Feet
Dimensions: 13x09
Family Room
Level: Lower
Area: 342.00 Square Feet
Dimensions: 19x18
Bedroom 5
Level: Lower
Area: 103.20 Square Feet
Dimensions: 12x8.6
Bedroom
Level: Main
Area: 279.00 Square Feet
Dimensions: 18.6x15
Bedroom 4
Level: Lower
Area: 180.00 Square Feet
Dimensions: 15x12
Great Room
Level: Main
Area: 270.00 Square Feet
Dimensions: 18x15
Kitchen
Level: Main
Area: 308.00 Square Feet
Dimensions: 22x14
Laundry
Level: Main
Area: 84.00 Square Feet
Dimensions: 12x07
Mud Room
Level: Main
Area: 70.00 Square Feet
Dimensions: 10x07
Porch
Level: Main
Area: 99.00 Square Feet
Dimensions: 11x09
Screened Porch
Level: Main
Area: 190.00 Square Feet
Dimensions: 19x10
Bedroom 2
Level: Main
Area: 99.00 Square Feet
Dimensions: 11x09
Sun Room
Level: Main
Area: 144.00 Square Feet
Dimensions: 16x09
Bedroom 3
Level: Lower
Area: 176.00 Square Feet
Dimensions: 16x11
Unfinished
Level: Upper
Area: 300.00 Square Feet
Dimensions: 25x12
Walk-In Closet
Level: Main
Area: 98.00 Square Feet
Dimensions: 14x07
Workshop
Level: Lower
Area: 297.00 Square Feet
Dimensions: 33x09
Interior
Cooling
Central Air
Appliances
Air To Air Exchanger, Cooktop, Dishwasher, Disposal, Double Oven, Dryer, Exhaust Fan, Humidifier, Gas Water Heater, Water Filtration System, Microwave, Refrigerator, Stainless Steel Appliances, Wall Oven, Washer, Water Softener Owned
Exterior Features
Engineered Wood, Shakes
Sewer
City Sewer/connected
Heating
Boiler, Forced Air, Humidifier, In Floor Heating
Construction
Year Built
Year Built: 2014
Home type
Single Family Residence
Foundation Details
8 Ft+ Pour
Construction Materials
Concrete, Frame
Roof
Age Over 8 Years, Architectural Shingle, Asphalt, Pitched
Utilities & Energy
Electric
Circuit Breakers, 200+ Amp Service
Laundry Features
Gas Dryer Hookup, Laundry Room, Main Level, Sink, Washer Hookup
Pool Features
None
Fireplace Features
Family Room, Free Standing, Gas, Stone, Wood Burning
Basement
Drain Tiled, Finished, Full, Concrete, Sump Basket, Walkout
Parking Features
Attached Garage, Concrete, Floor Drain, Finished Garage, Garage Door Opener, Insulated Garage
Water Source
City Water/connected
Other Features
Lot Features
Irregular Lot, Tree Coverage Heavy
Subdivision Name
Linner Woods 2nd Add
Price History
| Date | Event | Price |
|---|---|---|
06/29/2026 Source: | Listed for Sale | $2,100,000 $425/sqft |

Nearby Homes
Find Homes by Property Features in Wayzata, MN
Nearby New Homes For Sale

Based on information submitted to the MLS GRID from the REGIONAL MULTIPLE LISTING SERVICE OF MINNESOTA, INC through Oct 10, 2026, 01:31PM. IDX information is provided exclusively for consumers’ personal, non-commercial use. It may not be used for any purpose other than to identify prospective properties consumers may be interested in purchasing. The data is deemed reliable but is not guaranteed by MLS GRID. The use of the MLS GRID Data may be subject to an end-user license agreement prescribed by the Member Participant’s applicable MLS, if any and as amended from time to time. All data is obtained from various sources and may not have been verified by the broker or MLS GRID. Supplied Open House Information is subject to change without notice. All information should be independently reviewed and verified for accuracy. Properties may or may not be listed by the office/agent presenting the information.
Information deemed reliable but not guaranteed. The property data presented reflects information otherwise available from public records. The real estate broker participating in MLS and providing this information may not have represented the buyer or seller in some or all of the transactions. Listings courtesy of Northstar MLS as distributed by MLS GRID. © 2026 Regional Multiple Listing Service of Minnesota, Inc. All Rights Reserved.
 Advertising Broker: Moe Mossa (Savvy Avenue) (612) 490-1268 | Savvy Avenue, LLC