- Overview
- Description
- Property Details
- Location
- HOA Management
- Facts & Features
- Getting Around
- Nearby Homes

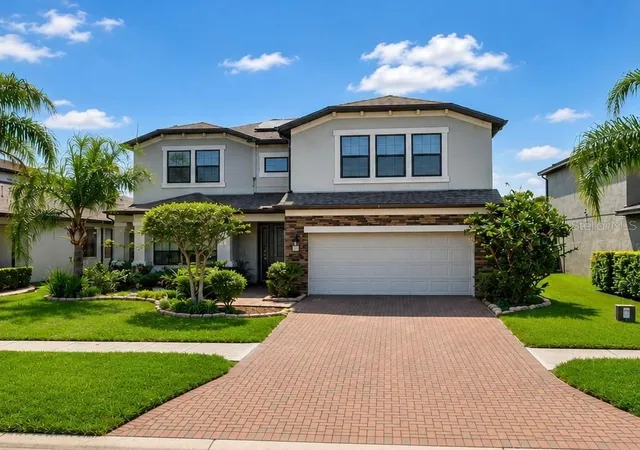


$880,000
Monthly Est:$4,380
 5 Beds
 4 Baths
4 full baths
 3,316sqft
19129 Long Lake Ranch Blvd, Lutz, FL 33558
$880,000
$4,380/moEst:
Get Pre-Approved
Single Family Residence
Built in 2016
$31.25/mo HOA
6,825 sqft lot
$265/sq.ft
Description
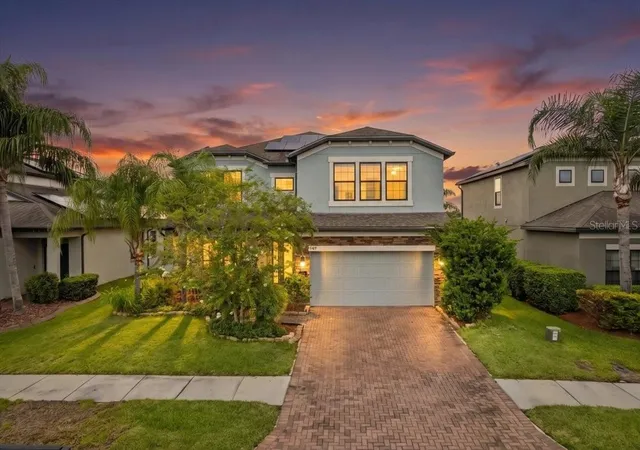
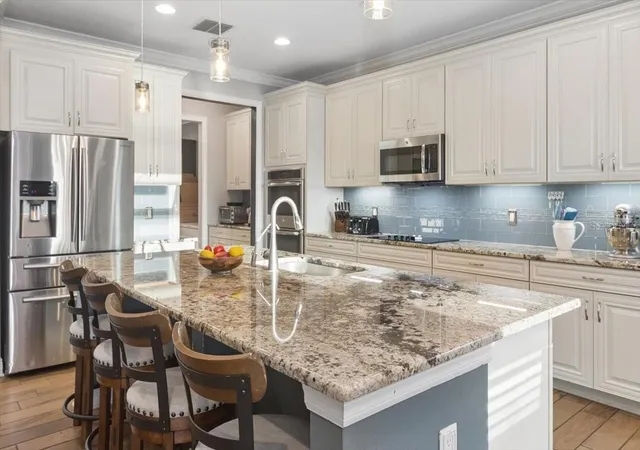
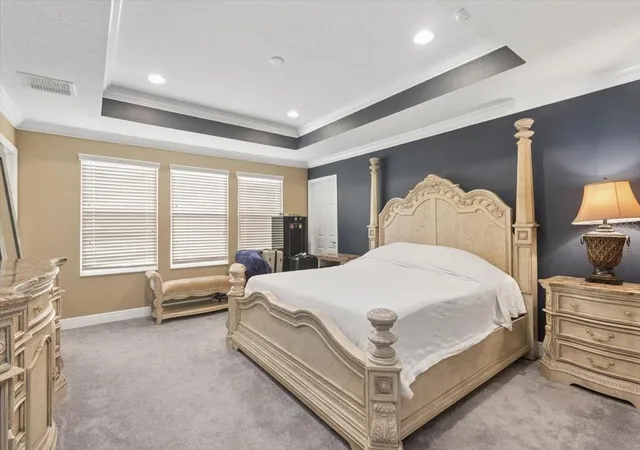
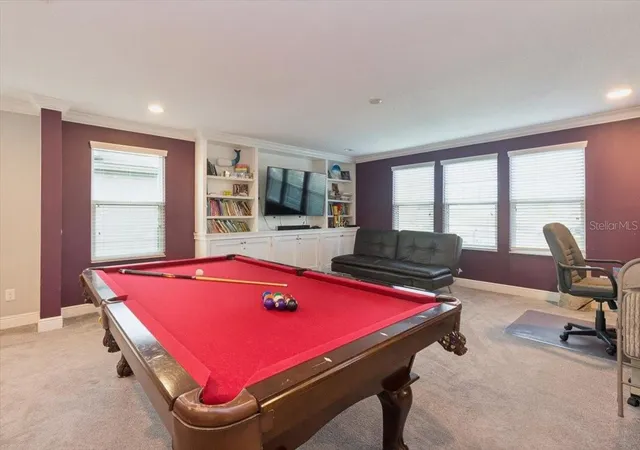
Welcome to this beautifully maintained one-owner 5-bedroom, 4-bathroom home offering the perfect blend of elegance, comfort, and functionality in one of the area's most desirable communities. Lovingly cared for by the original owners, this spacious home has been thoughtfully upgraded and is designed to accommodate today's lifestyle, whether you're entertaining, working from home, or simply enjoying time with family. Step inside to discover a flexible floor plan featuring a private first-floor bedroom and full bathroom, ideal for overnight guests, multigenerational living, or a quiet home office. The open-concept living areas create an inviting atmosphere, while the spacious family room flows seamlessly into the kitchen, making it easy to stay connected while preparing meals or entertaining. The kitchen is truly the heart of the home, offering abundant cabinetry, generous counter space, a large center island, and a charming breakfast nook. Whether you're hosting holiday gatherings or enjoying a quiet morning coffee, this space was designed to bring everyone together. The kitchen also features a *reverse osmosis water filtration system*, providing purified drinking water right from the tap. Throughout the home you'll appreciate the attention to detail, including elegant *crown molding*, *impact windows* that provide added storm protection, energy efficiency, and peace of mind, as well as a *whole-house water softener*. The home is also equipped with *leased solar panels that are transferable to the new owner*, offering the opportunity for continued energy savings. Upstairs, the spacious primary suite serves as your private retreat, featuring a spa-inspired ensuite bathroom with dual vanities, a soaking tub, separate walk-in shower, and the rare convenience of *dual walk-in closets*, providing exceptional storage and organization. Three additional generously sized bedrooms, along with two additional full bathrooms, offer plenty of room for family and guests. An oversized loft completes the second floor and can easily serve as a media room, game room, playroom, home gym, office, or additional living space. Step outside and experience your own private Florida oasis. The *screen-enclosed pool* overlooks peaceful lake views, creating the perfect backdrop for morning coffee, weekend gatherings, or relaxing evenings. Whether you're swimming, entertaining, or simply enjoying the tranquil waterfront scenery, this outdoor living space is sure to become a favorite.
The lifestyle extends well beyond your front door. Surrounded by acres of conservation and protected wetlands, this highly sought-after community is centered around a breathtaking lake, complete with a community dock and scenic walking paths. Residents enjoy an impressive array of resort-style amenities, including a community pool with splash zone, a second community pool with cabana, tennis and basketball courts, playgrounds, picnic areas with grills, a dog park, and beautifully maintained walking trails. Conveniently located near major highways, shopping, dining, medical facilities, and top-rated schools, this exceptional home combines an outstanding location with quality upgrades, spacious living, and incredible community amenities. If you've been searching for a home that offers space, comfort, beautiful water views, and a true sense of community, this one is ready to welcome you home.
- Houzeo last checked: 13 minutes ago
- Listing updated: October 14, 2026 at 12:13 pm
- Listing Provided by: Laura Echevarria (813) 525-1437 , Merlyn Velez Bodib | AVENUE HOMES LLC (833) 499-2980
- Source: Stellar MLS-FL as distributed by MLS GRID | MLS#: TB8535427

Property Details
Status
Active
Type
Single Family Residence
No. of Stories
2
County
City
Neighborhood
--
Year Built
2016
HOA Fees
$31.25/mo
Finished Area
3,316 sqft
Lot Size
6,825 sqft lot
Basement Area
- sqft
MLS Name
Stellar MLS
MLS Number
TB8535427
MLS Status
Active
Days on Market
89
Cumulative Days on Market
71

Continue Your Journey in App
Find your dream home, receive real-time updates, and many more!
Continue Your Journey in App
Find your dream home, receive real-time updates, and many more!
Location
HOA Management
Greenacre Properties Inc. - Laura Coleman
HOA Fees
$375/ Annually
Disclaimer: Amenities are based on third-party information and may vary; buyers must independently verify all amenities, as information is deemed reliable but not guaranteed.
Facts & Features
Rooms
Bedrooms & bathrooms
Bedrooms: 5
Bathrooms: 4
Primary Bedroom
Level: Second
Kitchen
Level: First
Living Room
Level: First
Interior
Interior Features
Eat In Kitchen, Kitchen/family Room Combo, Living Room/dining Room Combo, Open Floorplan
Cooling
Central Air
Heating
Central
Flooring
Ceramic Tile
Sewer
Public Sewer
Exterior Features
Sidewalk
Appliances
Cooktop, Dishwasher, Disposal, Dryer, Microwave, Range, Refrigerator, Washer, Water Softener
Construction
Year Built
Year Built: 2016
Home type
Single Family Residence
Construction Materials
Block, Concrete, Frame
Foundation Details
Slab
Roof
Shingle
Utilities & Energy
Pool Features
In Ground, Screen Enclosure
Utilities
Bb/hs Internet Available, Cable Connected, Electricity Connected, Water Connected
Laundry Features
Inside
Water Source
Public
Other Features
Patio And Porch Features
Screened
Subdivision Name
Long Lake Ranch Village 3 Pcls C E
Community Features
Clubhouse, Deed Restrictions, Playground, Pool, Sidewalks, Street Lights
Price History
| Date | Event | Price |
|---|---|---|
08/04/2026 Source: | Listed for Sale | $880,000 $265/sqft |

Nearby Homes
Find Homes by Property Features in Lutz, FL

Based on information from Stellar MLS® through Nov 02, 2026, 10:00AM as submitted to and distributed by MLS GRID. All data is obtained from various sources and may not have been verified by the broker or MLS GRID. Supplied Open House Information is subject to change without notice. All information should be independently reviewed and verified for accuracy. Properties may or may not be listed by the office/agent presenting the information. IDX information is provided exclusively for consumers’ personal non-commercial use. It may not be used for any purpose other than to identify prospective properties consumers may be interested in purchasing. The data is deemed reliable but is not guaranteed by MLS GRID. The use of the MLS GRID Data may be subject to an end-user license agreement prescribed by the Member Participant’s applicable MLS, if any, and as amended from time to time. © 2026 Stellar MLS. All Rights Reserved.
 Advertising Broker: Fred McGill | Simple Showing, Inc
