- Overview
- Description
- Property Details
- Location
- Facts & Features
- Getting Around
- Nearby Homes



$675,000
Monthly Est:$3,360
 4 Beds
 3 Baths
3 full baths
 3,756sqft
19135 Bynum, Flint, TX 75762
$675,000
$3,360/moEst:
Get Pre-Approved
Single Family Residence
Built in 2006
$-- HOA
1.05 acres lot
$180/sq.ft
Description
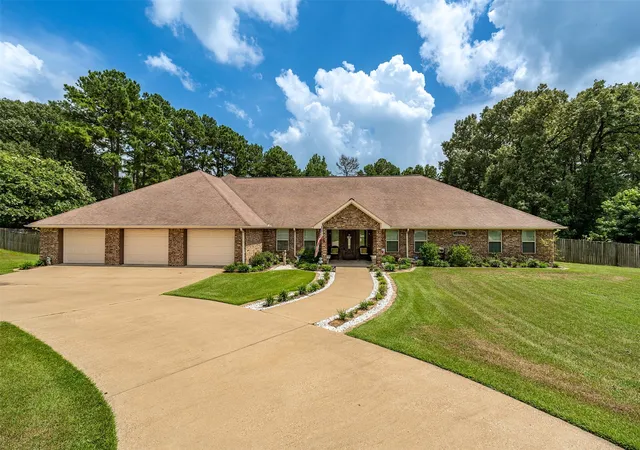
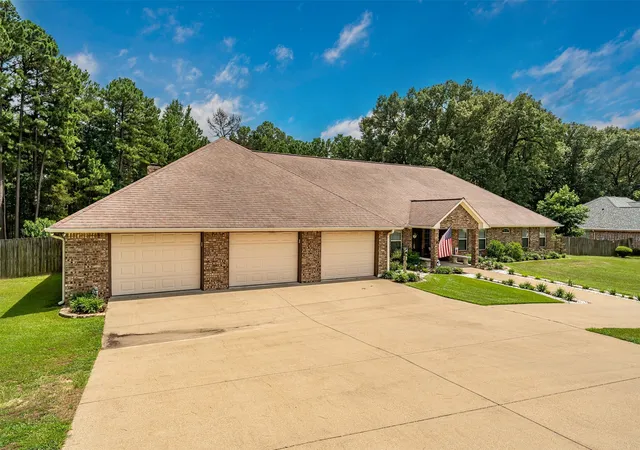
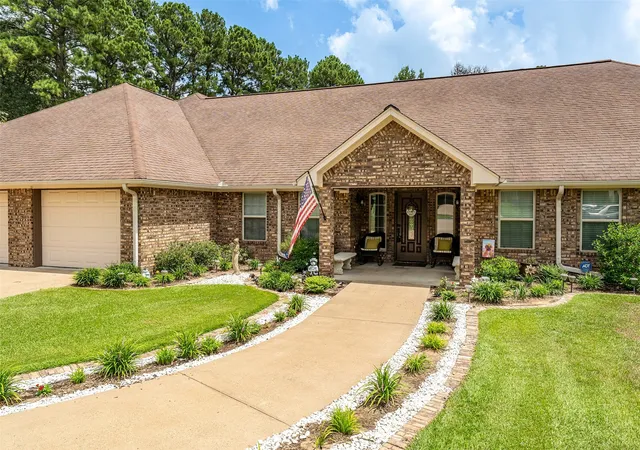
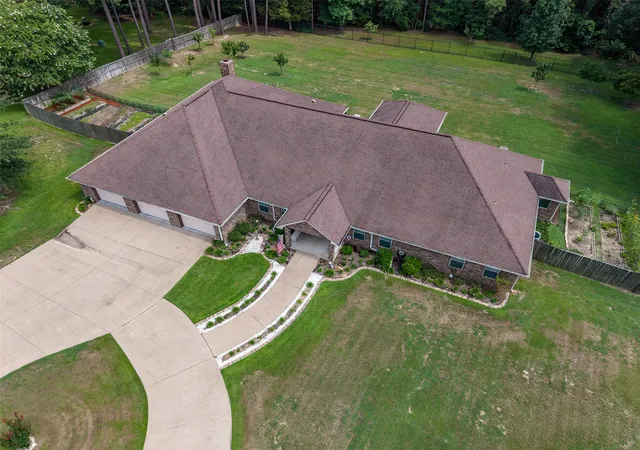
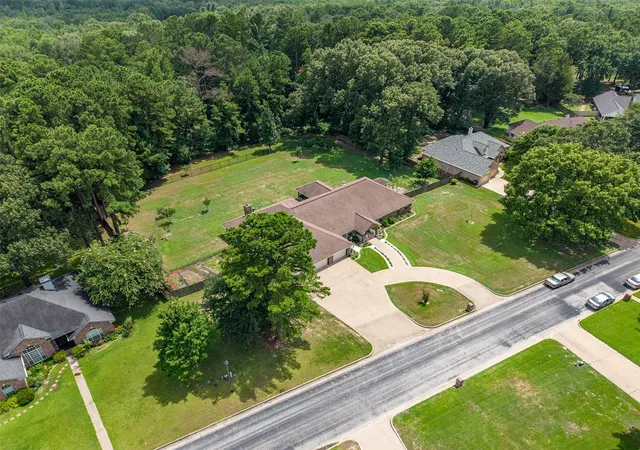
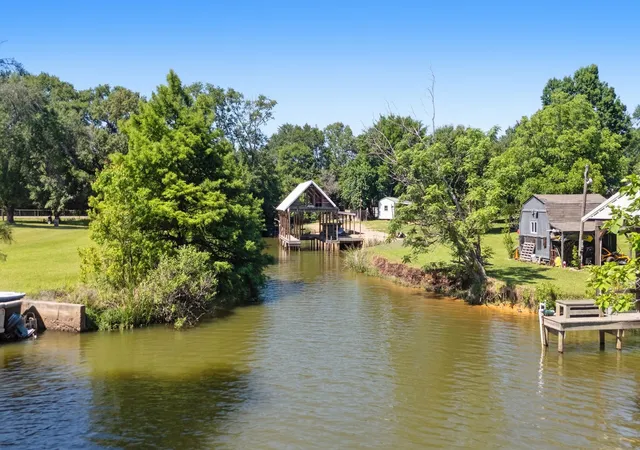
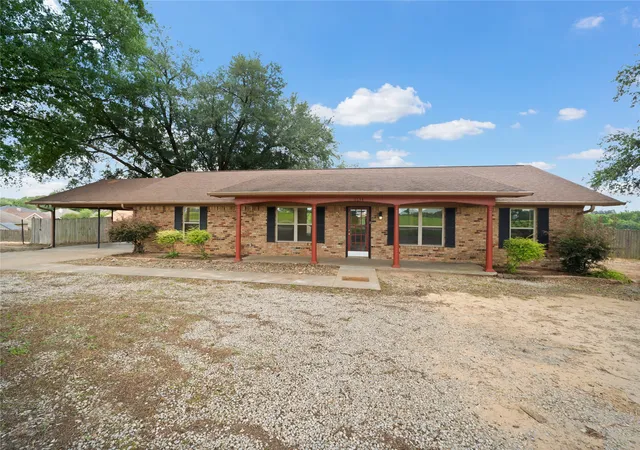
Spacious and beautifully maintained, this custom one-owner home offers the perfect blend of comfort and functionality on a full acre just minutes from South Tyler and Lake Palestine. Featuring 4 bedrooms, 3 baths, and a 3-car garage complete with a shop and an extra-deep bay ideal for boat storage, this property is designed to fit a variety of lifestyles. Inside, you’ll find large bedrooms, tons of storage, a dedicated office, and a versatile flex space with a pool table that can also serve as a second living area. The main living room showcases a vaulted ceiling and cozy fireplace, flowing seamlessly into the dining area conveniently located between the living space and kitchen—perfect for everyday living and entertaining. The kitchen is well-equipped with stainless appliances, including a griddle, along with an island, pantry, solid surface countertops, and an abundance of cabinetry, all complemented by windows overlooking the backyard. Enjoy outdoor living year-round on the large screened-in porch overlooking two garden areas and the expansive yard. A circle drive adds both convenience and curb appeal, while the home’s immaculate condition inside and out makes it truly move-in ready. Come See! Come Buy
- Houzeo last checked: 12 minutes ago
- Listing updated: July 17, 2026 at 9:21 pm
- Listing Provided by: Judy Kunzman | Keller Williams Realty-Tyler (903) 534-6600
- Source: NTREIS MLS-TX | MLS#: 21263579

Property Details
Status
Active
Type
Single Family Residence
No. of Stories
1
County
City
Neighborhood
--
Year Built
2006
HOA Fees
-
Finished Area
3,756 sqft
Lot Size
1.05 acres lot
Basement Area
- sqft
MLS Name
NTREIS MLS
MLS Number
21263579
MLS Status
Active
Cumulative Days on Market
71

Continue Your Journey in App
Find your dream home, receive real-time updates, and many more!
Download App
Continue Your Journey in App
Find your dream home, receive real-time updates, and many more!
Location
Facts & Features
Rooms
Bedrooms & bathrooms
Bedrooms: 4
Bathrooms: 3
LivingRoom
Level: First
Area: 0.00 Square Feet
Dimensions: 0 x 0
PrimaryBedroom
Level: First
Area: 0.00 Square Feet
Dimensions: 0 x 0
Interior
Sewer
Septic Tank
Interior Features
Kitchen Island, Pantry, Vaulted Ceilings, Walk In Closets
Cooling
Central Air, Electric
Flooring
Carpet, Tile
Heating
Central, Electric
Appliances
Double Oven, Dishwasher, Electric Oven, Disposal, Microwave
Construction
Year Built
Year Built: 2006
Home type
Single Family Residence
Roof
Composition
Architectural Style
Detached
Foundation Details
Slab
Utilities & Energy
Utilities
Septic Available
Pool Features
None
Fireplace Features
Wood Burning
Parking Features
Garage
Other Features
Subdivision Name
Hunters Ridge
Price History
| Date | Event | Price |
|---|---|---|
05/07/2026 Source: | Price Decreased | $675,000 -3.56% $180/sqft |
05/07/2026 Source: | Listed for Sale | $699,900 $186/sqft |

Nearby Homes





Find Homes by Property Features in Flint, TX
Nearby New Homes For Sale

Based on information from the North Texas Real Estate Information Systems, Inc., through Oct 11, 2026, 02:45AM. Information is provided exclusively for consumers’ personal, non-commercial use. It may not be used for any purpose other than to identify prospective properties consumers may be interested in purchasing. Data is deemed reliable but is not guaranteed accurate. This website may not include listings or property addresses of sellers who have directed their listing brokers to withhold their listing or their property address from display on the Internet. ©2026 North Texas Real Estate Information Systems, Inc. All Rights Reserved.
 Advertising Broker: Michelle Brecker | Pathway To Home Realty