- Overview
- Description
- Property Details
- Location
- HOA Management
- Facts & Features
- Getting Around
- Nearby Homes




$799,999
Monthly Est:$3,982
 3 Beds
 2 Baths
2 full baths
 2,246sqft
19140 Cherrystone Wy, Lakewood Ranch, FL 34211
$799,999
$3,982/moEst:
Get Pre-Approved
Single Family Residence
Built in 2026
$685.67/mo HOA
1 sqft lot
$356/sq.ft
Description
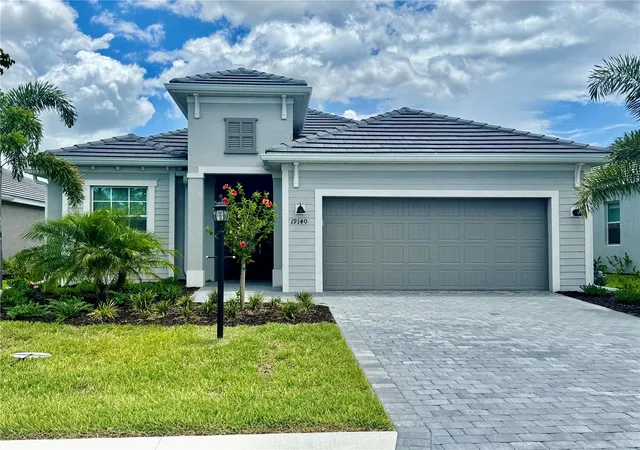
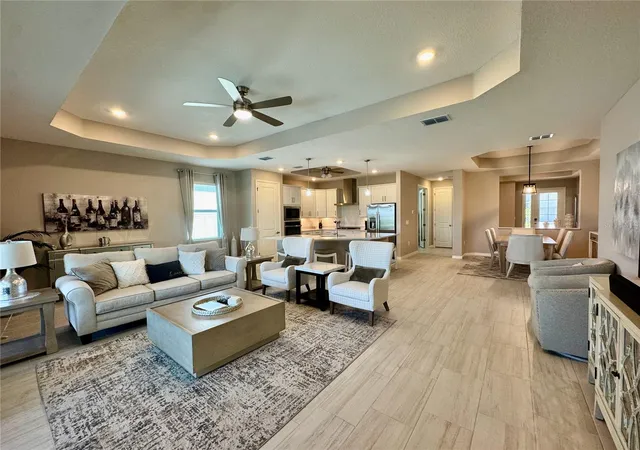
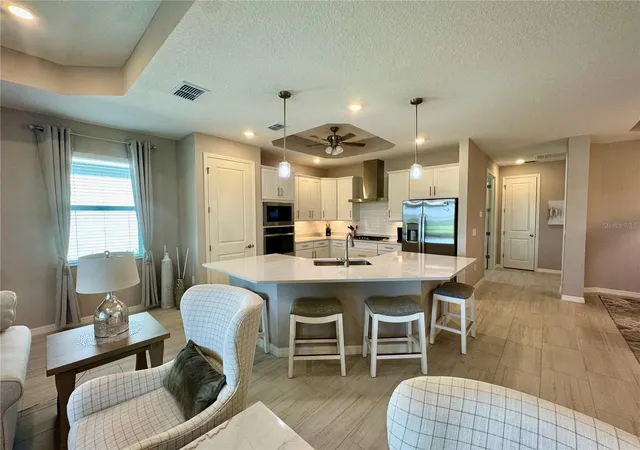
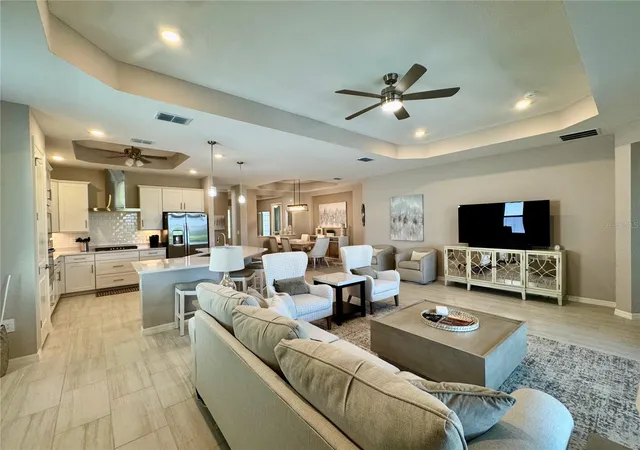
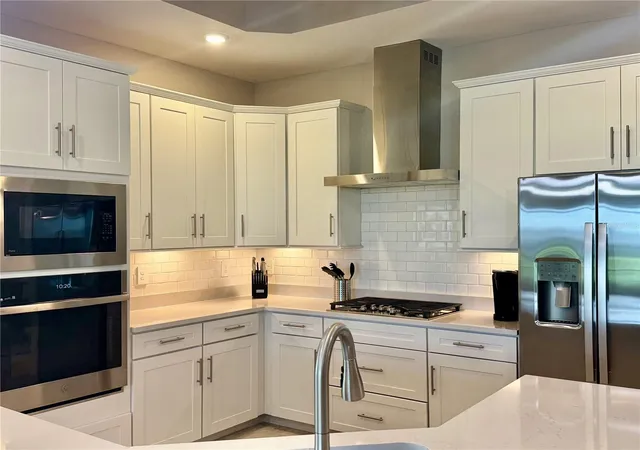
LUXURY TURN KEY GOLF VACATION HOME IN CALUSA COUNTRY CLUB, LAKEWOOD RANCH FLORIDA. This professionally decorated 2246 square foot, 3 bed, 2 bath, den, 2 car garage, heated pool and spa, deeded golf home, is being sold turn key. All contents convey. Enjoy amazing water and golf course views, home comes with full golf and social membership privileges. This beautiful home boasts an open-concept design, gourmet kitchen, elegant finishes, hurricane impact windows and doors, creating a haven of comfort, style and safety. Enjoy serene golf course views and Florida's tropical weather from your beautiful screened in lanai. The heated pool and spa are a great place to relax at the end of your day. Exclusive amenities include 2 top-rated golf courses, state-of-the-art fitness center, and numerous social clubs. Experience unparalleled living and leisure in this upscale sanctuary. Your dream home awaits. No need to wait to build.
Explanation of Fees & Taxes: 2026 property taxes TBD (estimate 1.43 percent of assessed value) - annual cdd $2755 - annual golf membership $4409 - annual HOA fees $3069 - (includes lawn maintenance) - Calusa has a one-time capital contribution of $5000 for all new residents - $750 minimum annual food spend required once the food and beverage facilities come online in 2027.
BROKER DISCLAIMER: ALL INFORMATION SUPPLIED HEREIN BELIEVED TO BE ACCURATE - HOA FEES & REGS ARE SUBJECT TO CHANGE - BUYER MUST CONFIRM ALL INFORMATION AS PART OF THEIR DUE DILIGENCE PROCESS - BROKER ASSUMES NO LIABILITY FOR ANY ERRORS OR OMISSIONS
From 175 and SR70 - head east 6 miles to Bourneside Rd - then north to Calusa guardhouse on right hand side.
INCLUDED LUXURY AMENITIES WILL INCLUDE : 2 golf courses - driving range - practice area - 8 tennis courts - 9 pickleball courts - resort style swimming pool - fitness center - day spa - clubhouse with restaurant and bar - bourbon bar - golf simulator lounge - tiki bar - lifestyle director - 24 hour manned gatehouse with roaming community patrol.
- Houzeo last checked: 12 hours ago
- Listing updated: October 15, 2026 at 1:04 pm
- Listing Provided by: Brent Leathwood (941) 882-2995 | CROSS BORDER REALTY LLC (941) 882-2995
- Source: Stellar MLS-FL | MLS#: A4704486

Property Details
Status
Active
Type
Single Family Residence
No. of Stories
-
County
City
Neighborhood
--
Year Built
2026
HOA Fees
$685.67/mo
Finished Area
2,246 sqft
Lot Size
1 sqft lot
Basement Area
- sqft
MLS Name
Stellar MLS
MLS Number
A4704486
MLS Status
Active
Days on Market
55
Cumulative Days on Market
47

Continue Your Journey in App
Find your dream home, receive real-time updates, and many more!
Download App
Continue Your Journey in App
Find your dream home, receive real-time updates, and many more!
Location
HOA Management
ICON TEAM
HOA Fees
$8,228/ Annually
Disclaimer: Amenities are based on third-party information and may vary; buyers must independently verify all amenities, as information is deemed reliable but not guaranteed.
Facts & Features
Rooms
Bedrooms & bathrooms
Bedrooms: 3
Bathrooms: 2
Primary Bedroom
Level: First
Area: 270.00 Square Feet
Dimensions: 18x15
Living Room
Level: First
Area: 345.00 Square Feet
Dimensions: 23x15
Kitchen
Level: First
Area: 144.00 Square Feet
Dimensions: 12x12
Interior
Interior Features
Window Treatments
Cooling
Central Air
Flooring
Tile
Sewer
Public Sewer
Appliances
Dryer, Washer
Heating
Electric, Gas
Exterior Features
None
Construction
Year Built
Year Built: 2026
Home type
Single Family Residence
Roof
Tile
Foundation Details
Block
Construction Materials
Block
Property Condition
Completed
Utilities & Energy
Utilities
Fiber Optics
Laundry Features
Inside
Water Source
Public
Pool Features
Heated
Other Features
Subdivision Name
Calusa Country Club
Price History
| Date | Event | Price |
|---|---|---|
08/29/2026 Source: | Listed for Sale | $799,999 $356/sqft |

Nearby Homes










Find Homes by Property Features in Lakewood Ranch, FL
Nearby New Homes For Sale

Based on information from Stellar MLS® through Oct 23, 2026, 01:30PM as submitted to and distributed by MLS GRID. All data is obtained from various sources and may not have been verified by the broker or MLS GRID. Supplied Open House Information is subject to change without notice. All information should be independently reviewed and verified for accuracy. Properties may or may not be listed by the office/agent presenting the information. IDX information is provided exclusively for consumers’ personal non-commercial use. It may not be used for any purpose other than to identify prospective properties consumers may be interested in purchasing. The data is deemed reliable but is not guaranteed by MLS GRID. The use of the MLS GRID Data may be subject to an end-user license agreement prescribed by the Member Participant’s applicable MLS, if any, and as amended from time to time. © 2026 Stellar MLS. All Rights Reserved.
 Advertising Broker: Fred McGill | Simple Showing, Inc
