- Overview
- Description
- Property Details
- Location
- Facts & Features
- Getting Around
- Nearby Homes

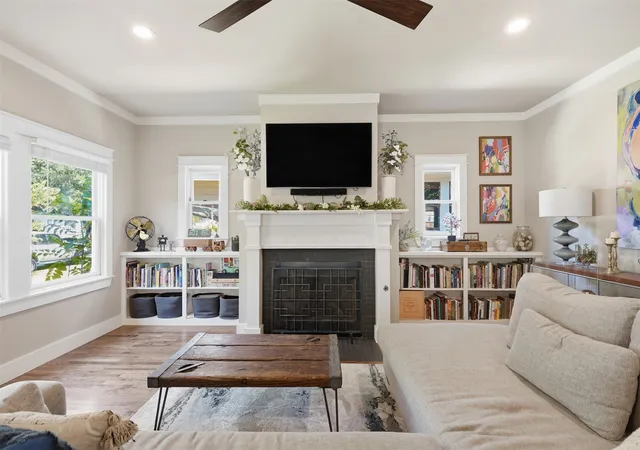


$794,500
Monthly Est:$3,955
 5 Beds
 3 Baths
3 full baths
 2,528sqft
1915 Alston Ave, Fort Worth, TX 76110
$794,500
$3,955/moEst:
Get Pre-Approved
Single Family Residence
Built in 2009
$-- HOA
0.11 acre lot
$314/sq.ft
Description
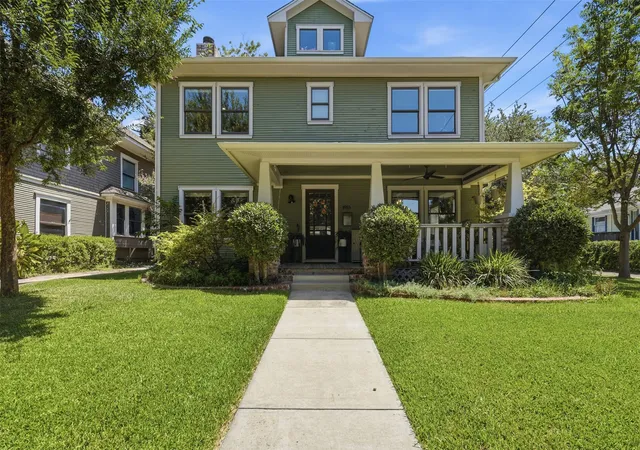
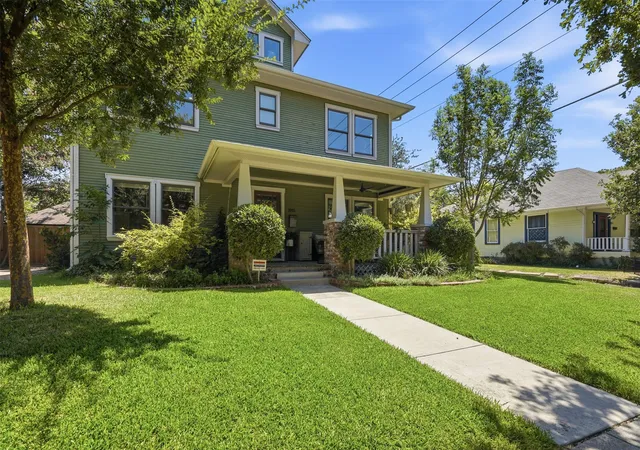
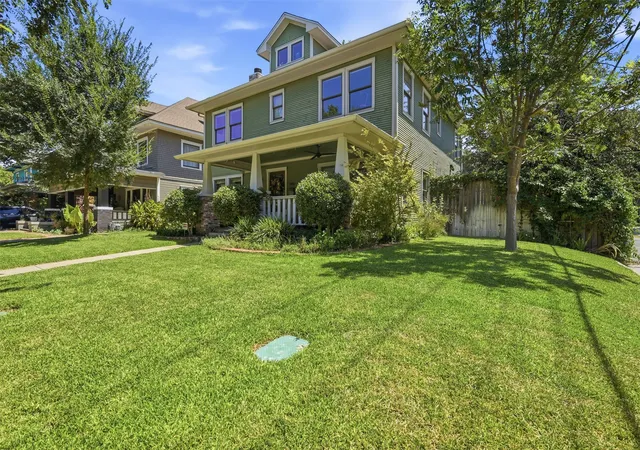
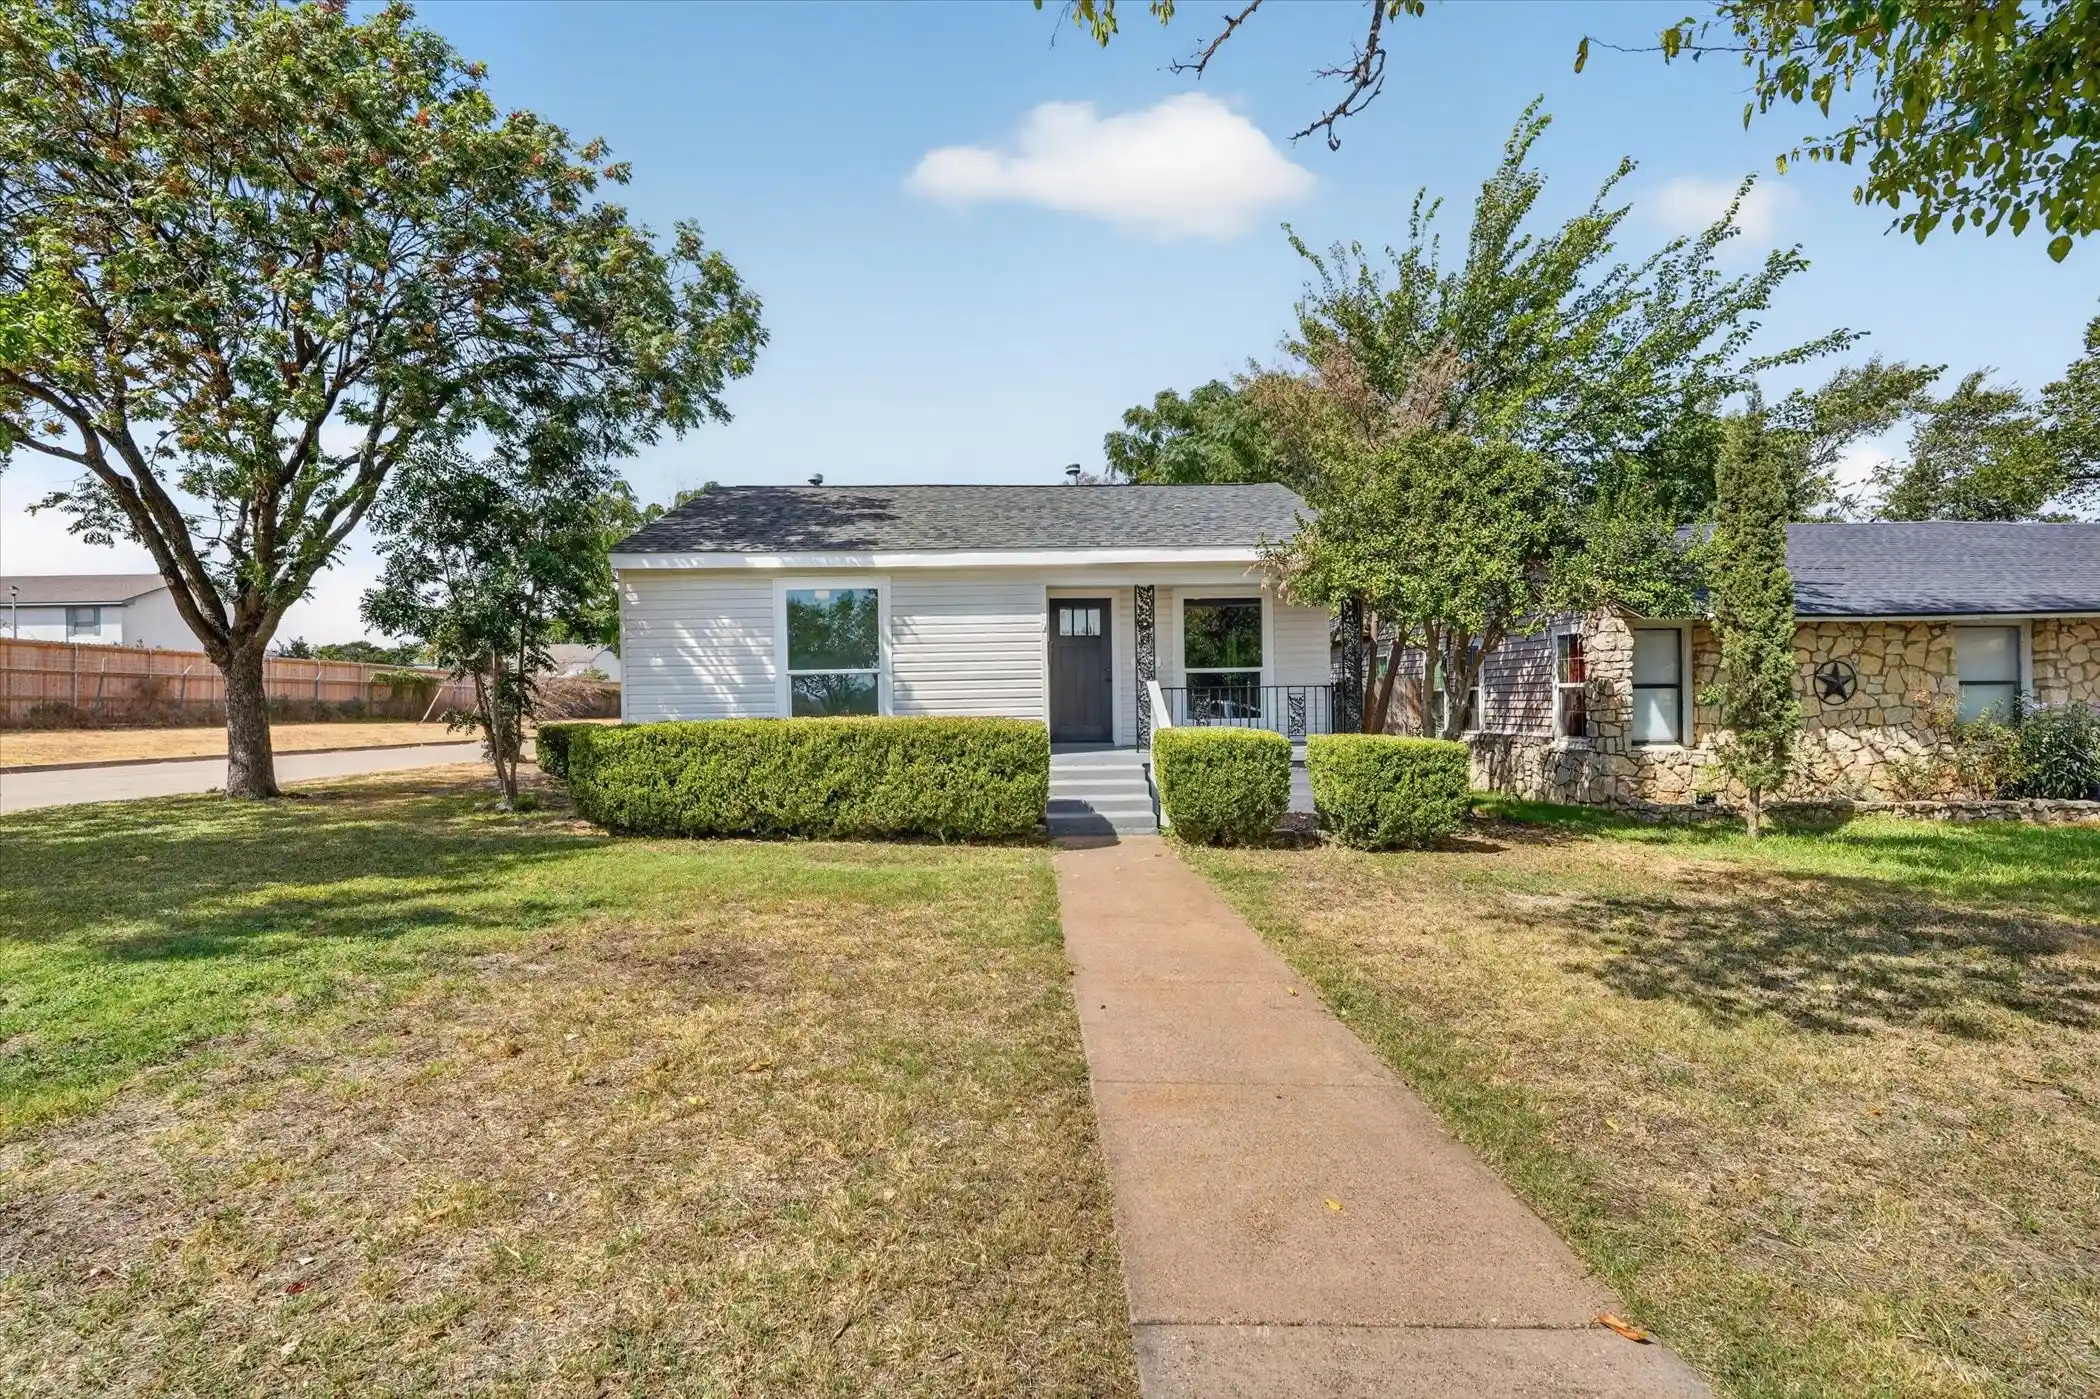
Tucked into the heart of Fort Worth’s historic Fairmount District, 1915 Alston Avenue offers something increasingly rare: authentic neighborhood character paired with the peace of mind of newer construction. Built in 2009 on a slab foundation with modern plumbing, insulation, and electrical, this five-bedroom, three-bath home delivers 2,528 square feet of thoughtfully updated living space — and nearly 400 additional square guest suite above the garage.
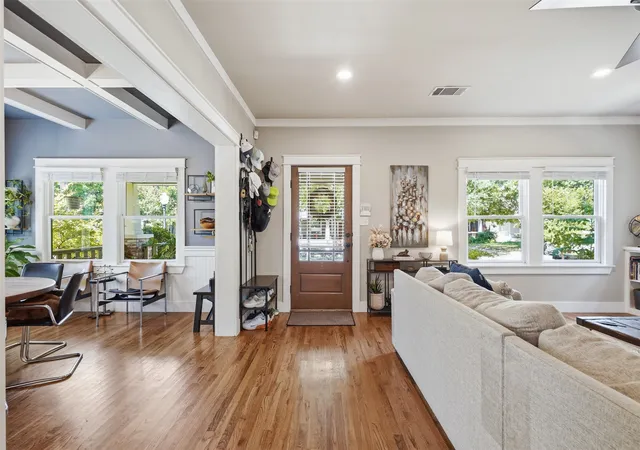
The kitchen is the heart of the home and the star of the show. Fully remodeled in 2017, it centers on an oversized island, quartz countertops, a farmhouse sink, custom cabinetry with a hidden appliance garage, and a walk-in pantry with pull-out storage. Sage subway tile, walnut open shelving, and a professional gas range give it warmth and real workability. A built-in window bench with cubby storage anchors the adjacent mudroom nook. Rich hardwood floors run throughout, flowing into a formal dining room with a beamed ceiling and classic beadboard wainscoting.
Upstairs, the second-story landing opens to a 2024-finished attic bonus room — approximately 350 square feet of flexible space with large dormers, custom built-in shelving and carpentry, and abundant natural light, accessed via an engineered fold-down staircase.
Out back, a detached two-car garage carries a private 400-square-foot guest suite above it, with a full bathroom, kitchen, and comfortable living area. Ideal for extended family, visiting guests, a private home office, or rental income. The low-maintenance backyard was finished with artificial turf in 2025.
Major systems are already handled: high-efficiency HVAC and all-new ductwork installed in 2024, open-cell spray foam attic insulation added at the same time, and a new architectural 40-year shingle roof on both the house and garage in 2024.
All just steps from Magnolia Avenue’s restaurants, shops, and coffee — the walkable center of one of Fort Worth’s most desirable historic neighborhoods.
- Houzeo last checked: 9 minutes ago
- Listing updated: September 27, 2026 at 3:08 pm
- Listing Provided by: Brian Holland | Fort Worth Focused Real Estate (817) 989-6520
- Source: NTREIS MLS-TX | MLS#: 21373753

Property Details
Status
Pending
Type
Single Family Residence
No. of Stories
2
County
City
Neighborhood
Year Built
2009
HOA Fees
-
Finished Area
2,528 sqft
Lot Size
0.11 acre lot
Basement Area
- sqft
MLS Name
NTREIS MLS
MLS Number
21373753
MLS Status
Pending
Cumulative Days on Market
12

Continue Your Journey in App
Find your dream home, receive real-time updates, and many more!
Continue Your Journey in App
Find your dream home, receive real-time updates, and many more!
Location
Facts & Features
Rooms
Bedrooms & bathrooms
Bedrooms: 5
Bathrooms: 3
LivingRoom
Level: First
Area: 528.00 Square Feet
Dimensions: 22 x 24
PrimaryBathroom
Level: Second
Area: 288.00 Square Feet
Dimensions: 16 x 18
PrimaryBedroom
Level: Second
Area: 360.00 Square Feet
Dimensions: 20 x 18
Interior
Interior Features
Built In Features, Eat In Kitchen, Granite Counters, High Speed Internet, Kitchen Island, Paneling Wainscoting, Natural Woodwork
Appliances
Dishwasher, Disposal, Gas Range, Gas Water Heater, Refrigerator
Sewer
Public Sewer
Construction
Year Built
Year Built: 2009
Home type
Single Family Residence
Architectural Style
Detached
Utilities & Energy
Fireplace Features
Living Room
Pool Features
None
Parking Features
Garage
Water Source
Public
Utilities
Electricity Connected, Sewer Available, Water Available
Other Features
Subdivision Name
Bellevue Hill Add
Price History
| Date | Event | Price |
|---|---|---|
09/27/2026 Source: | Pending | $794,500 $314/sqft |
08/31/2026 Source: | Listed for Sale | $794,500 $314/sqft |
08/31/2026 Source: | Contingent (Active Under Contract) | $794,500 $314/sqft |

Nearby Homes






Find Homes by Property Features in Fort Worth, TX

Based on information from the North Texas Real Estate Information Systems, Inc., through Oct 30, 2026, 04:00AM. Information is provided exclusively for consumers’ personal, non-commercial use. It may not be used for any purpose other than to identify prospective properties consumers may be interested in purchasing. Data is deemed reliable but is not guaranteed accurate. This website may not include listings or property addresses of sellers who have directed their listing brokers to withhold their listing or their property address from display on the Internet. ©2026 North Texas Real Estate Information Systems, Inc. All Rights Reserved.
 Advertising Broker: Michelle Brecker | Pathway To Home Realty
