- Overview
- Description
- Property Details
- Location
- Facts & Features
- Getting Around
- Nearby Homes



$949,900
Monthly Est:$4,728
 5 Beds
 4 Baths
3 full baths + 1 half bath
 3,909sqft
1915 N Delaware St, Indianapolis, IN 46202
$949,900
$4,728/moEst:
Get Pre-Approved
Single Family Residence
Built in 1900
$-- HOA
6,098 sqft lot
$243/sq.ft
Description
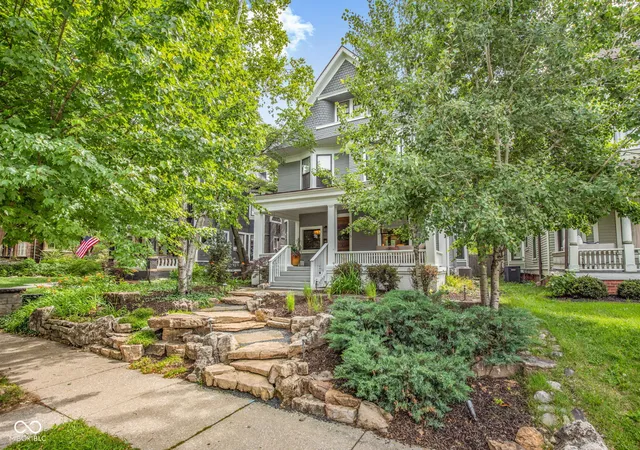
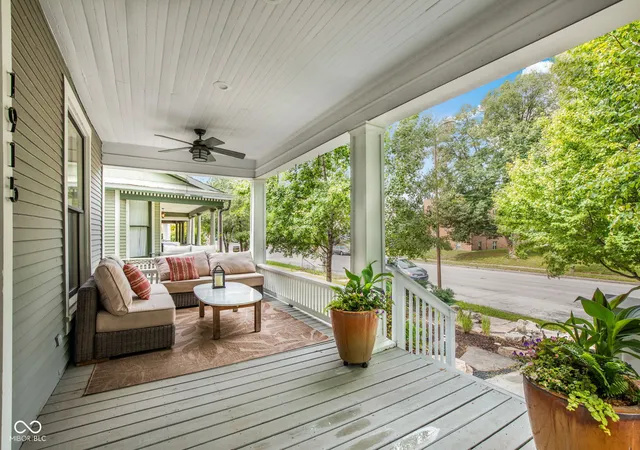
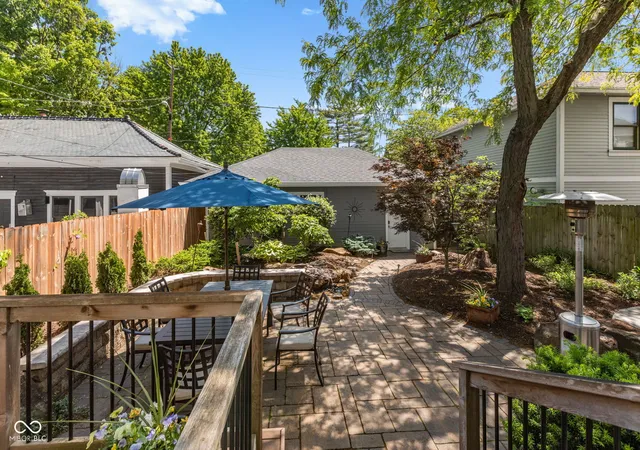
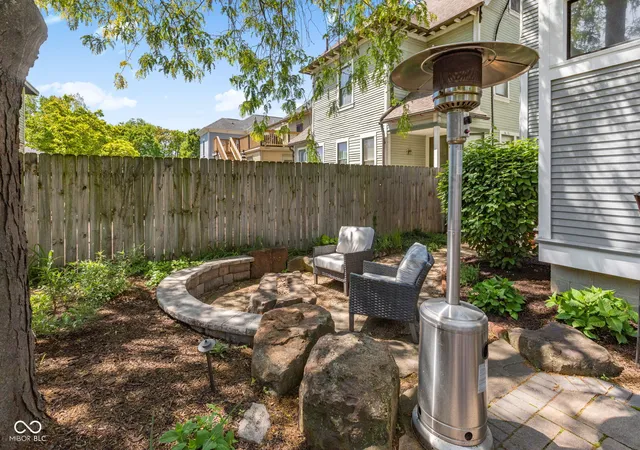
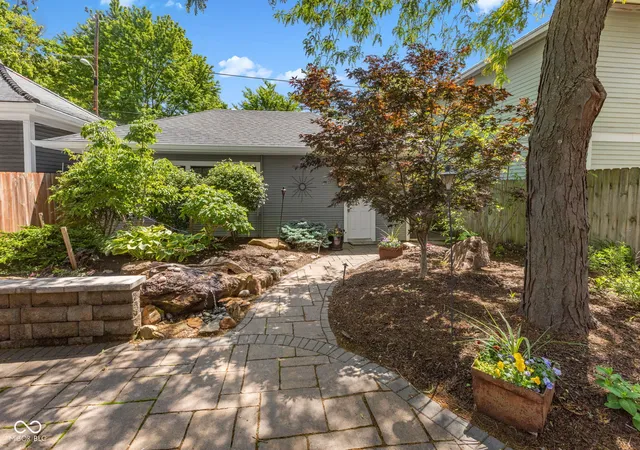
This meticulously maintained historic residence in Herron-Morton combines classic architectural character with modern enhancements. The custom kitchen is equipped with stainless steel appliances, Caesarstone quartz countertops, substantial storage, and a large 12' x 5' island serving as the centerpiece of the main level. A gracious foyer leads to formal dining and an expansive Great Room, well-suited for entertaining; a newer coal-box fireplace provides both warmth and aesthetic appeal. The second floor accommodates four bedrooms, including a spacious primary suite featuring a custom walk-in closet and an updated bathroom with double vanity, oversized tiled shower, and freestanding tub. The finished third floor adds flexibility with a generous bonus room, fifth bedroom, and full bath - ideal for guests or a private retreat. Outdoor amenities include composite decking, open patio, built-in gas fire-pit, water feature, and a dedicated gas line for grilling. The home features updated bathrooms, hardwood flooring, exposed brick walls, diamond-pane windows, grand staircase, high-end finishes, custom carpentry, built-ins, and excellent storage throughout. Recent updates include exterior paint (2025) and a comprehensive landscaping renovation at the front and back. Located within walking distance of restaurants, shops, and community amenities, this property offers convenient access to one of Indianapolis's most vibrant neighborhoods.
- Houzeo last checked: 3 minutes ago
- Listing updated: August 17, 2026 at 12:24 pm
- Listing Provided by: Liz Hanes | eXp Realty, LLC (888) 611-3912
- Source: Metropolitan Indianapolis Board of REALTORS (MIBOR) MLS-IN | MLS#: 22100037

Property Details
Status
Pending
Type
Single Family Residence
No. of Stories
-
County
City
Neighborhood
Year Built
1900
HOA Fees
-
Finished Area
3,909 sqft
Lot Size
6,098 sqft lot
Basement Area
- sqft
MLS Name
Metropolitan Indianapolis Board of REALTORS (MIBOR) MLS
MLS Number
22100037
MLS Status
Pending
Days on Market
111
Cumulative Days on Market
58

Continue Your Journey in App
Find your dream home, receive real-time updates, and many more!
Download App
Continue Your Journey in App
Find your dream home, receive real-time updates, and many more!
Location
Facts & Features
Rooms
Bedrooms & bathrooms
Bedrooms: 5
Bathrooms: 4
Kitchen
Level: Main
Area: 442.00 Square Feet
Dimensions: 26x17
Great Room
Level: Main
Area: 480.00 Square Feet
Dimensions: 32x15
Dining Room
Level: Main
Area: 132.00 Square Feet
Dimensions: 12x11
Bedroom 2
Level: Upper
Area: 196.00 Square Feet
Dimensions: 14x14
Master Bedroom
Level: Upper
Area: 180.00 Square Feet
Dimensions: 15x12
Bedroom 3
Level: Upper
Area: 180.00 Square Feet
Dimensions: 15x12
Bedroom 4
Level: Upper
Area: 140.00 Square Feet
Dimensions: 14x10
Bedroom 5
Level: Upper
Area: 100.00 Square Feet
Dimensions: 10x10
Laundry
Level: Main
Area: 72.00 Square Feet
Dimensions: 9x8
Bonus Room
Level: Upper
Area: 560.00 Square Feet
Dimensions: 35x16
Interior
Flooring
Hardwood
Heating
Zoned, High Efficiency (90%+ Afue ), Natural Gas
Appliances
Dishwasher, Dryer, Disposal, Gas Water Heater, Exhaust Fan, Microwave, Gas Oven, Refrigerator, Bar Fridge, Washer, Water Softener Owned, Wine Cooler
Cooling
Central Air, High Efficiency (seer 16 +)
Window Features
Wood Frames
Exterior Features
Gas Grill, Fire Pit, Water Feature Fountain
Interior Features
High Ceilings, Kitchen Island, Entrance Foyer, Paddle Fan, Hi Speed Internet Availbl, Eat In Kitchen, Wired For Data, Smart Thermostat, Walk In Closet(s), Wet Bar, Wood Work Painted, Wood Work Stained
Construction
Year Built
Year Built: 1900
Home type
Single Family Residence
Construction Materials
Wood Siding
Foundation Details
Brick/mortar, Block
Architectural Style
Victorian
Utilities & Energy
Security Features
Carbon Monoxide Detector(s), Smoke Detector(s)
Water Source
Public
Fireplace Features
Great Room
Basement
Partial, Unfinished, Daylight
Parking Features
Detached
Utilities
Cable Available, Natural Gas Connected
Other Features
Patio And Porch Features
Covered, Deck, Patio
Lot Features
Sidewalks, Storm Sewer, Street Lights, Mature Trees
Subdivision Name
Morton Place
Price History
| Date | Event | Price |
|---|---|---|
07/16/2026 Source: #MBR22100037 | Pending | $949,900 -2.56% $243/sqft |
06/19/2026 Source: | Listed for Sale | $974,900 +37.14% $249/sqft |
05/11/2017 Source: | Price Decreased | $710,900 -1.93% $182/sqft |
05/11/2017 Source: | Price Increased | $724,900 +188.80% $185/sqft |
09/09/2016 Source: | Price Decreased | $251,000 -13.42% $64/sqft |

Show more
Getting Around 1915 N Delaware St
Bike Score®

Very Bikeable
72/100
Walk Score®

Very Walkable
79/100
Transit Score®

Good Transit
51/100
Data provided by Redfin
Nearby Homes
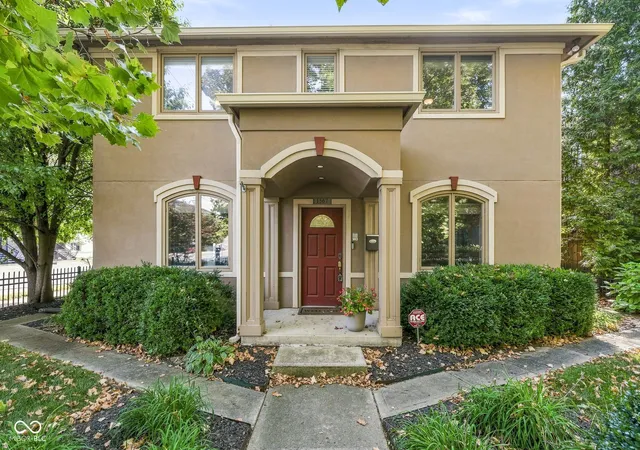

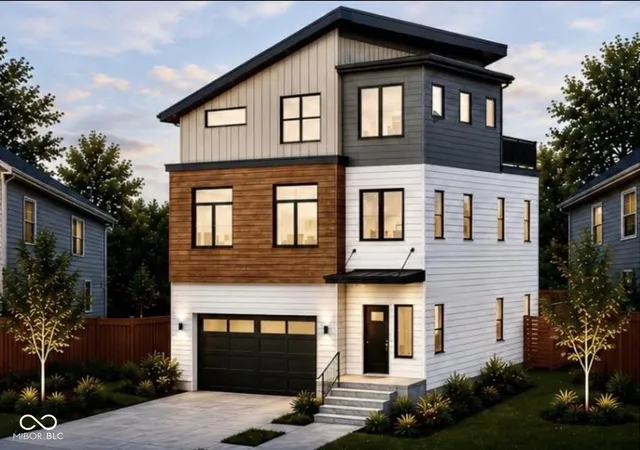
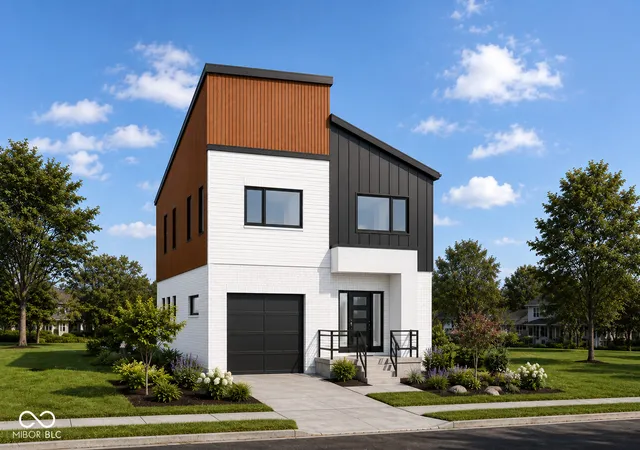
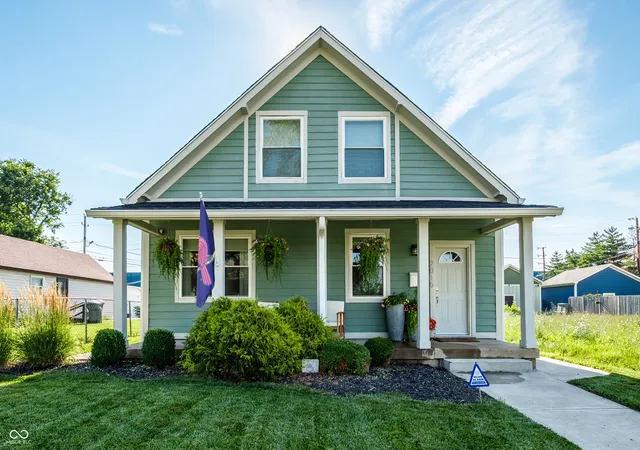

Find Homes by Property Features in Indianapolis, IN
Nearby New Homes For Sale

Based on information from MIBOR REALTOR® Association through Oct 09, 2026, 12:45AM. The Broker Listing Cooperative® listing service's Listing information is deemed reliable but is not guaranteed accurate by the Broker Listing Cooperative® listing service. All data is obtained from various sources and may not have been verified by broker or Broker Listing Cooperative listing service. Supplied Open House Information is subject to change without notice. All information should be independently reviewed and verified for accuracy. Properties may or may not be listed by the office/agent presenting the information.. All Rights Reserved. © 2026 MIBOR REALTOR® Association.
 Advertising Broker: Jonah Hartsburg | Hoosier Hub Realty