- Overview
- Description
- Property Details
- Location
- HOA Management
- Facts & Features
- Getting Around
- Nearby Homes



$1,599,000
Monthly Est:$7,959
 4 Beds
 3 Baths
3 full baths
 2,750sqft
1916 Harbourside Dr #804, Longboat Key, FL 34228
$1,599,000
$7,959/moEst:
Get Pre-Approved
Townhouse
Built in 1982
$148.42/mo HOA
-- sqft lot
$581/sq.ft
Description
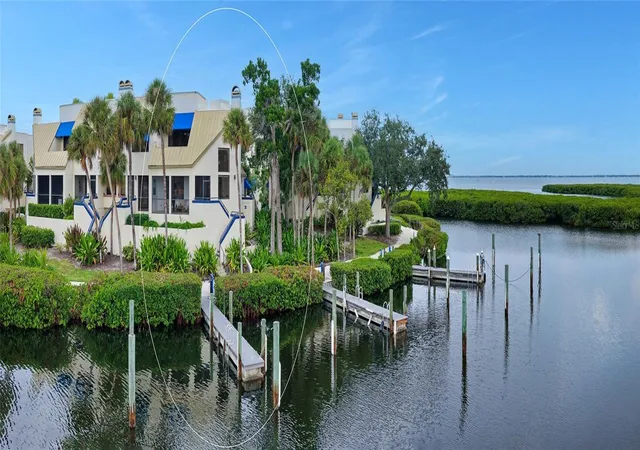
FAIRWAY BAY’S FINEST — WATERFRONT LUXURY " END UNIT " WITH UNPARALLELED VIEWS
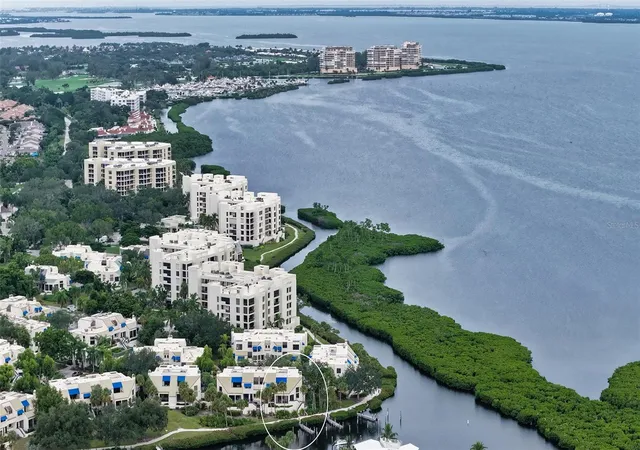
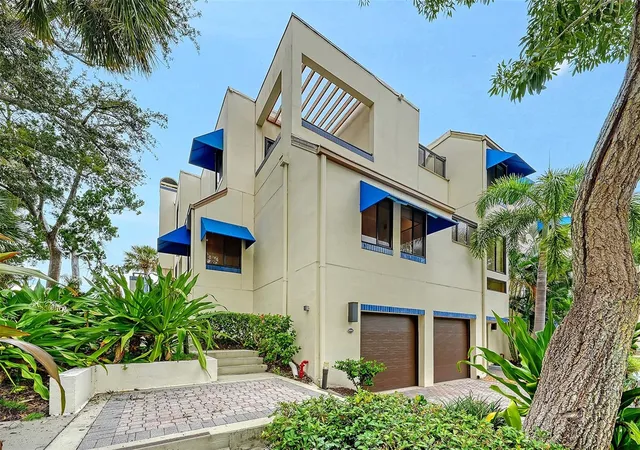
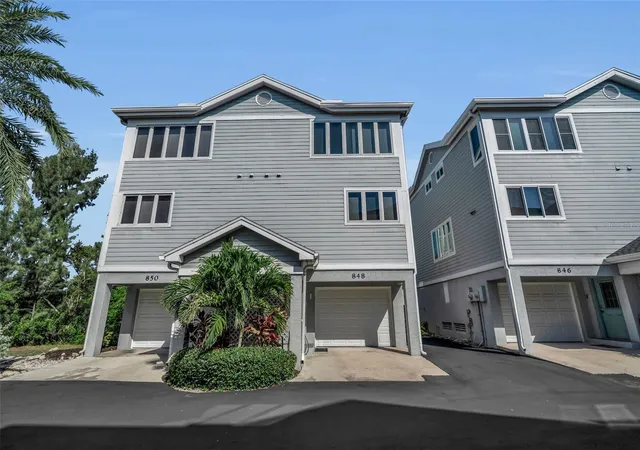
Experience the ultimate Longboat Key lifestyle in this exceptional, move-in-ready waterfront residence in the prestigious gated Bay Isles community of Fairway Bay. Recently renovated and thoughtfully designed, this stunning 4-bedroom, 3-bath home offers more than 2,750 square feet of beautifully appointed living space, framed by expansive windows and soaring ceilings that invite an abundance of natural light.
From nearly every room, enjoy breathtaking panoramic views across Sarasota Bay to the iconic Ringling Bridge and downtown Sarasota. The seamless open-concept design creates an effortless flow between the sophisticated great room with a fireplace, dining room & beautifully appointed kitchen, featuring high-end appliances and exquisite quartz and marble finishes throughout the home. The light-colored wide planked wood floors add great warmth & grounding while the whole family gathers around the kitchen island or wrap-around sectional to enjoy a movie together!
Designed for both elegant entertaining and relaxed coastal living, the residence offers two luxurious primary suite options one on the main floor or the panoramic terraced 2nd floor, including a private second-floor retreat that serves as an office or the 4th bedroom enjoying a sunrise terrace with a colorful flowerbox to enhance your relaxation. A versatile lower-level bonus room offers ample space for hosting family and friends or creating a private fitness studio, media room, or game room. The previous owner combined recreation and guest accommodations, furnishing the space with two king beds, an oversized couch, a ping-pong table, and a shuffleboard table.
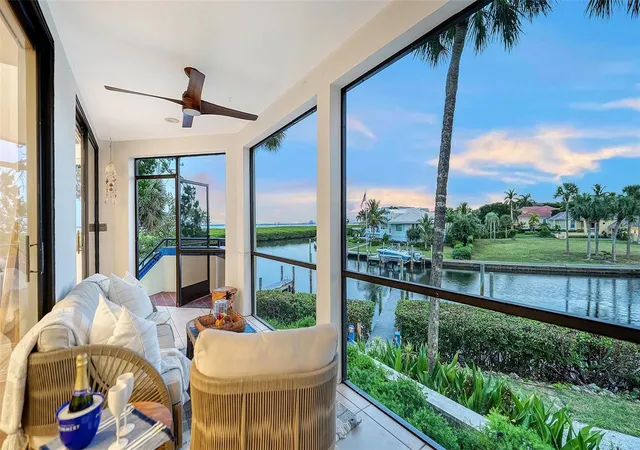
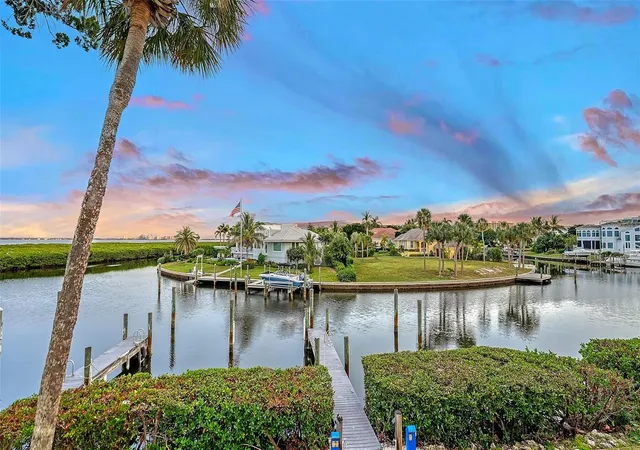
Step onto your private screened terrace and enjoy sweeping views across Sarasota Bay to downtown Sarasota, framed by spectacular sunrises and sunsets. Just steps away, your private dock accommodates a boat up to 40 feet, inviting spontaneous excursions along the Intracoastal Waterway and into the Gulf of Mexico.
When it’s time to unwind, Fairway Bay offers an array of resort-style amenities, including access to the private Bay Isles Beach Club, a pool, spa, clubhouse, and tennis and pickleball courts. Scenic walking and biking paths invite outdoor exploration, while convenient kayaking access offers opportunities to discover the area’s abundant coastal wildlife.
Enjoy convenient access to your private Bay Isles Beach Club via a pedestrian and bicycle tunnel, allowing you to reach the beach without crossing Gulf of Mexico Drive—just one of the many features this fabulous community offers. You’re also minutes from The Resort at Longboat Key Club, with its golf, restaurants, and marina, and a short drive from St. Armands Circle for exceptional dining, shopping, and art experiences.
This is more than a beautiful home—it is a private waterfront retreat offering the very best of Longboat Key living. Simply arrive, unpack and begin enjoying the waterfront luxury lifestyle you deserve.
- Houzeo last checked: 10 hours ago
- Listing updated: October 9, 2026 at 6:59 pm
- Listing Provided by: Kathy Callahan (941) 900-8088 , Todd Callahan | MICHAEL SAUNDERS & COMPANY (941) 383-7591
- Source: Stellar MLS-FL | MLS#: A4703045

Property Details
Status
Active
Type
Townhouse
No. of Stories
2
County
City
Neighborhood
--
Year Built
1982
HOA Fees
$148.42/mo
Finished Area
2,750 sqft
Lot Size
-- sqft lot
Basement Area
- sqft
MLS Name
Stellar MLS
MLS Number
A4703045
MLS Status
Active
Days on Market
56
Cumulative Days on Market
1

Continue Your Journey in App
Find your dream home, receive real-time updates, and many more!
Download App
Continue Your Journey in App
Find your dream home, receive real-time updates, and many more!
Location
HOA Management
Nat Veal 941-383-2701
HOA Fees
$1,780/ Annually
TBD
HOA Fees
$1/ Annually
Amenities
 Amenities and services may be covered by one or multiple associations and service providers.
 Maintenance
 Insurance
 Security Guard
 Pool
Pool
 Common Area Taxes
Management
Escrow Reserves Fund
Disclaimer: Amenities are based on third-party information and may vary; buyers must independently verify all amenities, as information is deemed reliable but not guaranteed.
Facts & Features
Rooms
Bedrooms & bathrooms
Bedrooms: 4
Bathrooms: 3
Great Room
Level: First
Kitchen
Level: First
Primary Bedroom
Level: First
Bedroom 1
Level: First
Bathroom 1
Level: First
Bedroom 2
Level: Second
Office
Level: Second
Bonus Room
Level: Basement
Interior
Heating
Electric
Window Features
Skylight(s), Blinds, Shades
Cooling
Central Air, Mini Split Unit(s), Zoned
Interior Features
Built In Features, Ceiling Fans(s), Eat In Kitchen, L Dining, Living Room/dining Room Combo, Open Floorplan, Solid Surface Counters, Split Bedroom, Thermostat, Vaulted Ceiling(s), Walk In Closet(s), Window Treatments
Sewer
Public Sewer
Flooring
Carpet, Hardwood
Exterior Features
Awning(s), Balcony, Lighting, Other, Outdoor Grill, Private Entrance, Shade Shutter(s), Sidewalk, Storage, Tennis Court(s)
Appliances
Bar Fridge, Built In Oven, Cooktop, Dishwasher, Disposal, Dryer, Electric Water Heater, Exhaust Fan, Freezer, Ice Maker, Microwave, Range, Refrigerator, Washer
Construction
Year Built
Year Built: 1982
Home type
Townhouse
Foundation Details
Slab
Construction Materials
Concrete, Stucco
Roof
Tile
Utilities & Energy
Fireplace Features
Living Room, Wood Burning
Water Source
Public
Parking Features
Boat, Garage Door Opener, Golf Cart Parking, Ground Level, Guest, On Street, Other, Oversized, Workshop In Garage
Laundry Features
Inside, Laundry Room
Utilities
Bb/hs Internet Available, Cable Connected, Electricity Connected, Fire Hydrant, Phone Available, Public, Sewer Connected, Water Connected
Other Features
Subdivision Name
Fairway Bay 1
Vegetation
Mature Landscaping
Community Features
Buyer Approval Required, Clubhouse, Community Mailbox, Deed Restrictions, Fitness Center, Gated Community Guard, Pool, Sidewalks, Tennis Court(s), Street Lights
Price History
| Date | Event | Price |
|---|---|---|
10/08/2026 Source: | Listed for Sale | $1,599,000 +22742.86% $581/sqft |
05/01/2021 Source: | Price Decreased | $7,000 -99.15% $3/sqft |
05/12/2017 Source: | Sold | $824,900 +3.76% $300/sqft |
05/12/2017 Source: | Price Increased | $795,000 +12130.77% $289/sqft |
11/17/2016 Source: | Listing Removed | $6,500 -99.13% $2/sqft |

Show more
Getting Around 1916 Harbourside Dr
Bike Score®

Somewhat Bikeable
35/100
Walk Score®

Car-Dependent
9/100
Data provided by Redfin
Nearby Homes

Find Homes by Property Features in Longboat Key, FL

Based on information from Stellar MLS® through Oct 09, 2026, 02:30PM as submitted to and distributed by MLS GRID. All data is obtained from various sources and may not have been verified by the broker or MLS GRID. Supplied Open House Information is subject to change without notice. All information should be independently reviewed and verified for accuracy. Properties may or may not be listed by the office/agent presenting the information. IDX information is provided exclusively for consumers’ personal non-commercial use. It may not be used for any purpose other than to identify prospective properties consumers may be interested in purchasing. The data is deemed reliable but is not guaranteed by MLS GRID. The use of the MLS GRID Data may be subject to an end-user license agreement prescribed by the Member Participant’s applicable MLS, if any, and as amended from time to time. © 2026 Stellar MLS. All Rights Reserved.
 Advertising Broker: Fred McGill | Simple Showing, Inc