- Overview
- Description
- Property Details
- Location
- HOA Management
- Facts & Features
- Getting Around
- Nearby Homes




$599,900
Monthly Est:$2,986
 2 Beds
 3 Baths
2 full baths + 1 half bath
 1,440sqft
521 Forest Way, Longboat Key, FL 34228
$599,900
$2,986/moEst:
Get Pre-Approved
Townhouse
Built in 1990
$-- HOA
2.12 acres lot
$417/sq.ft
Description
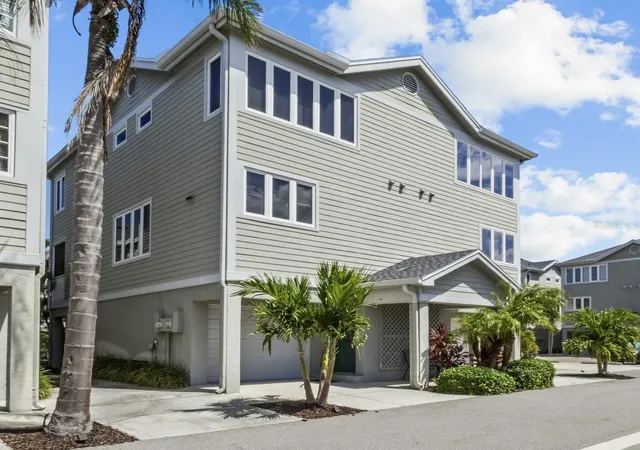
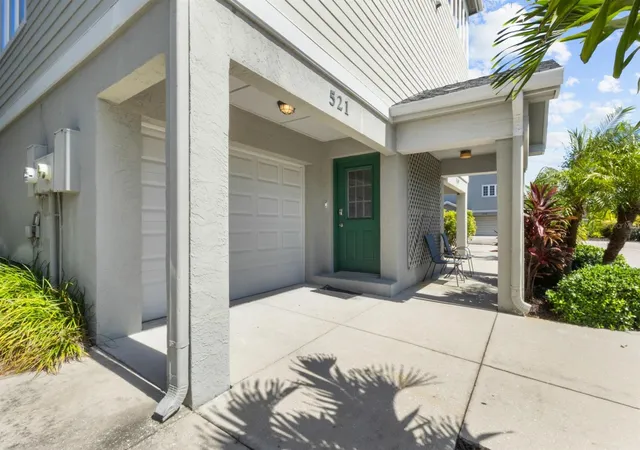
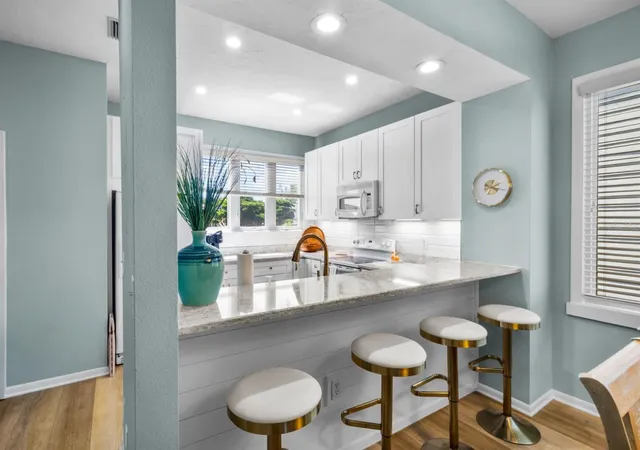
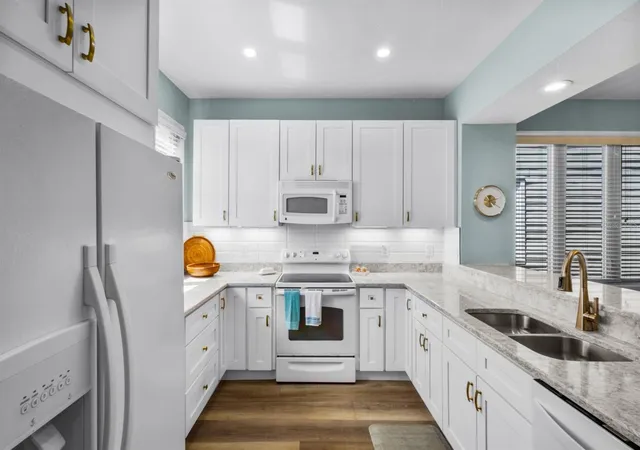
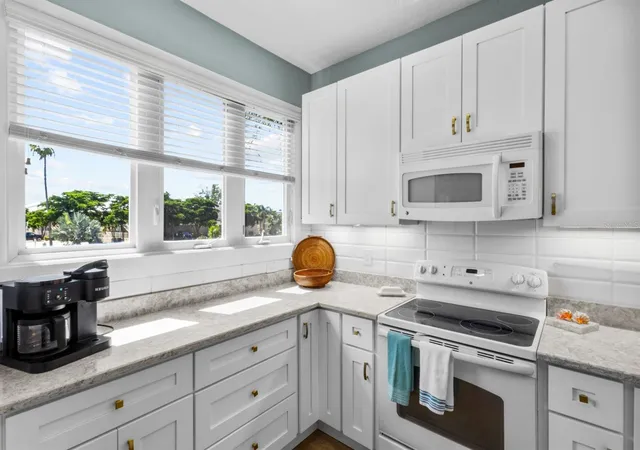
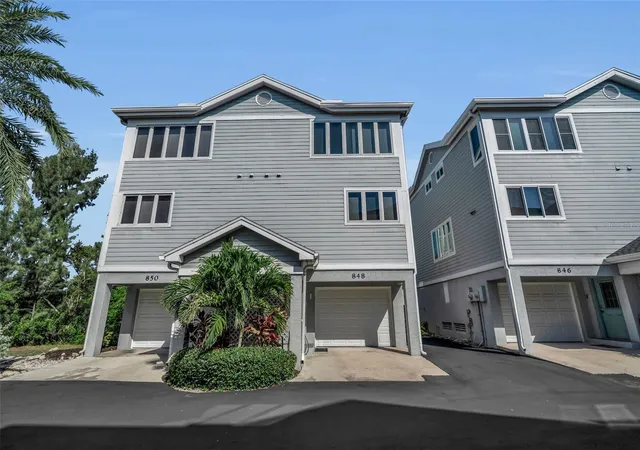
Discover your ultimate island escape in this beautifully updated, fully furnished, and pet-friendly 2-bedroom, 2.5-bathroom townhome located within the desirable Cedars Tennis Resort & Club on Longboat Key. Set across a lush, village-like community enveloped by nature on the island's scenic north end, this property offers a rare combination of relaxed coastal living and an excellent short-term rental opportunity featuring a flexible two-week policy. Step inside to find a turnkey, coastal-chic interior highlighted by crisp shiplap accents, warm wood-style flooring, and elegant metallic hardware throughout. The updated kitchen features white shaker cabinetry, premium stone countertops, custom tile backsplash, and a breakfast bar with seating, all while offering a subtle peekaboo views of the glistening Gulf of Mexico. It flows seamlessly into a bright dining space framed by a shell-pendant chandelier and an inviting living room that opens through sliding glass doors to a private, screened lanai framed by tropical palms and water views. Upstairs, the layout is designed for comfort and convenience. The primary suite serves as a serene retreat with water views, large closet space, and barn-door entry into an upgraded bathroom featuring dual vanities, white shiplap walls, and a walk-in shower with floor-to-ceiling marble tile and gold hardware accents. Just down the hall, the secondary bedroom, which also catches a peekaboo Gullf view, is accompanied by a second full bathroom and ther is also a dedicated upstairs laundry closet with front-loading washer and dryer units. Outside, the property enjoys tranquil views of lush tropical foliage and a quiet island setting, complete with recent structural and mechanical improvements like updated windows, a brand new roof, 2021 air conditioning units, and a private garage with a recently installed hurricane-rated garage door. Cedars Tennis Club provides an unmatched resort-style atmosphere. Meander along lit boardwalks winding through mangroves to access an exceptional array of community amenities, including a heated Junior Olympic-sized swimming pool, a vibrant tiki bar, nine Har-Tru tennis courts, three Har-Tru pickleball courts, a clubhouse with a pro shop, a 24-hour fitness center, an on-site Google 5-star restaurant Hugo's II, a fishing pier, and a kayak launch (please note that some amenities require an additional club membership). This property has been a second home for current long time owners, but similair neighboring properties boasts a proven track record as a lucrative short-term rental, consistently producing roughly $50,000 in net annual revenue after platform fees. Furthermore, it offers a rare level of operational flexibility for Longboat Key, permitting up to 26 rental cycles per year. When you are ready to venture out, you are within easy walking distance of Longboat Key's world-renowned sugary white sand beaches, the tranquil trails of Joan Durante Park, and local culinary staples like Harry's Deli & Continental Kitchen, Lo-Key Bar and Grill and Euphemia Haye Restaurant & The Haye Loft. For broader entertainment, shopping, and cultural experiences, St. Armands Circle, downtown Sarasota, the Ringling Museum complex, Mote Marine and Anna Maria Island are just a short drive away. Whether you are searching for the dream beach house, a lucrative investment property, or your own private full-time retreat complete with stunning evening sunsets, this Longboat Key gem delivers on every front
- Houzeo last checked: 10 hours ago
- Listing updated: October 2, 2026 at 5:06 pm
- Listing Provided by: Jesse Griffin (941) 822-6165 | CENTURY 21 BEGGINS ENTERPRISES (813) 658-2121
- Source: Stellar MLS-FL | MLS#: A4706685

Property Details
Status
Active
Type
Townhouse
No. of Stories
3
County
City
Neighborhood
--
Year Built
1990
HOA Fees
-
Finished Area
1,440 sqft
Lot Size
2.12 acres lot
Basement Area
- sqft
MLS Name
Stellar MLS
MLS Number
A4706685
MLS Status
Active
Days on Market
21
Cumulative Days on Market
14

Continue Your Journey in App
Find your dream home, receive real-time updates, and many more!
Download App
Continue Your Journey in App
Find your dream home, receive real-time updates, and many more!
Location
HOA Management
N/A
HOA Fees
$-/
Amenities
 Amenities and services may be covered by one or multiple associations and service providers.
 Insurance
 Pool
Pool
 Sewer
Sewer
 Maintenance
 Bike Trails
 Pest Control
 Club House
 Water
Water
 Trash Pickup
 Cable TV
 Escrow Reserves Fund
Private Road
Management
Recreational Facilities
Disclaimer: Amenities are based on third-party information and may vary; buyers must independently verify all amenities, as information is deemed reliable but not guaranteed.
Facts & Features
Rooms
Bedrooms & bathrooms
Bedrooms: 2
Bathrooms: 3
Kitchen
Level: Second
Area: 187.00 Square Feet
Dimensions: 17x11
Dining Room
Level: Second
Area: 143.00 Square Feet
Dimensions: 13x11
Living Room
Level: Second
Area: 204.00 Square Feet
Dimensions: 17x12
Primary Bedroom
Level: Second
Area: 210.00 Square Feet
Dimensions: 15x14
Balcony/Porch/Lanai
Level: Second
Area: 84.00 Square Feet
Dimensions: 14x6
Bedroom 2
Level: Third
Area: 154.00 Square Feet
Dimensions: 14x11
Interior
Appliances
Bar Fridge, Dishwasher, Disposal, Dryer, Microwave, Range, Range Hood, Refrigerator, Washer
Exterior Features
Lighting, Rain Gutters, Sidewalk, Tennis Court(s)
Interior Features
Built In Features, Ceiling Fans(s), Kitchen/family Room Combo, Open Floorplan, Primary Bedroom Upstairs, Split Bedroom, Stone Counters, Thermostat, Window Treatments
Sewer
Public Sewer
Window Features
Double Pane Windows, Shades, Window Treatments
Cooling
Central Air
Flooring
Luxury Vinyl, Tile, Wood
Heating
Central
Construction
Year Built
Year Built: 1990
Home type
Townhouse
Roof
Shingle
Foundation Details
Slab
Architectural Style
Coastal, Elevated, Traditional
Construction Materials
Block, Cement Siding, Frame
Property Condition
Completed
Utilities & Energy
Association Amenities
Cable Tv, Clubhouse, Maintenance, Trail(s)
Utilities
Bb/hs Internet Available, Cable Connected, Electricity Connected, Fire Hydrant, Public, Sewer Connected, Underground Utilities
Laundry Features
Inside, Laundry Closet, Upper Level
Parking Features
Oversized
Water Source
Public
Security Features
Fire Alarm, Fire Sprinkler System, Security System, Smoke Detector(s)
Other Features
Vegetation
Mature Landscaping, Trees/landscaped
Community Features
Buyer Approval Required, Clubhouse, Community Mailbox, Deed Restrictions, Fitness Center, Pool, Restaurant, Sidewalks, Tennis Court(s), Street Lights
Subdivision Name
Cedars East Sec 2
Patio And Porch Features
Covered, Rear Porch, Screened
Lot Features
Cul De Sac, City Limits, Landscaped, Level, Near Golf Course, Near Marina, Near Public Transit, Sidewalk, Street Dead End, Paved, Private
Price History
| Date | Event | Price |
|---|---|---|
09/18/2026 Source: | Listed for Sale | $599,900 $417/sqft |

Getting Around 521 Forest Way
Bike Score®

Somewhat Bikeable
49/100
Walk Score®

Car-Dependent
32/100
Data provided by Redfin
Nearby Homes

Find Homes by Property Features in Longboat Key, FL

Based on information from Stellar MLS® through Oct 09, 2026, 02:30PM as submitted to and distributed by MLS GRID. All data is obtained from various sources and may not have been verified by the broker or MLS GRID. Supplied Open House Information is subject to change without notice. All information should be independently reviewed and verified for accuracy. Properties may or may not be listed by the office/agent presenting the information. IDX information is provided exclusively for consumers’ personal non-commercial use. It may not be used for any purpose other than to identify prospective properties consumers may be interested in purchasing. The data is deemed reliable but is not guaranteed by MLS GRID. The use of the MLS GRID Data may be subject to an end-user license agreement prescribed by the Member Participant’s applicable MLS, if any, and as amended from time to time. © 2026 Stellar MLS. All Rights Reserved.
 Advertising Broker: Fred McGill | Simple Showing, Inc